Fall 2026

Ideas that Inspire

Scale Perfected

Seen on the HBA’s Spring Parade of Homes, these cozy and creative revelations stand out in a crowd.

Words
Andrea Darr

Photos
Josie Benefield
@josiedell_photo


Builder
JHR Building Company
@jhrbuildingco

Architect
STAK Architecture
stakarch.com

Staging
Lemondrop Home
@lemondrop.home

Community
The Sanctuary
thesanctuarykc.com

Just Right

S

ome homes simply have an ‘it’ factor. It looks good, but it also has an underlying feeling of comfort. Livability. Longevity. Scale and proportion provide that in JHR Building Company’s Tabor model.

Pulling up to the driveway immediately sets the home apart from others on the street. While obviously fresh and new, it harkens back to midtown KC’s historic Tudors.

“The exterior is always what first draws buyers in,” says Haley Rakowski, the designer half of the builder-wife duo. “The arches, swooped rooflines, and steel entry door are hard not to love!”

Inside, the good vibes continue, guiding all who enter through comfortably and easily.

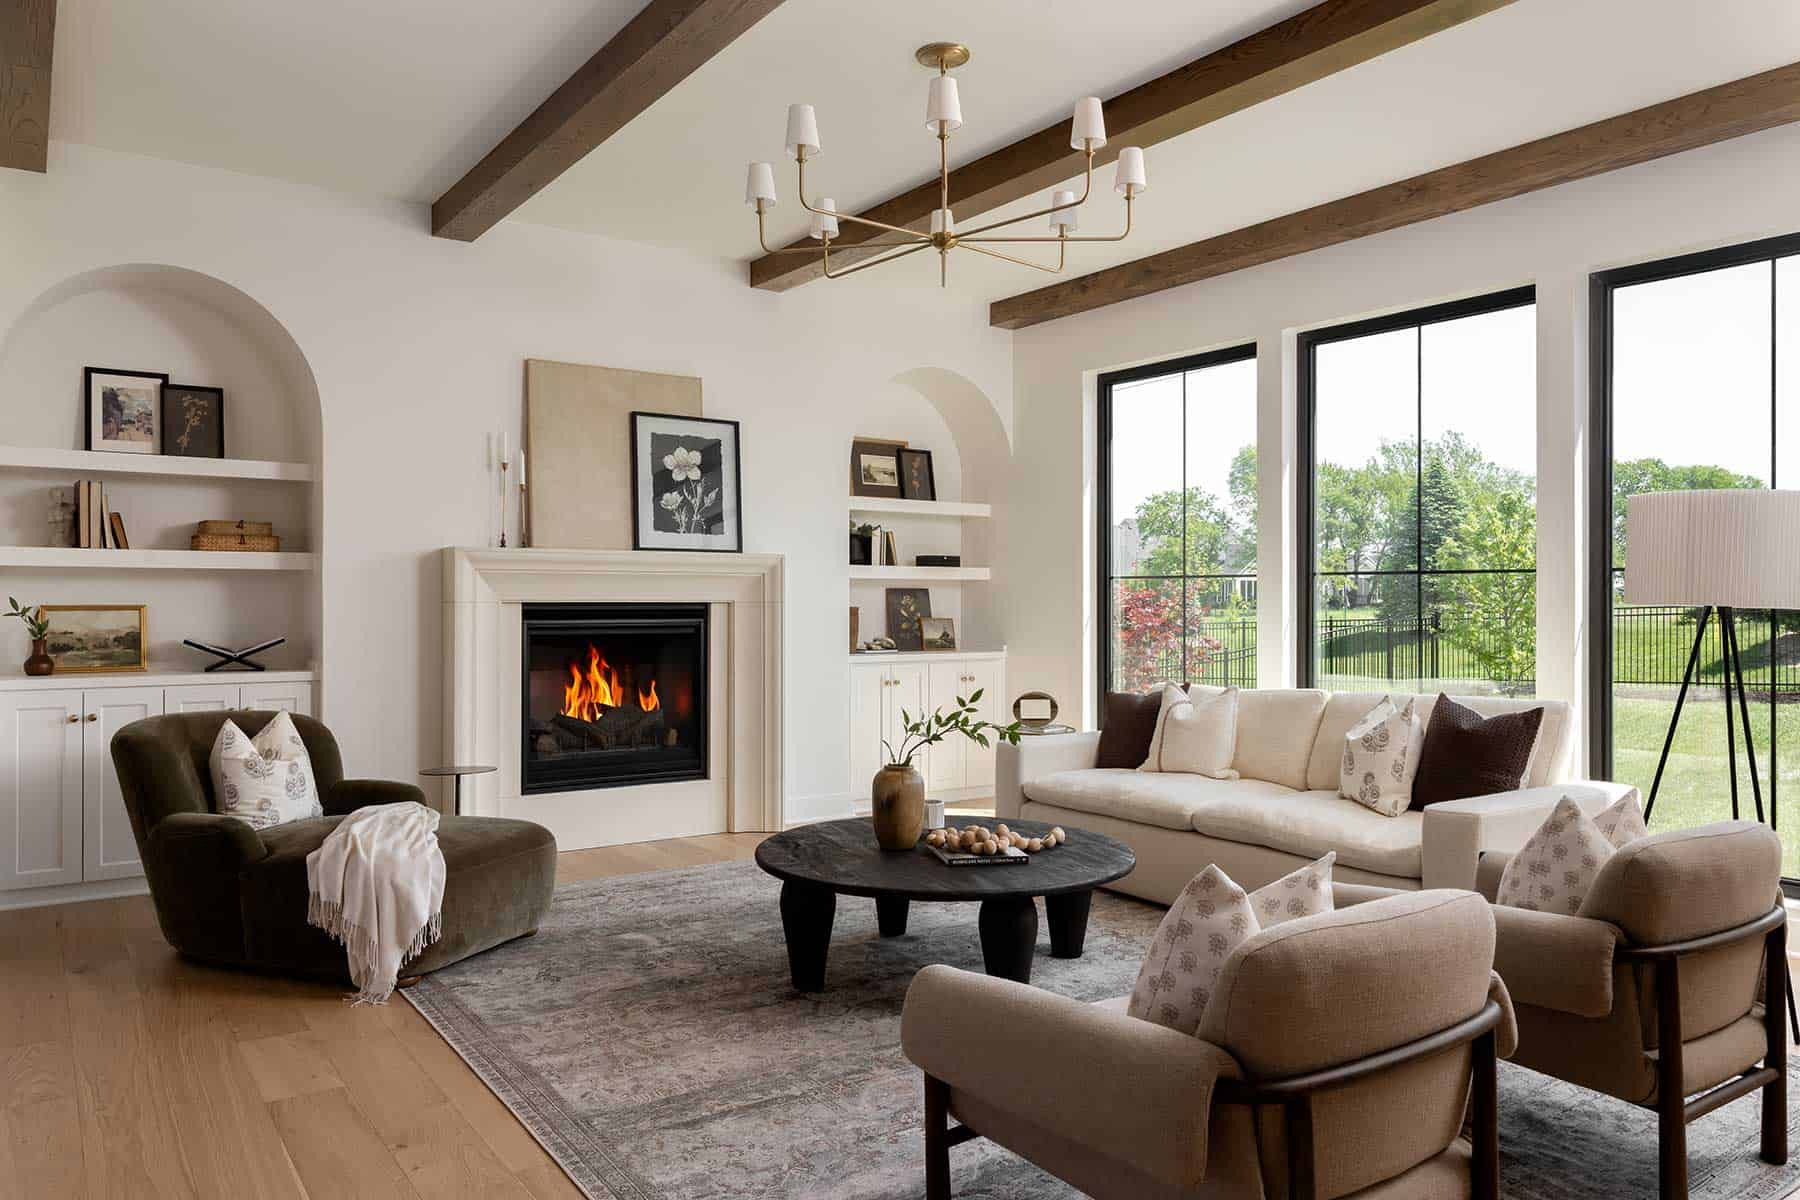
The 10-foot ceilings still make the space feel open and airy, yet they don’t overwhelm.

There are no two-story canyons to fill with air, just wood-covered beams, grounded by a cozy fireplace. Classic.

“We tend to design homes around how we want people to feel when they walk through the front door,” Haley says. “More and more, we’re seeing buyers gravitate toward spaces that feel warm, comfortable, and inviting. It’s become less about creating the biggest rooms possible and more about creating rooms that feel intentional and are scaled well for everyday living.”

Haley’s other half, Jason, worked with the architect to find that special sauce of timeless architecture meeting modern functionality, all while being able to adapt the plan to a wider variety of homesites so more buyers can benefit.

Haley selected nearly every finish and detail until the moment every builder hopes comes quickly: the sale. For the new owners, the timing allowed them to personalize a few remaining selections, including the countertops in the kitchen and bathroom, cabinet hardware, and carpet. “While the overall interior design vision remained intact, the homeowners were able to put their own stamp on the home,” Haley says.

The powder bath, which is color drenched in Benjamin Moore’s Vintage Wine, is one of the standout spaces. “We think taking an otherwise ordinary powder bath and turning it into a ‘wow’ moment is so much fun,” Haley says. “It’s one of the easiest places to take a design risk and create a memorable space for your guests.” A cloud glass fixture feels like a piece of jewelry in the room.


Join Keith Sauro and Justin Rose of Artisan Custom Homes

Builder
Artisan Custom Homes
@artisancustomhomeskc

Community
Timber Rock
@timberrockks

Photos
Brynn Burns
@bbphotography11


Maximum Livability

“

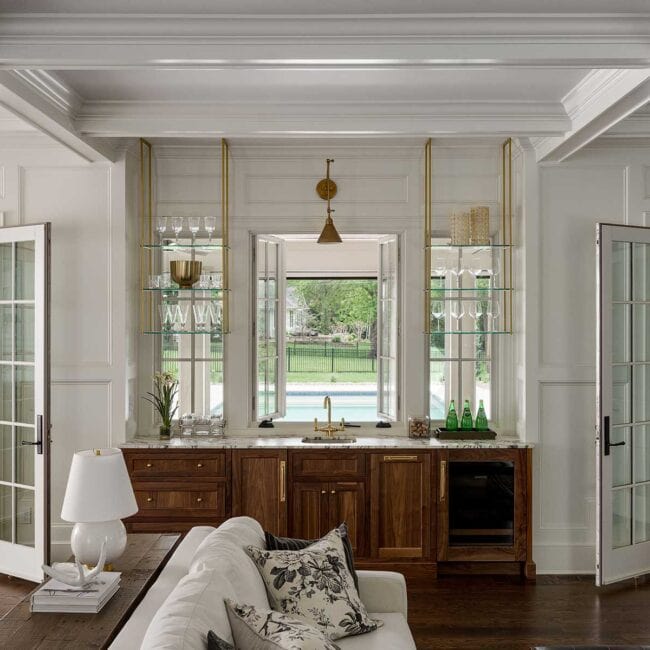
What would my mom want?” That’s what Justin Redel asks himself when designing a custom home. His biggest supporter also has a sharp eye for living well. One of her biggest complaints usually involves the kitchen, a room her son—an engineer before he became a builder—took into special consideration at this Timber Rock model. Sure, he had a built-in Bosch coffee maker already designated in the scullery behind, but what else he added gets the gold star: an awning-style pass-through window connecting the kitchen to the outdoor patio. “It folds up to allow the chef to pass food and drinks without walking all the way outside,” he explains.

That’s an engineer’s mind for you. Always thinking about how to make houses more livable, energy efficient, and elevated. What else is included in this home? The typical gym and the atypical golf cart room. A back pantry/pocket office cleverly staged to double as a craft room, per the whim of the buyer. A second office. Pivoting doors.

As a previous judge for the Iowa Parade of Homes, Redel has been plenty inspired by a new pool of thought and how he might put his own spin on a design.

For instance, where a pantry might go in this floor plan, Redel had a bolder idea: a wine and bourbon room. Slim glass panes form a curved panel that wraps it up like a room within a room, complete with seating and a barrel for a cocktail table. A full glass pane over the stairs shows off the lighted niches; at the base, a concave curve echos the room’s shape. A pause inside the unit reveals an equally stunning view of the open living space.

The architectural plans, of course, are where Redel shows an immense amount of critical thinking, but it seems the heat of the moment is when some of his best ideas manifest themselves.

“We made a lot of our own change orders on this house,” he notes.

From the small—such as a wide ledge at the stair to allow for a Christmas tree focal point—to the unseen—like extra soundproofing insulation that buyers can’t see and don’t know they actually want, this boutique builder aims to please—not just mom, but potential buyers. “I keep the price point low, but include the details people want,” he says.

Artisan Custom Homes Home Tour

Builder
Sycamore Road Homes
@sycamoreroadhomes

Designer
Dana Mulch, Home Style Design
@homestylekc

Community
The Estates at Chapel Hill

Photos
Ty Nagle
@_tncreative

Clever Collaboration

B

en Cox of Sycamore Road Homes has seen and built a lot of model homes during his years. When it came to creating this custom plan in Parkville, he generated some interesting ideas and collaborated with players who saw his vision. Three of those ideas happen right when you walk in the front door.

First, Cox took a cloud drop ceiling to the next level. Playing off the white oak elements throughout the house, he and designer Dana Mulch conceptualized a floating framework down the entry hall, customized with a diamond-shaped paint detail that perfectly aligns with the recessed lights. “We dialed it in exactly into fifths—we went the extra mile, and it was so worth it,” Cox says.

Seen from a two-story window wall at the staircase, a tiered chandelier cascades down from the upper floor. Cox gave Ben Parra at Rensen House of Lights one directive for his lighting allowance: half of it should go to the stair. With the need for a real wow factor, the team loosely discussed the vision, then Parra traveled to Market in Texas for the hunt. What he found was this multitiered fixture of smoked gray bubble glass circles folded in half around a bulb. “We call it the ‘taco’ light,” Cox says with a laugh. But no joke, it’s a stunner.

Lastly, where Cox envisioned a trio of French doors opening into a green color drenched lounge, his trade partner Jason Wilson of Dane Fabrications saw an opportunity for artistic liberty—with Cox’s blessing, of course. Iron-and-glass doors can be bought from any catalog or TikTok link these days, but Wilson wanted to go beyond anything already out there—with three pivoting glass doors. Wilson, who relocated to Sweden a few years ago, traveled stateside three times to measure for a perfect fit. Featuring horizontal divided lights and full-height handles, these doors are serious contenders for the coolest factor in the custom luxury-home game.

“As a custom builder, I want to wow buyers, and that keeps me on my toes,” Cox says. And while he readily admits there are many pretty homes around, he is en pointe for more than aesthetics. His greatest compliment? When a prospective buyer says: “I could live here.”   

You may also like these articles.

On the ITLF stage, Hailes met people’s eyes, introduced herself, and moved through the space as both headliner and someone sharing in the music. Designed to “erase that barrier and really make it a communal experience,” Living Room fostered a symbiotic exchange in which “the audience also has to make space for the performer.”

An Invitation, Not a Show 

Inside Living Room by Hailes, where a Kansas City-born performer, an immersive West Bottoms lounge, and the five visionaries behind it draw artist and audience into one soulful, shared experience.

Read More »

Leave a Reply

Your email address will not be published. Required fields are marked *