



3613 — Collector’s Cottage
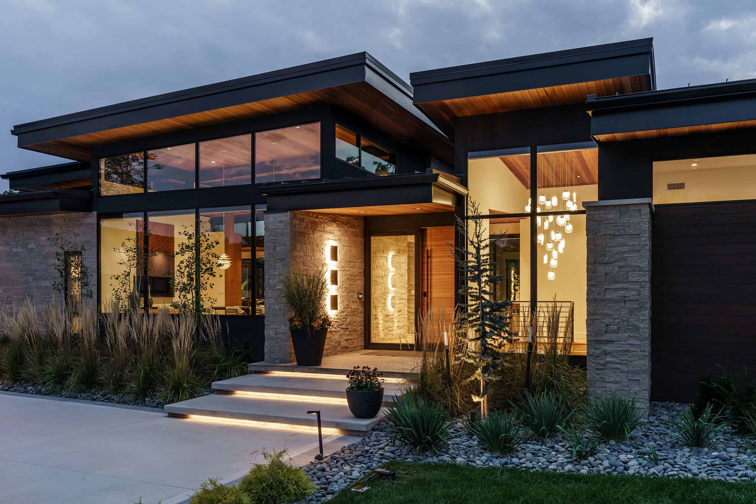
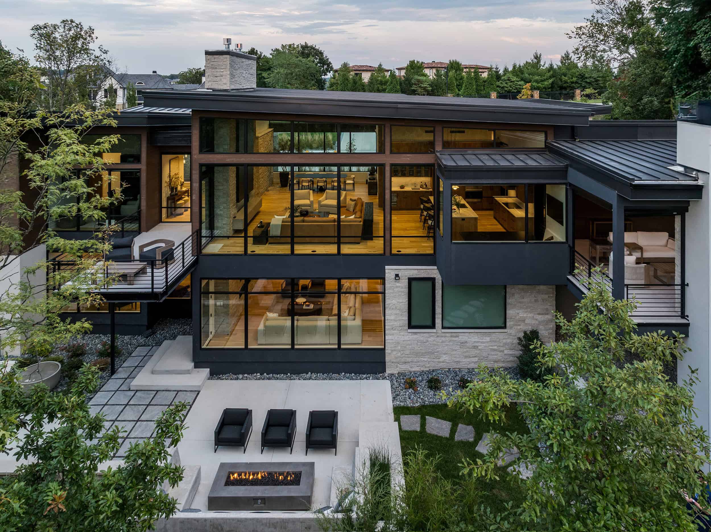
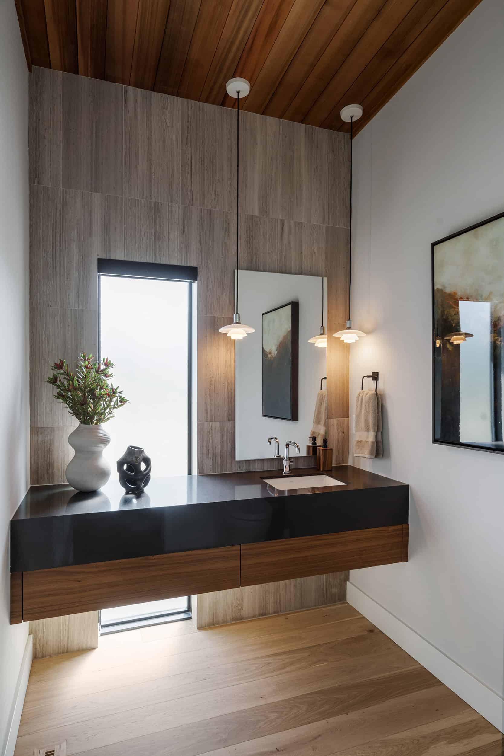
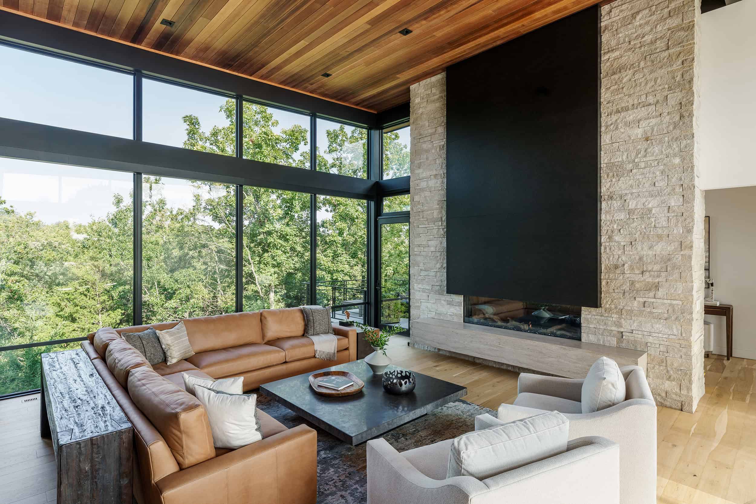
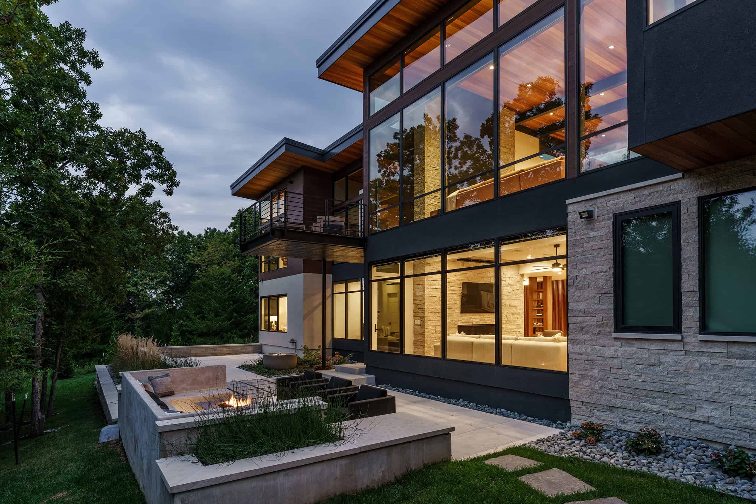
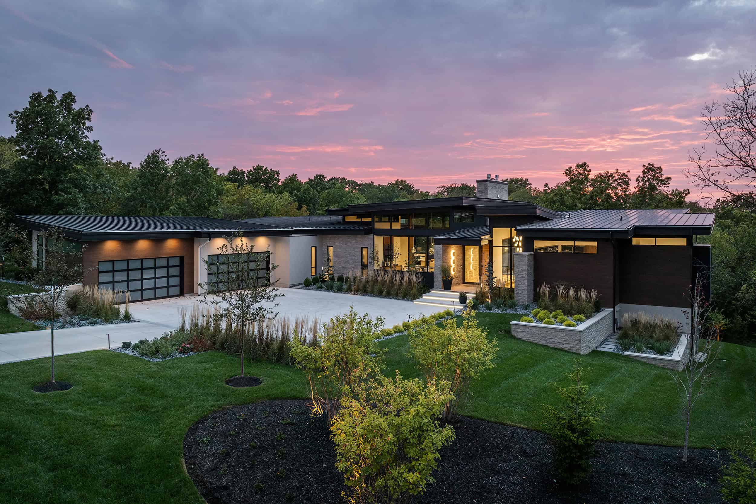
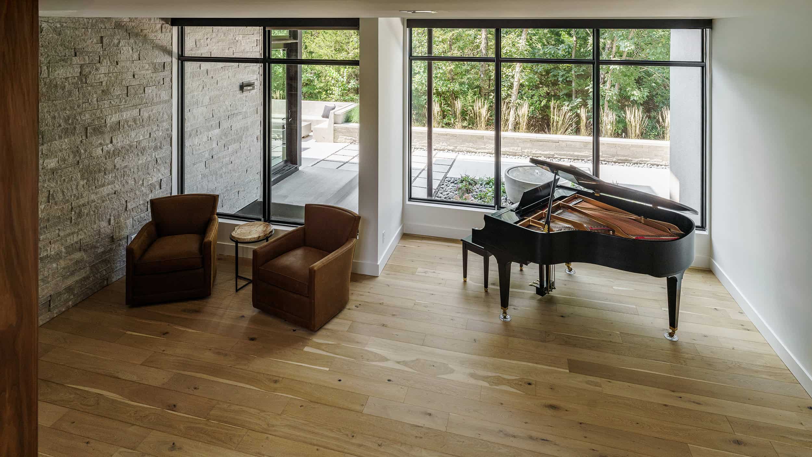
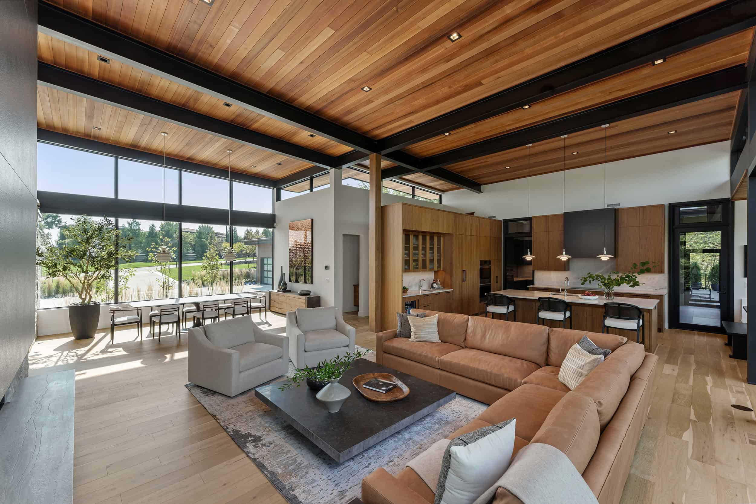
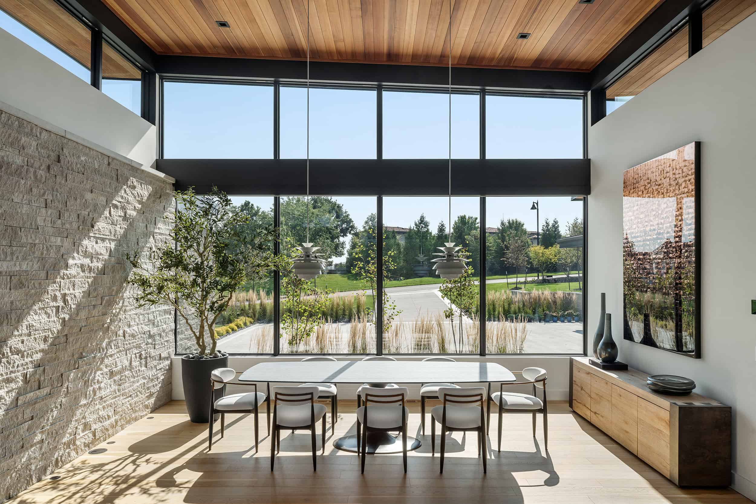
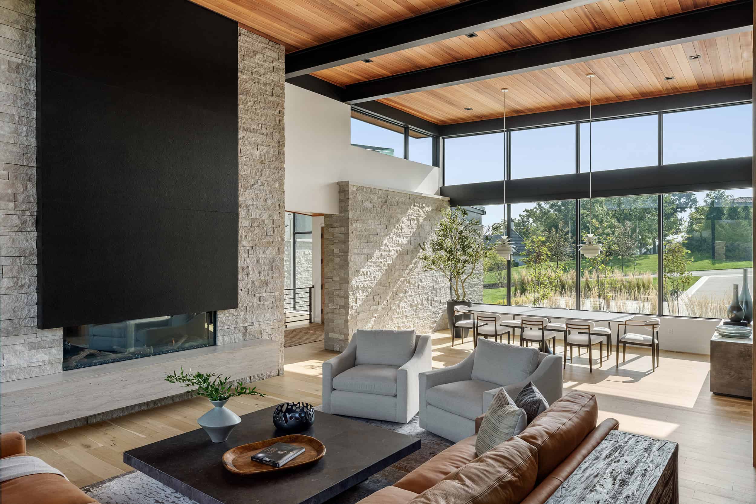
Interior Project: Multi-Space Collector’s Cottage The vision was deeply personal from the very start. The homeowners wanted a floor plan that supported more generous entertaining and gathering spaces, while still


Interior Project: Multi-Space Collector’s Cottage The vision was deeply personal from the very start. The homeowners wanted a floor plan that supported more generous entertaining and gathering spaces, while still

Kitchen—up to 300 sq ft Tomahawk Creek Estates This home was originally built with beautiful European-inspired architectural details, but featured dark, heavy finishes that made many spaces feel dated. Although

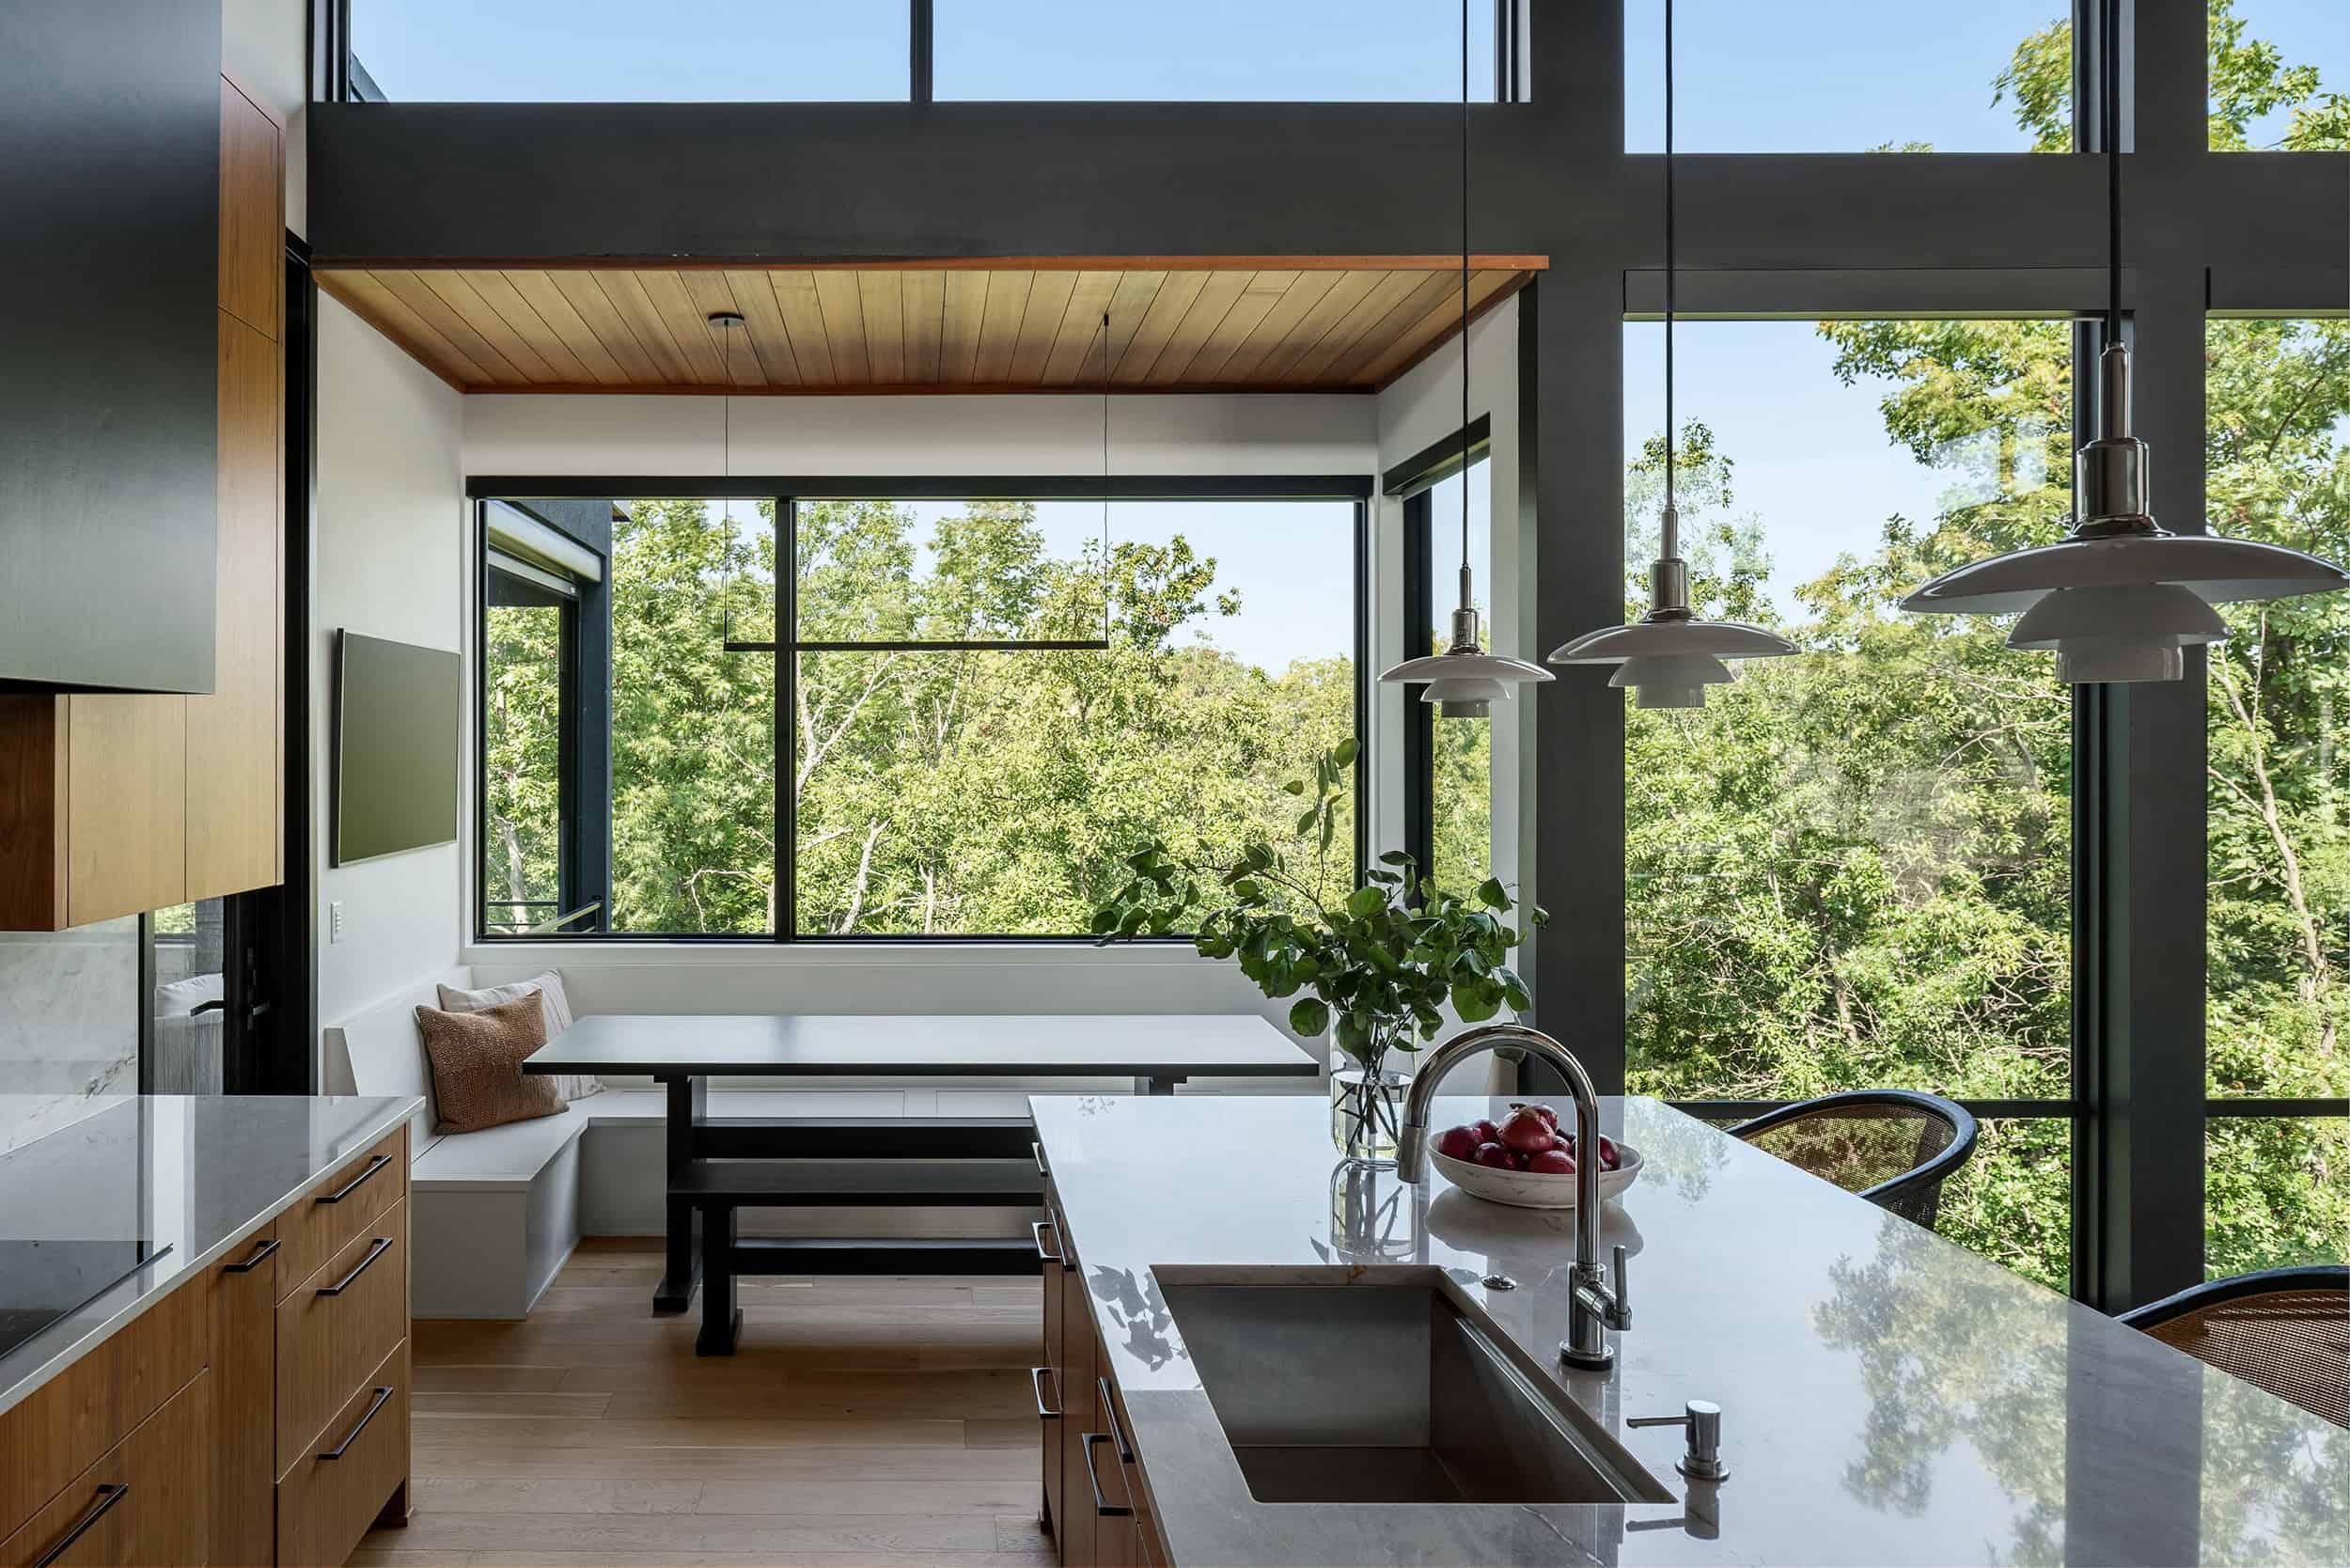
Kitchen—up to 300 sq ft Collector’s Cottage The homeowners came to the project without a defined design vision but were clear about how they wanted to live in the space:

Multifamily Residential One Light Luxury Apartments As the first new-construction residential community in downtown Kansas City in more than 20 years, this luxury apartment tower set a new benchmark for

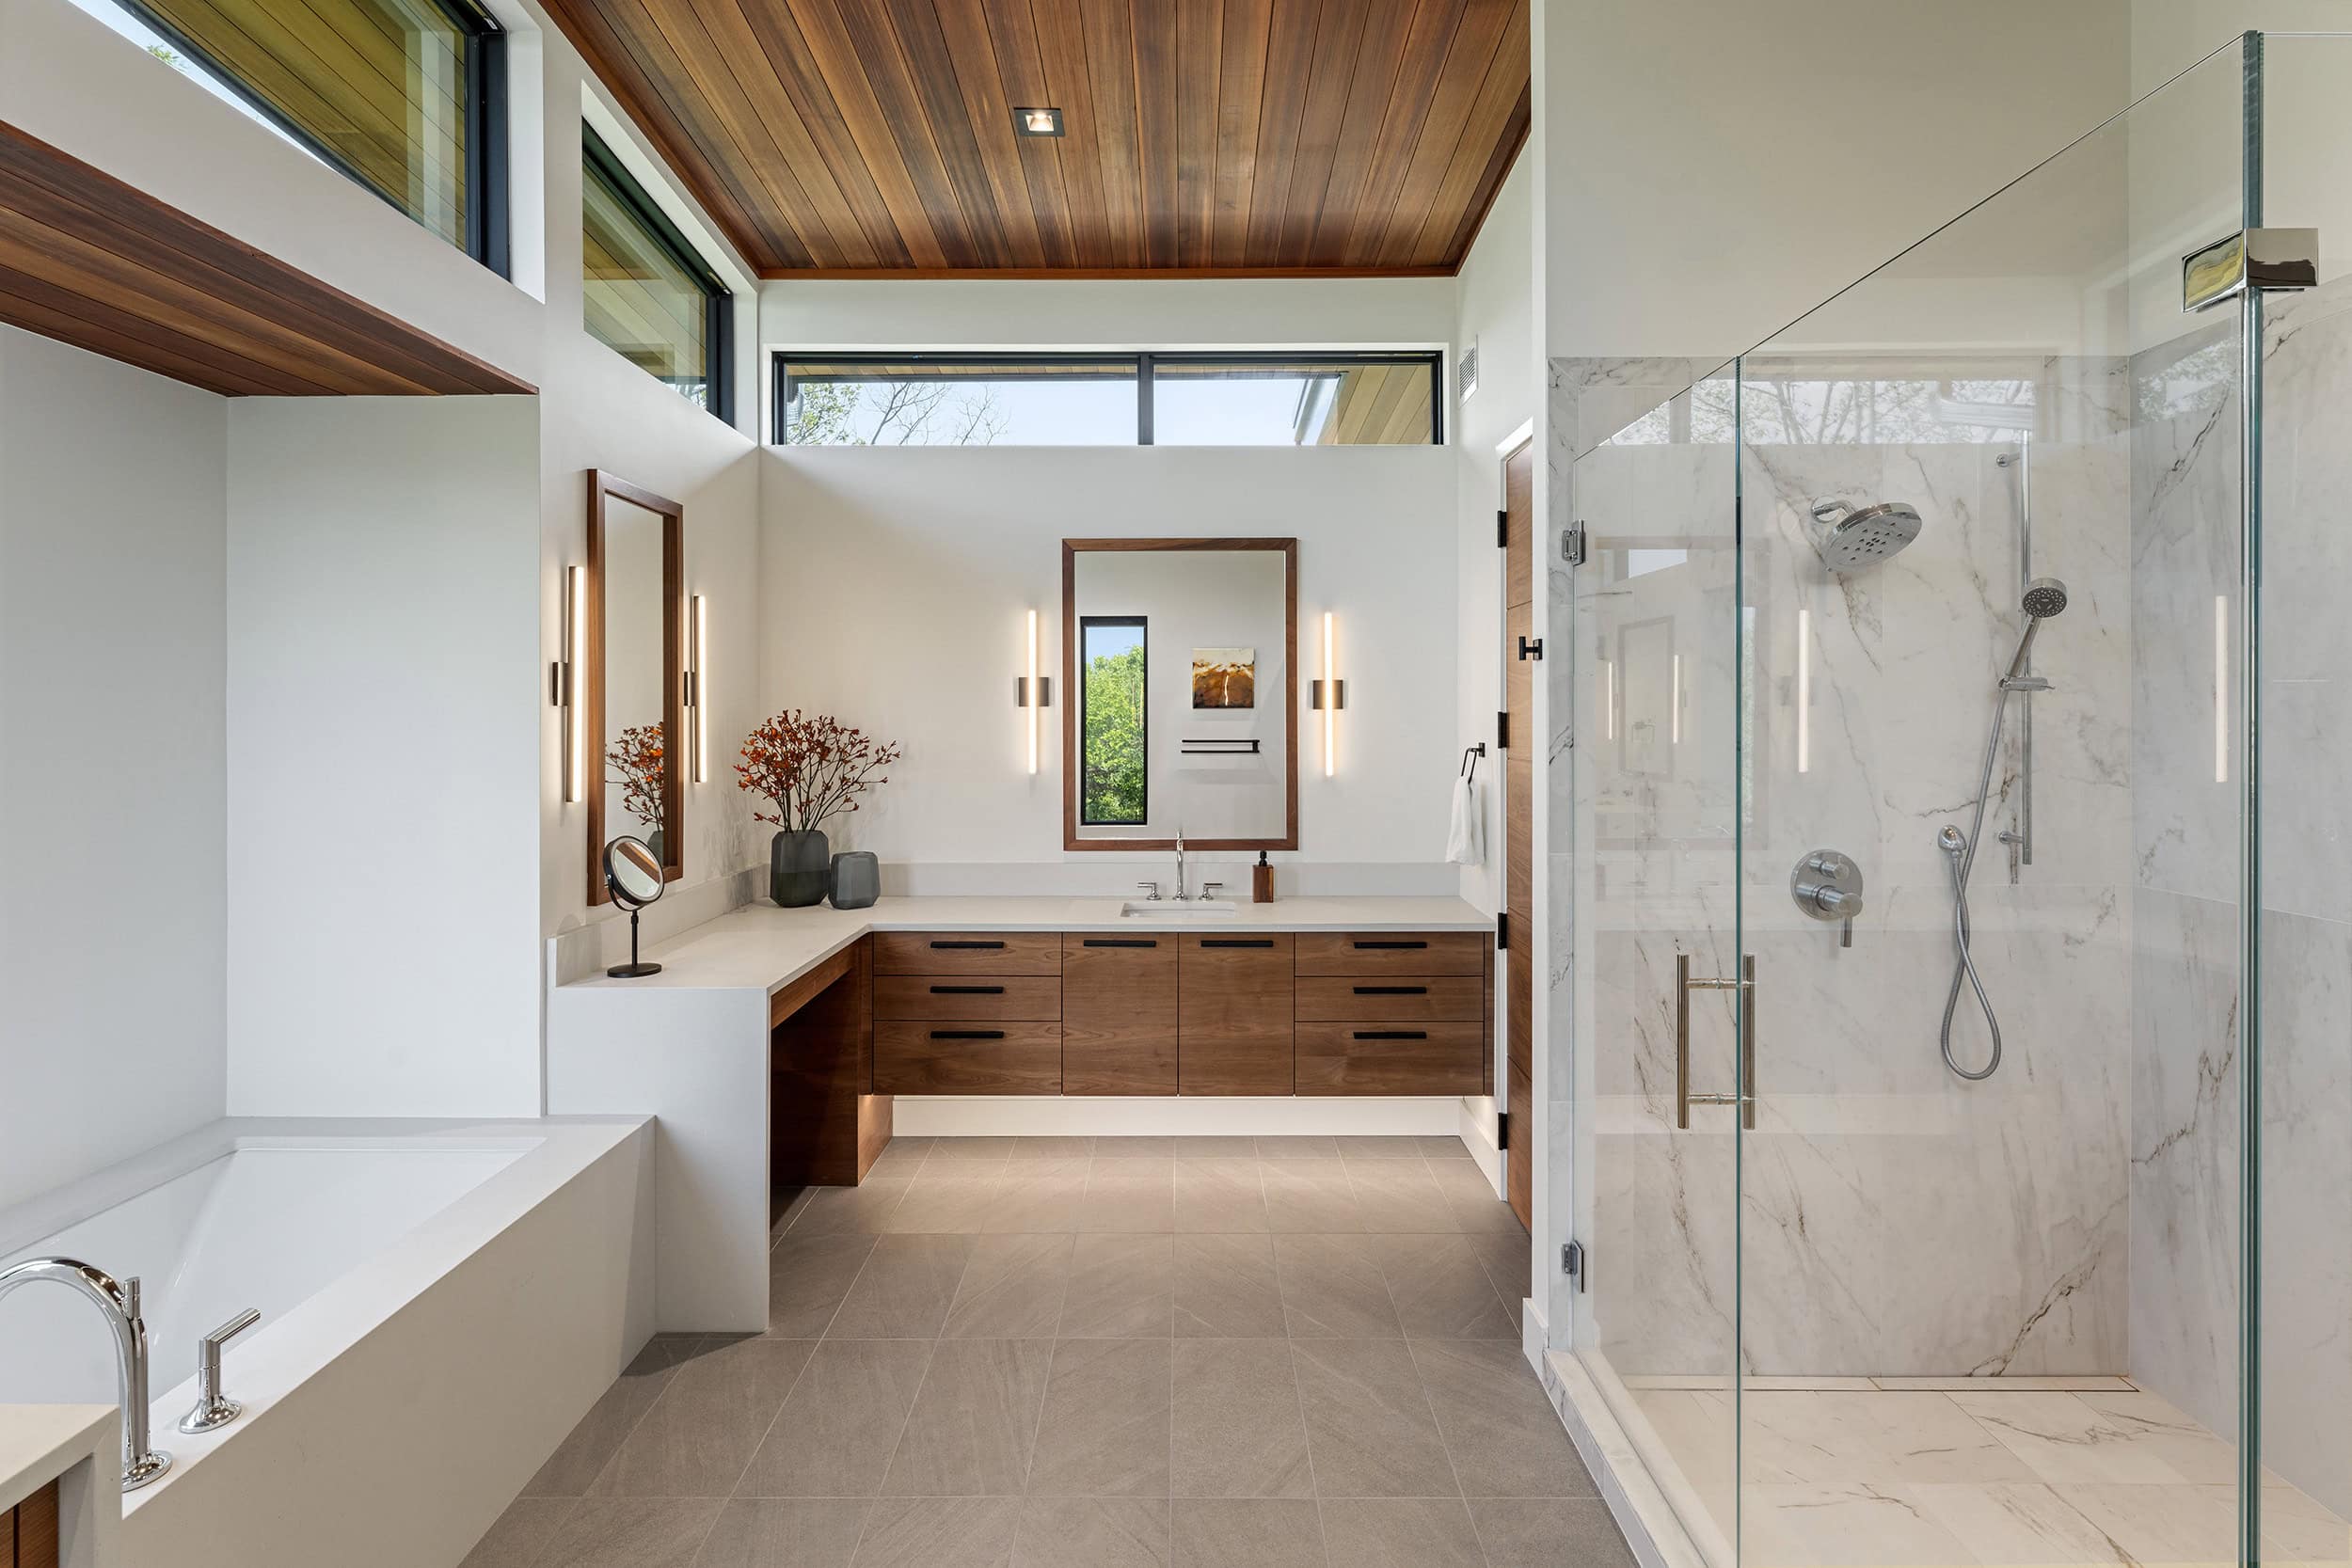
Bathroom—Primary Walker Residence The homeowners’ primary bathroom had remained largely untouched since its early 1990s construction, standing in contrast to their recently renovated main floor. They wanted a modern, high-end

Landscape + Garden Hill Country Living Conceived as a natural extension of the home, this outdoor living space dissolves the boundary between architecture and landscape. Every line, material, and view

Interior Project: Single Space Union Hill Home This project became a deeply collaborative experience between designer and client, evolving over nearly a year and resulting in a space both are

Historic Renovation The Kitchen Between Centuries Historic homes rarely give up their secrets easily, and this 1906 residence proved no exception. The kitchen was awkwardly proportioned, with four doorways, windows

Interior Project: Single Space Laundry Room Renovation This project began with a historic laundry room in a 1900s home that was ready for both a functional update and a thoughtful