






Weekend Luxury Bath
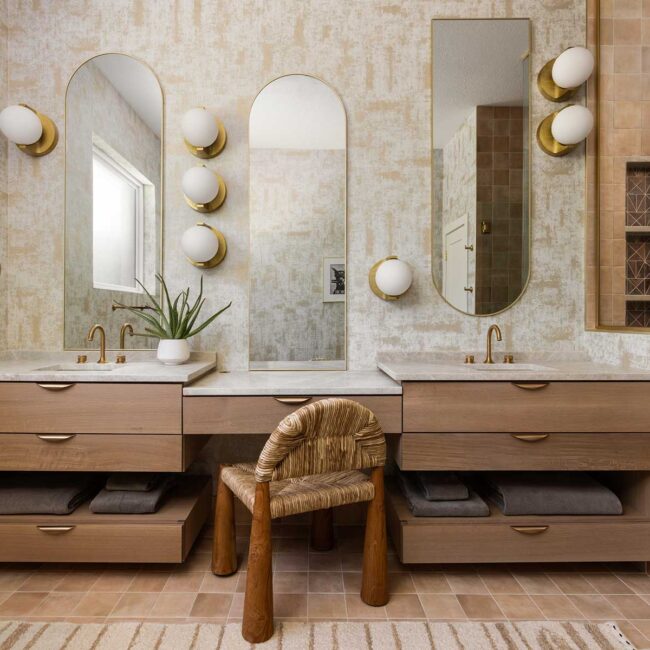
Bath Weekend Luxury Bath This project design team transformed a builder-grade outbuilding into a “weekend-fun” property for their longtime clients. Their favorite space? This primary bath. Challenges included addressing the


Bath Weekend Luxury Bath This project design team transformed a builder-grade outbuilding into a “weekend-fun” property for their longtime clients. Their favorite space? This primary bath. Challenges included addressing the

Public Place Making Connections Monarch Glass Studio brought artistry and connection to life in a transformative project that celebrates community and travel. The design weaves together vibrant, mouth-blown stained glass,
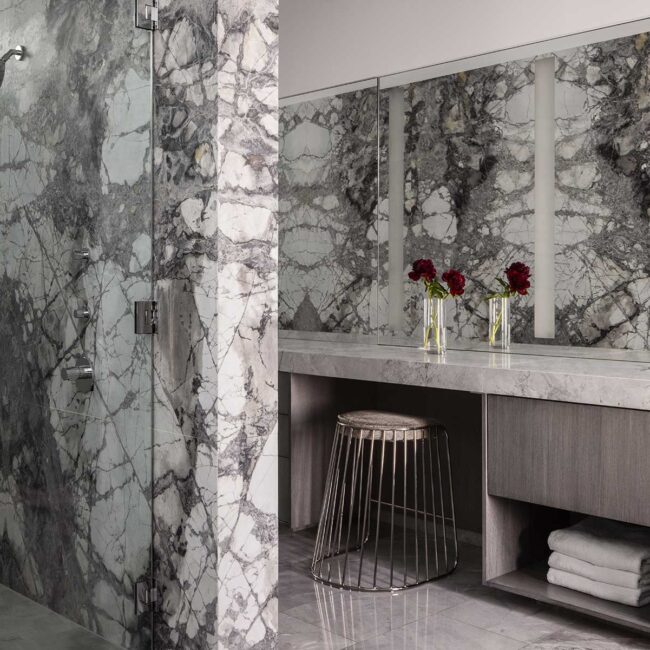
Remodeled Residence 3,001 to 6,000 sq. ft. Hawk Heights A collaboration brought to life this residence that exudes both style and comfort. Inspired by the client’s refined sensibilities, the home
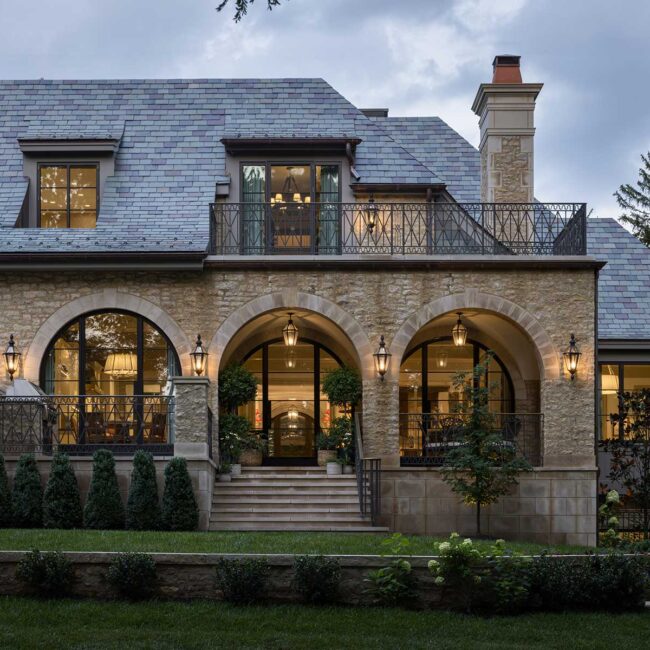
Custom Home over 10,000 Sq. Ft. French Provençal Estate This exquisite Mission Hills residence evokes the grandeur of an elegant European retreat. Intimate spaces within the expansive 10,232-square-foot home ensure

Kitchen Here Comes the Sun The project team’s goal for this 1928 Colonial was to preserve the home’s historic charm while enhancing the kitchen’s flow and light. By relocating a
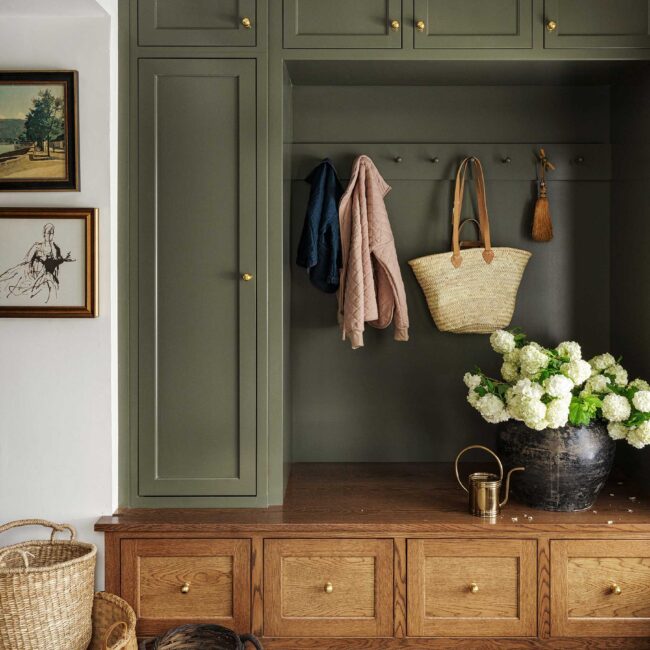
Interior Project | MultiRoom Liberty Historical Craftsman Collected Living Design reimagined this historic home’s kitchen, pantry, mudroom and office, ensuring each space felt cohesive with the home’s original charm. Though

Model/Speculative Home up to 3,000 sq. ft. Wyoming Residence This home introduces a bold approach to the spec home market. Nestled into a sloped hillside, the structure’s massing and spatial
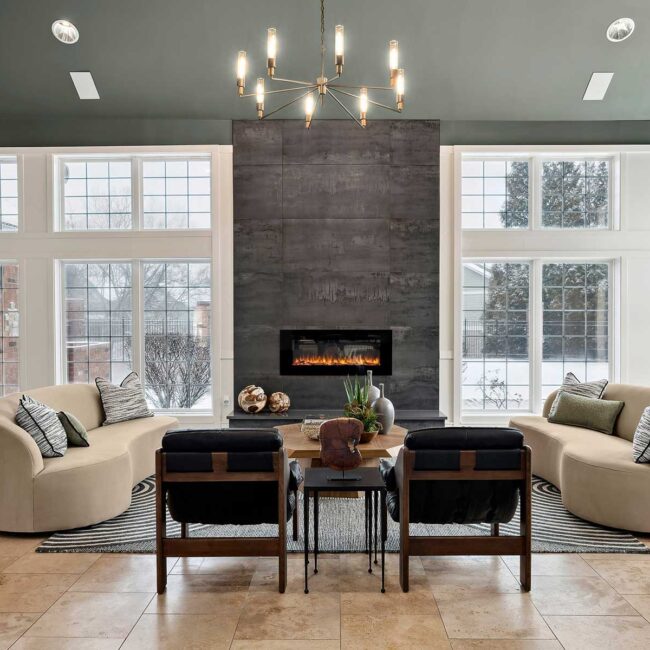
Multifamily Housing Savoy Apartments This 1990s multifamily property underwent a stunning transformation to meet the needs of today’s residents while staying within a tight budget. Thoughtful updates reimagined underused spaces,
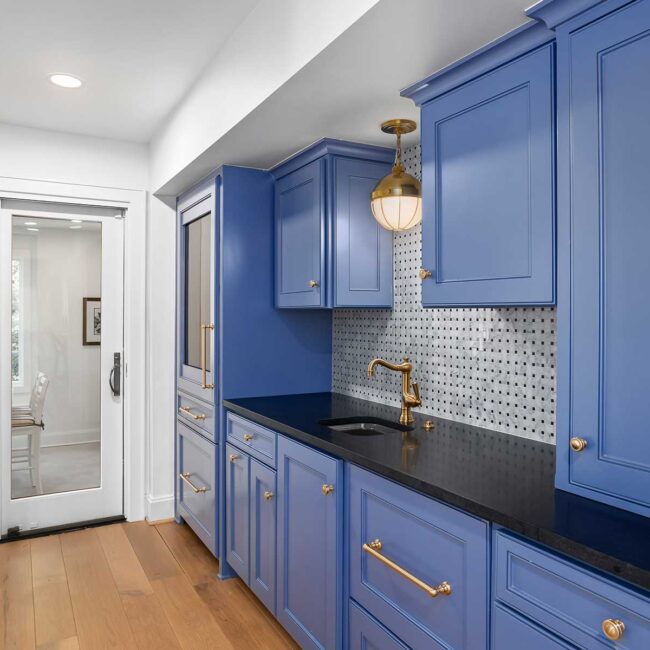
Remodeled Residence 3,001 to 6,000 sq. ft. Shingle-Style Lake House The project team reimagined this lake home to better accommodate extended family visits while enhancing its design for both style