




The Hamptons of Leawood
Custom Home 6,001 to 10,000 sq. ft. The Hamptons of Leawood This home takes traditional design to new heights. With dynamic rooflines and an abundance of window fenestration, the home


Custom Home 6,001 to 10,000 sq. ft. The Hamptons of Leawood This home takes traditional design to new heights. With dynamic rooflines and an abundance of window fenestration, the home
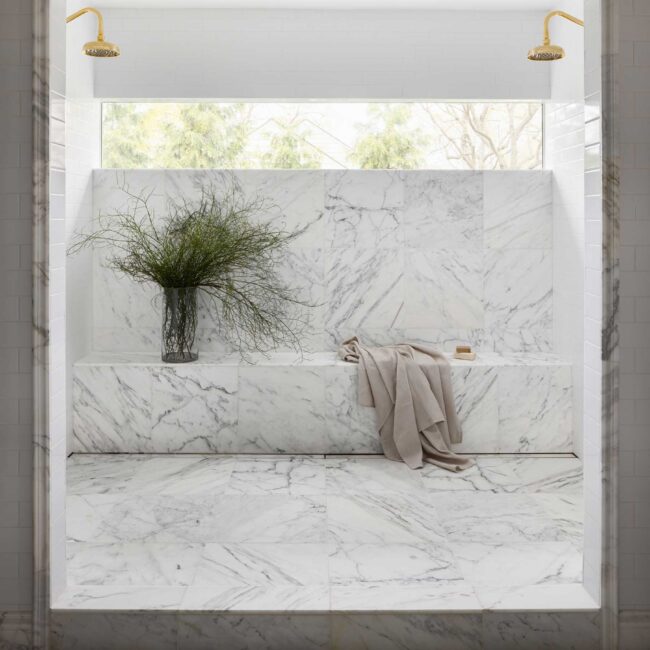
Remodeled Residence up to 3,000 Sq. Ft. Mega Marble Makeover This home was transformed to suit the lifestyle of two busy executives who love to entertain. From the moment they
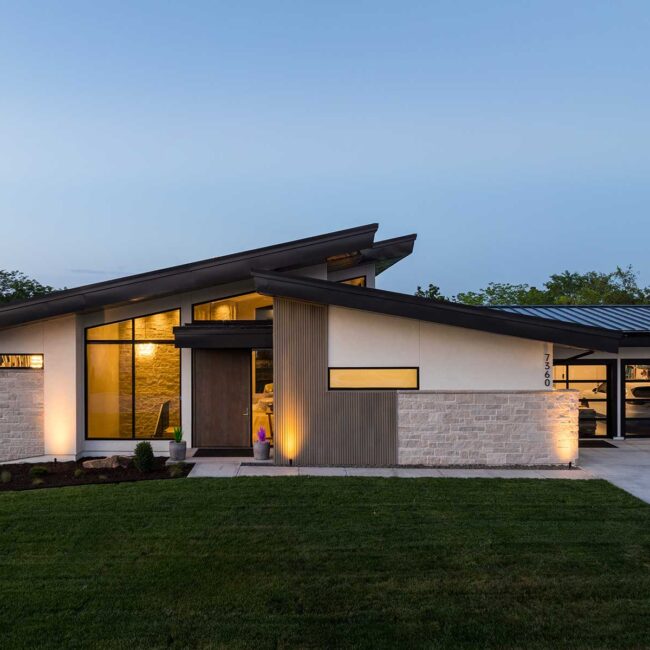
Custom Home 6,001 to 10,000 sq. ft. Artisan Home This 2024 Artisan Home redefines modern living with its refined materials and bold architectural presence. Expansive ceilings, a striking two-story stone
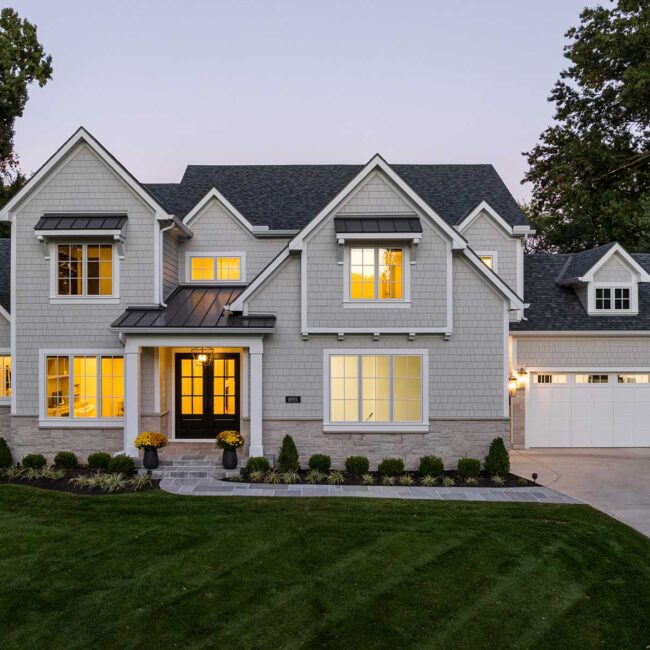
Custom Home 3,001 to 6,000 Sq. Ft. The Mohawk Project This home brings together aesthetic beauty and modern conveniences. Set in Old Leawood, the home integrates into its surroundings while
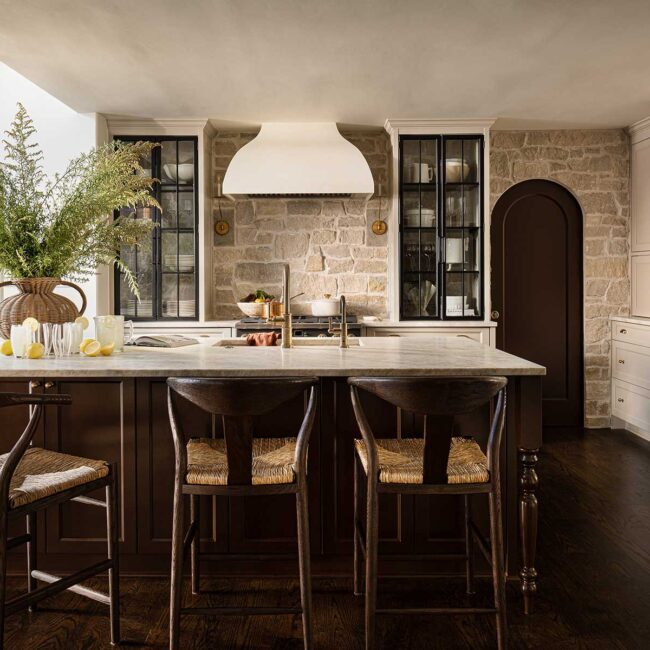
Kitchen Stone Hearth Manor This kitchen renovation blends the rustic charm of natural materials with a European-inspired design. The project team focused on creating a functional, inviting space for a
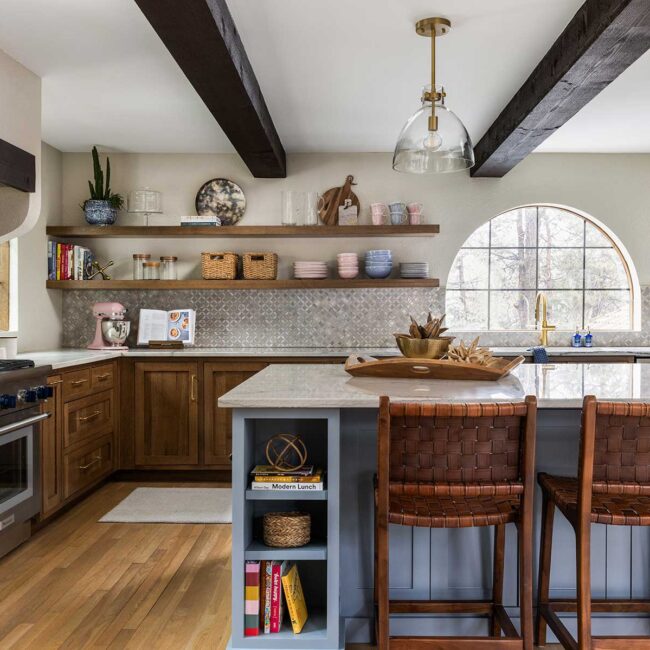
Kitchen Bringing in the Spanish Light This kitchen renovation centered around the essence of the Spanish-style home being preserved while bringing in light, space and modernity. The challenge was to
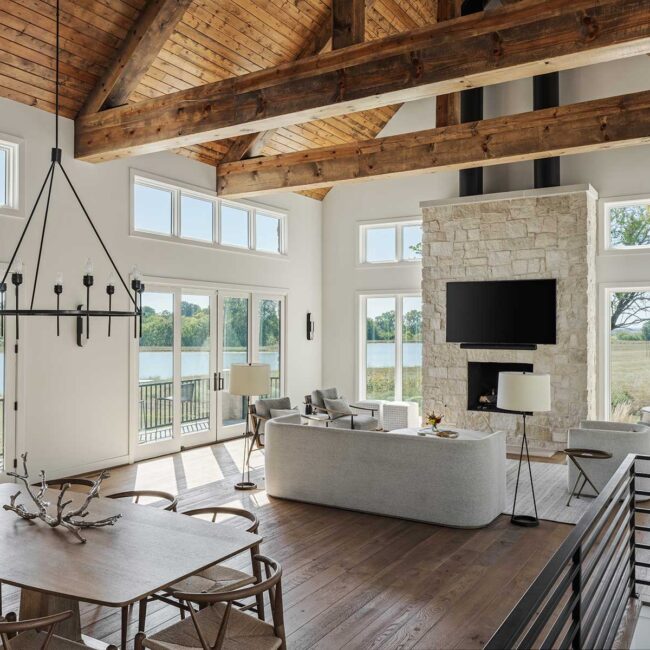
Custom Home 3,001 to 6,000 sq. ft. Miami County Farmhouse South of the city, this Miami County farmhouse balances heritage and modern comfort. Inspired by the weathered stone barns scattered
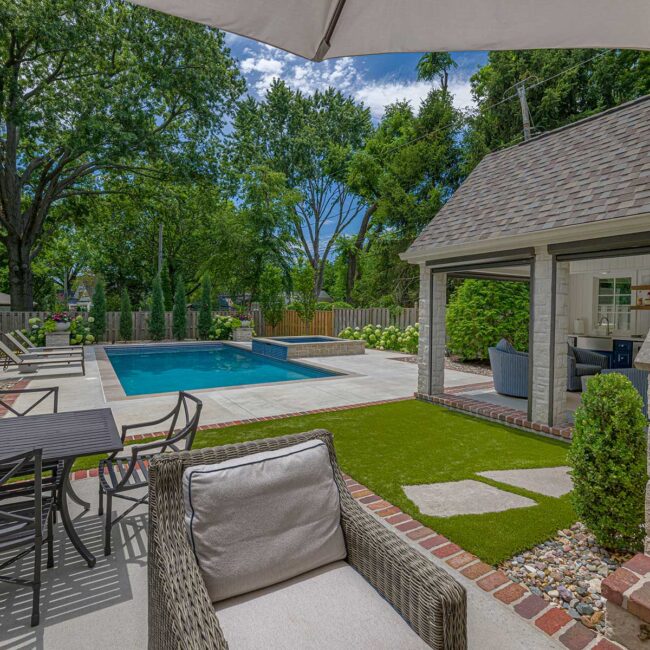
Detached Structure Prairie Village Outdoor Living Situated in the charming, established neighborhood of Prairie Village, this outdoor living transformation is a masterclass in sophisticated design within a compact footprint. What
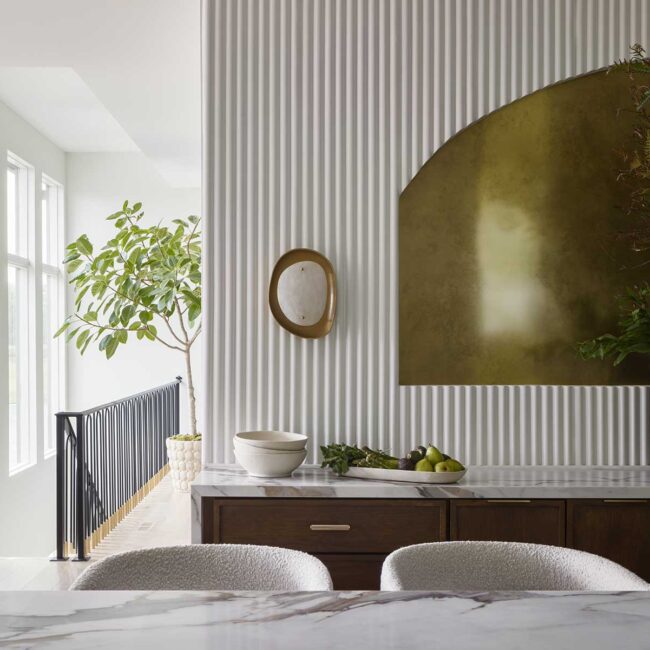
Remodeled Residence up to 3,000 Sq. Ft. Avenue Renaissance Trove Homes helped reimagine a challenging layout into this striking residence tailored for both daily life and grand entertaining. The homeowner,