




Making Connections
Public Place Making Connections Monarch Glass Studio brought artistry and connection to life in a transformative project that celebrates community and travel. The design weaves together vibrant, mouth-blown stained glass,


Public Place Making Connections Monarch Glass Studio brought artistry and connection to life in a transformative project that celebrates community and travel. The design weaves together vibrant, mouth-blown stained glass,
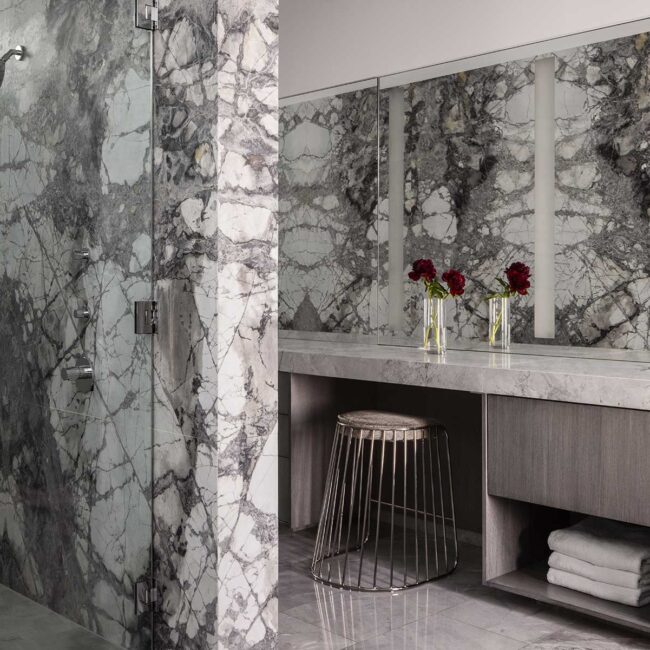
Remodeled Residence 3,001 to 6,000 sq. ft. Hawk Heights A collaboration brought to life this residence that exudes both style and comfort. Inspired by the client’s refined sensibilities, the home
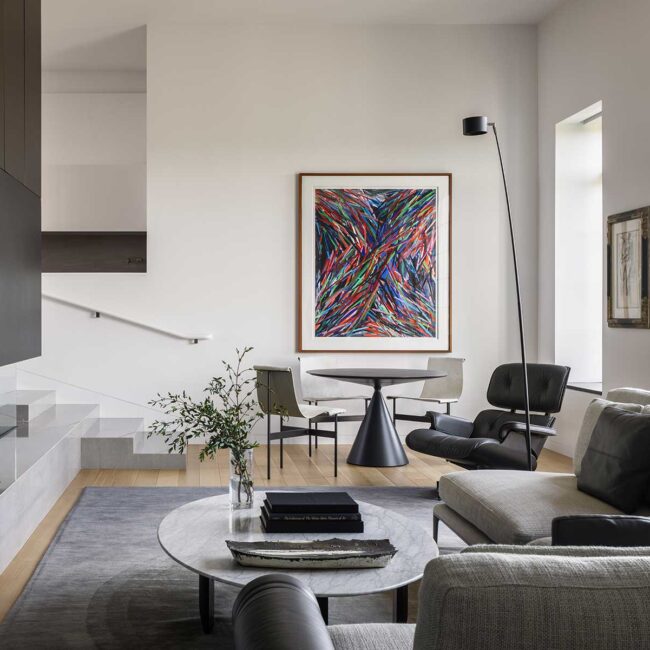
Design Detail Hawk Heights: Casework/ Fireplace/Stair Assembly At Hawk Heights, these coordinating elements serve as both a functional solution and a commanding design statement. This custom feature unifies the condominium’s

Custom Home up to 3,000 sq. ft. Organic Oasis This home embraces texture, natural elements and dramatic contrasts. The design takes full advantage of its soaring ceilings and open spaces,
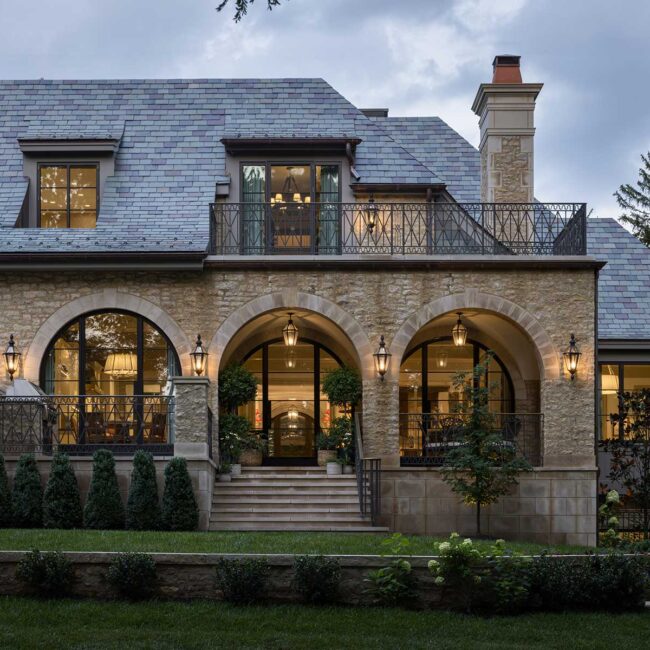
Custom Home over 10,000 Sq. Ft. French Provençal Estate This exquisite Mission Hills residence evokes the grandeur of an elegant European retreat. Intimate spaces within the expansive 10,232-square-foot home ensure
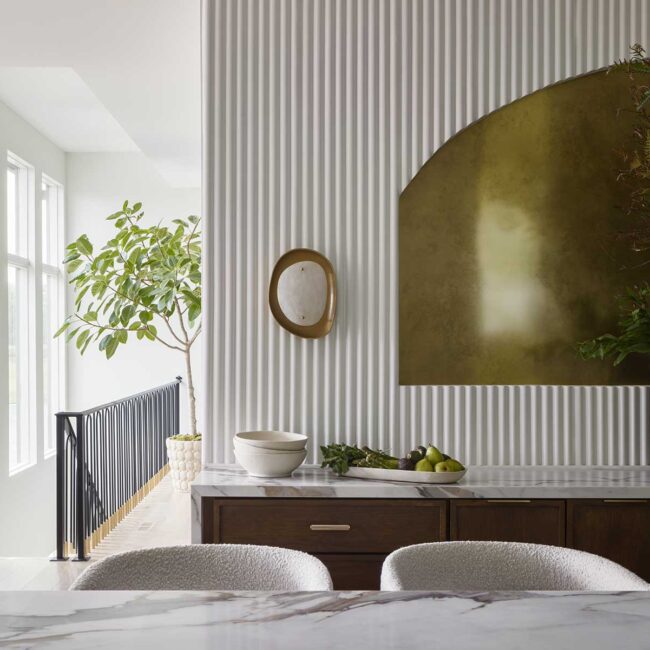
Remodeled Residence up to 3,000 Sq. Ft. Avenue Renaissance Trove Homes helped reimagine a challenging layout into this striking residence tailored for both daily life and grand entertaining. The homeowner,

Outdoor Space & Landscape Tropical Tranquility Nestled into more than two acres, this backyard retreat seamlessly merges island-inspired serenity with a passion for sports. The homeowners envisioned an all-season, open-air
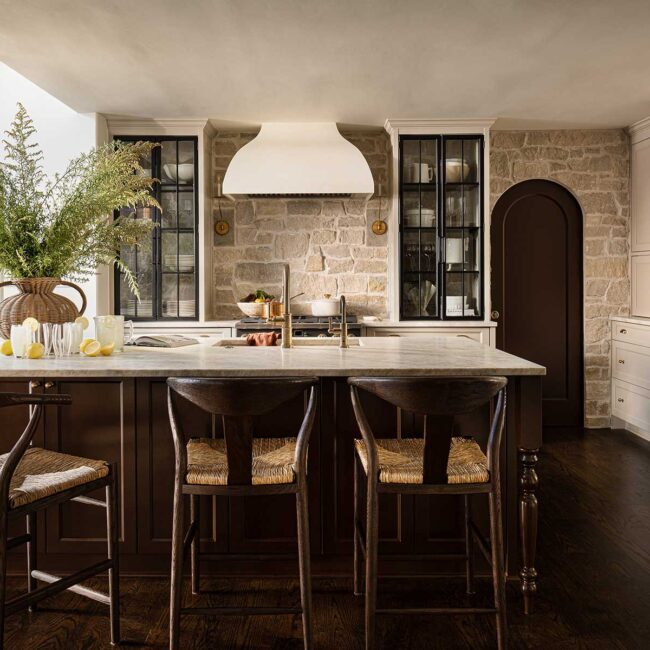
Kitchen Stone Hearth Manor This kitchen renovation blends the rustic charm of natural materials with a European-inspired design. The project team focused on creating a functional, inviting space for a
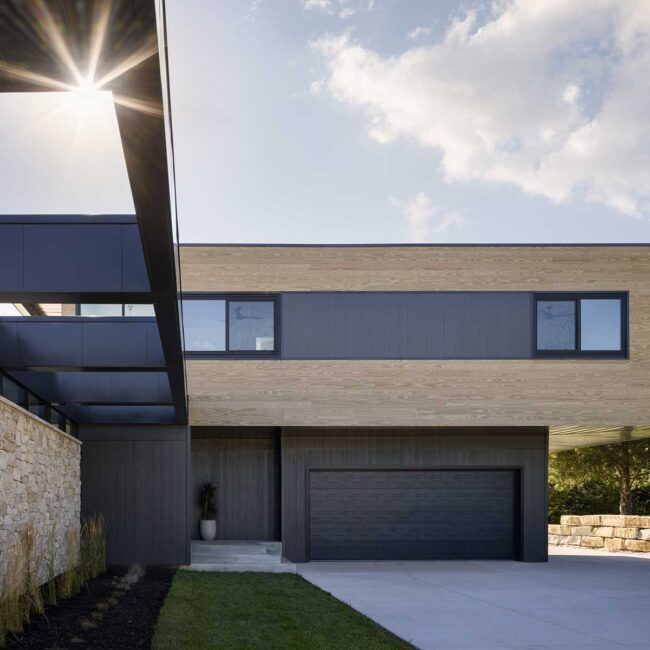
Custom Home 6,001 to 10,000 sq. ft. Native Ridge The vision for this modern structure was to create a home that embodies the beauty of the natural surroundings, offering a