




The Stone Springs Ranch Project
Custom Home over 10,000 Sq. Ft. The Stone Springs Ranch Project This home was envisioned as a sanctuary for a couple who cherishes both lively gatherings and quiet evenings at


Custom Home over 10,000 Sq. Ft. The Stone Springs Ranch Project This home was envisioned as a sanctuary for a couple who cherishes both lively gatherings and quiet evenings at
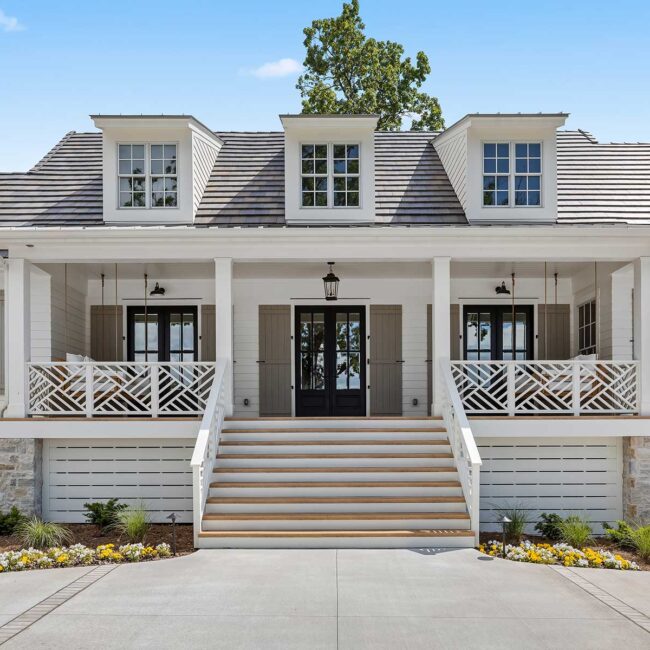
Custom Home 3,001 to 6,000 Sq. Ft. Traditional Low Country, Coastal Style In the exclusive gated community of Loch Lloyd, this custom residence reflects a blend of traditional low country
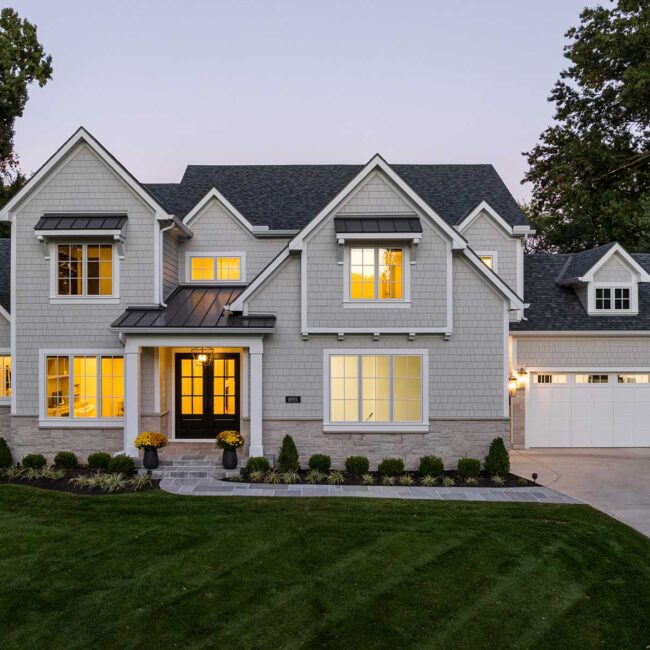
Custom Home 3,001 to 6,000 Sq. Ft. The Mohawk Project This home brings together aesthetic beauty and modern conveniences. Set in Old Leawood, the home integrates into its surroundings while
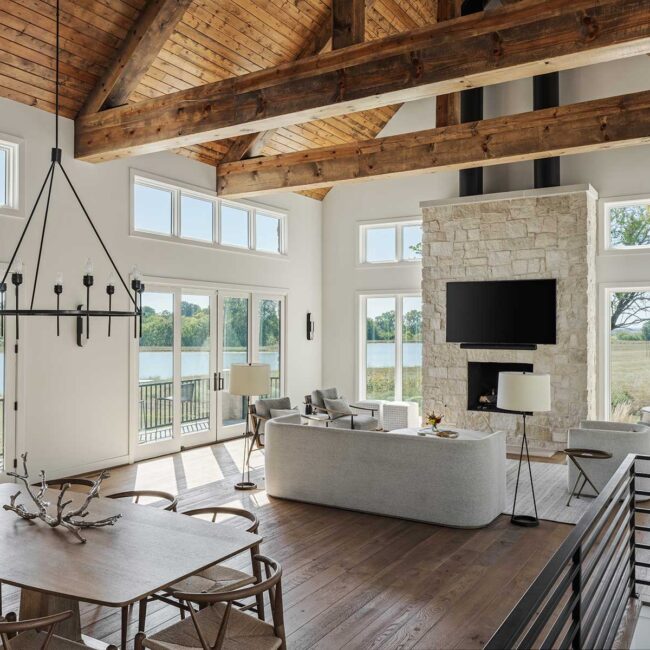
Custom Home 3,001 to 6,000 sq. ft. Miami County Farmhouse South of the city, this Miami County farmhouse balances heritage and modern comfort. Inspired by the weathered stone barns scattered
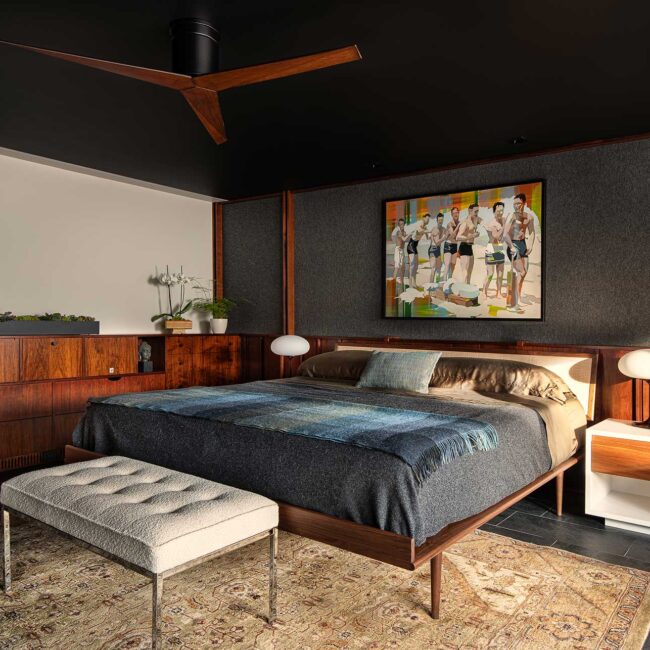
Remodeled Residence up to 3,000 Sq. Ft. Olathe MCM This mid-century modern home has a fresh perspective while maintaining its original character. The redesign preserved key elements like repurposed cabinetry

Outdoor Space & Landscape English Garden The design team embraced tradition and craftsmanship to reimagine this formerly overgrown backyard into a structured yet inviting English garden. The vision: a balanced,
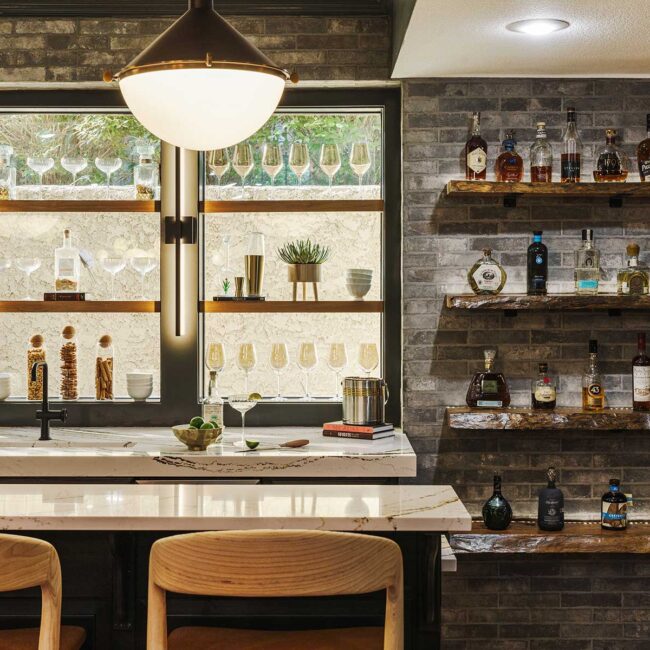
Interior Project | Single Space Bold & Beautiful Basement Bar This basement bar was elevated from a simple kitchenette into a striking space ideal for entertaining. The project centered on
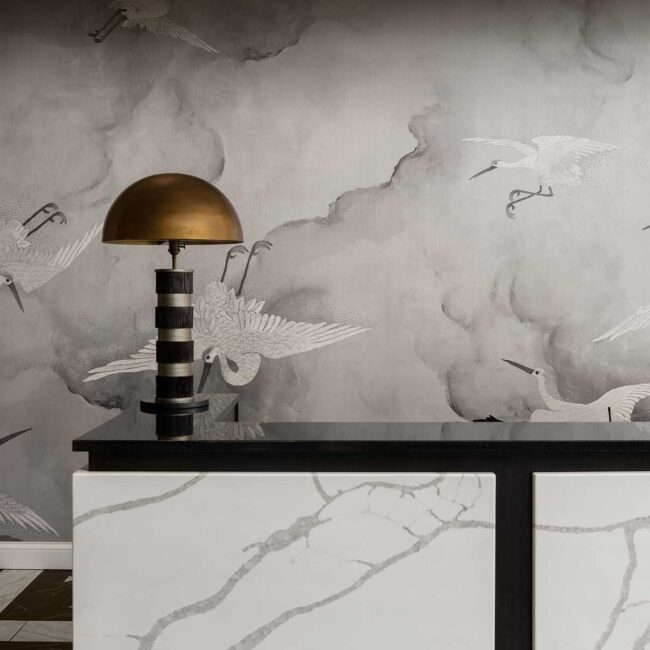
Multifamily Housing Parkway Towers This 1962 multifamily structure was completely reimagined by ICON Architecture and Centric, transforming outdated spaces into timeless, luxurious environments. With input from 120 condo owners, the
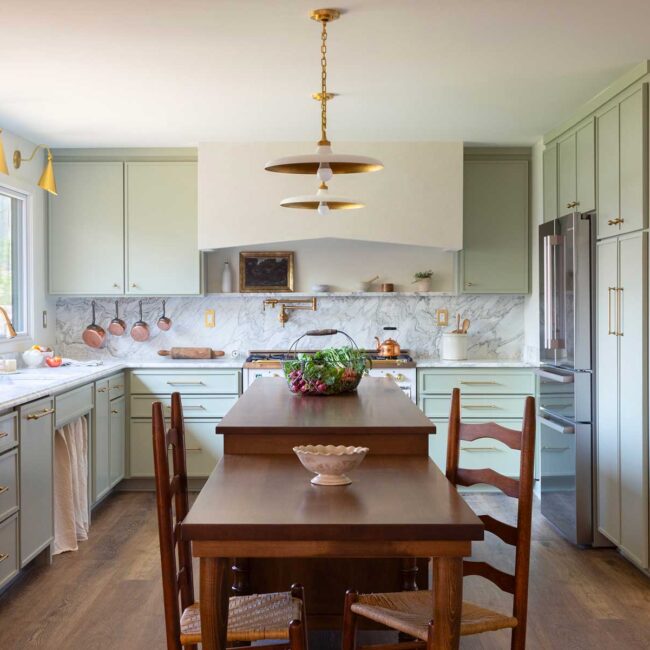
Kitchen French-Inspired Remodel This remodel of a childhood home blends sentimental value with European charm. Drawing inspiration from the client’s travels in France and Italy, the kitchen features a statement