












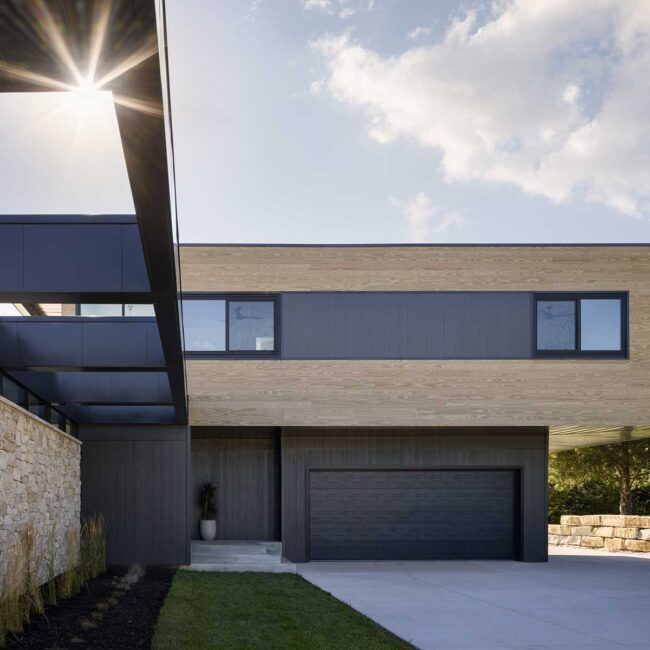
Native Ridge
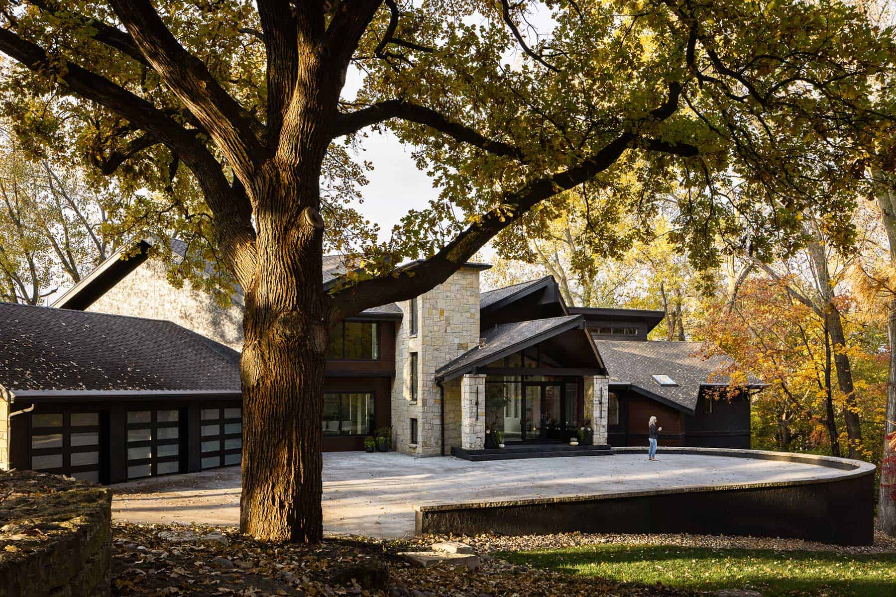
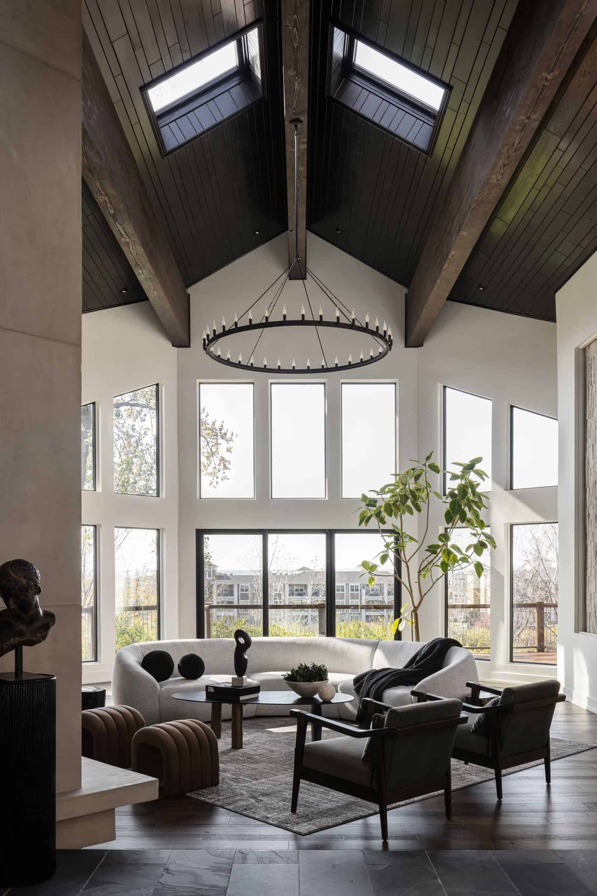
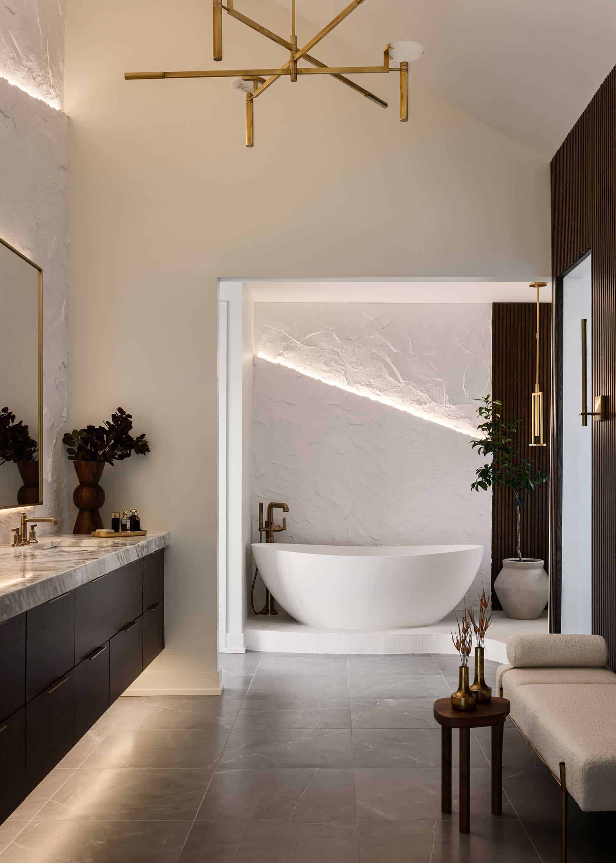
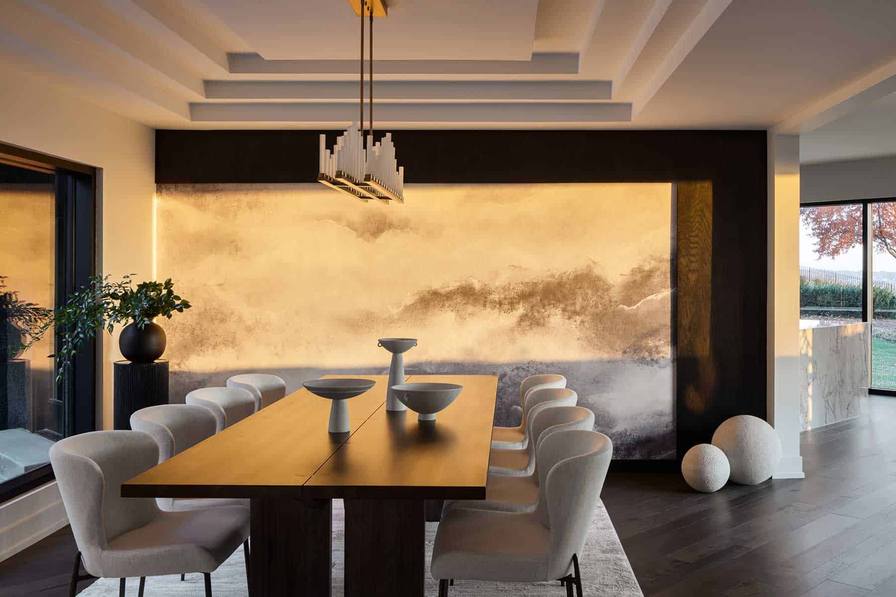
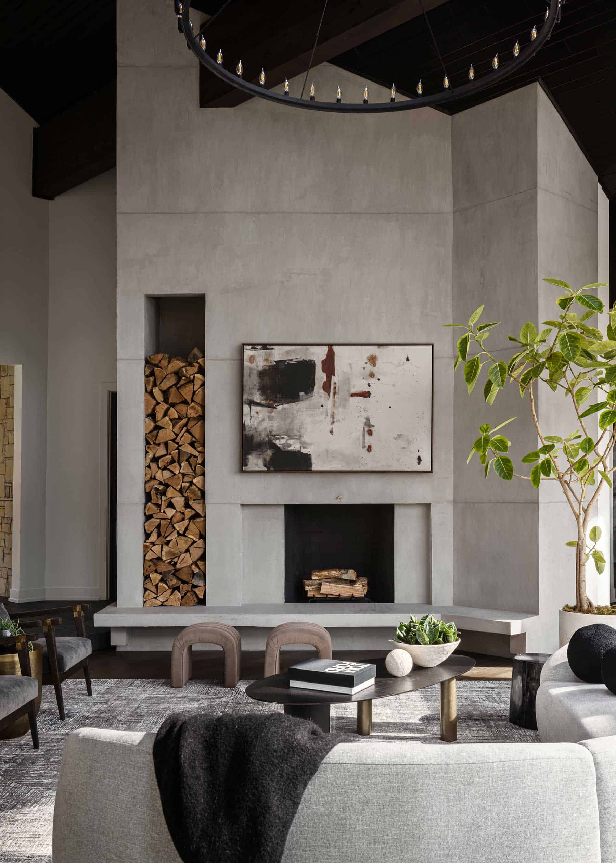
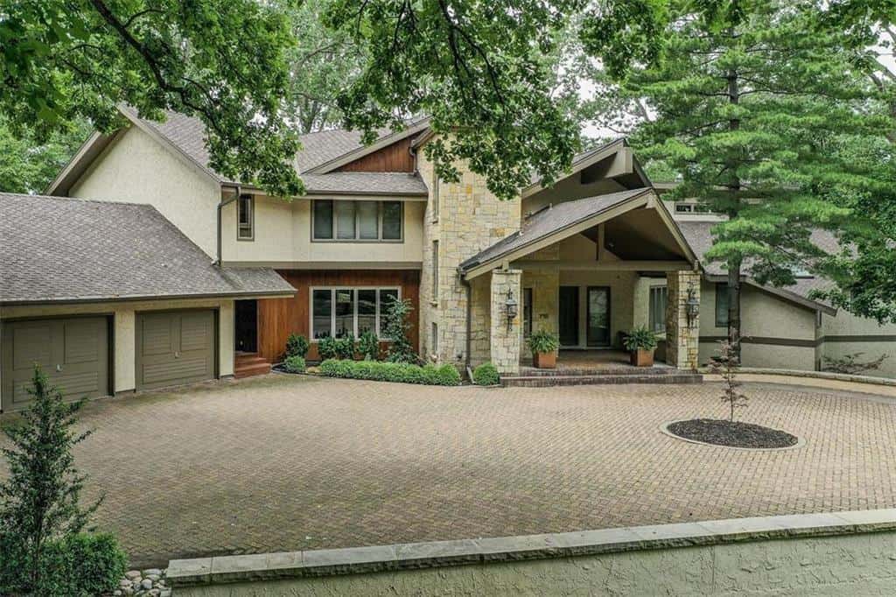
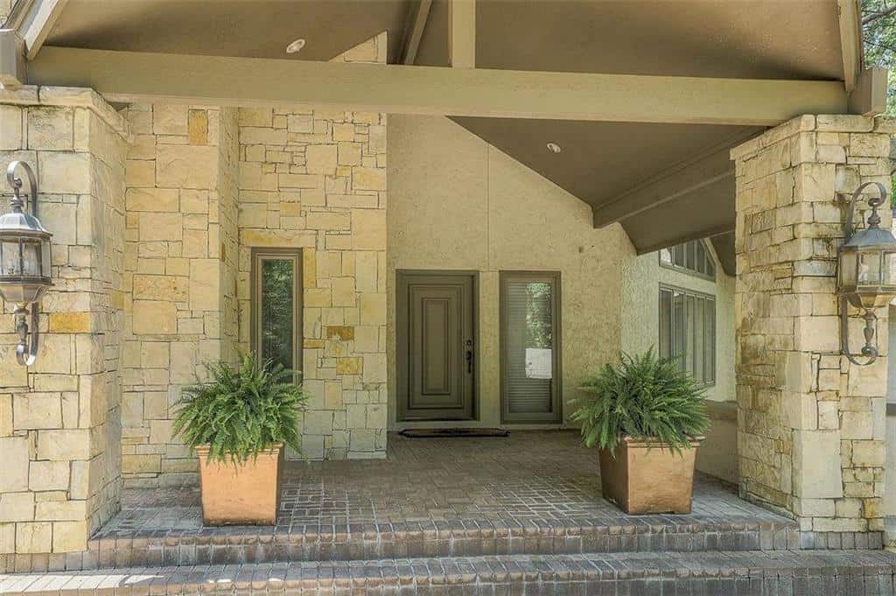
Custom Home 6,001 to 10,000 sq. ft. Native Ridge The vision for this modern structure was to create a home that embodies the beauty of the natural surroundings, offering a


Custom Home 6,001 to 10,000 sq. ft. Native Ridge The vision for this modern structure was to create a home that embodies the beauty of the natural surroundings, offering a
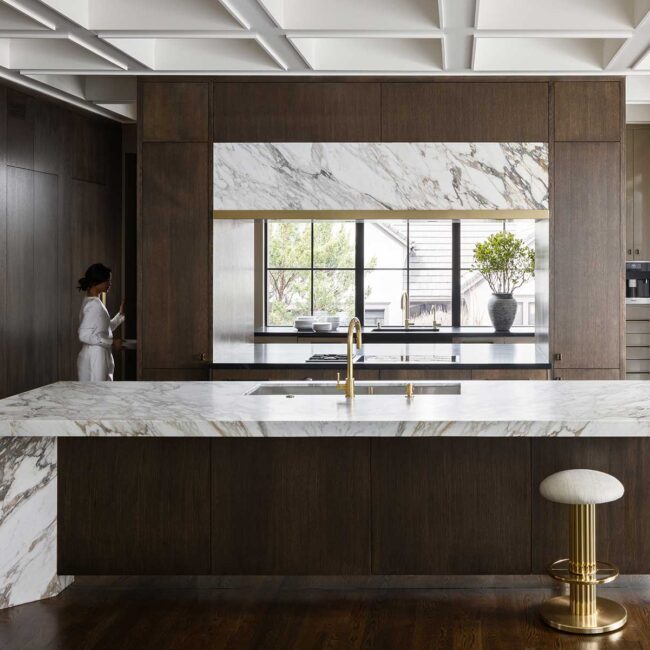
Kitchen Chic à la Mode This kitchen renovation project combines bold, masculine elements with soft, feminine touches, creating a space that speaks to both partners’ tastes. The dark wood cabinetry
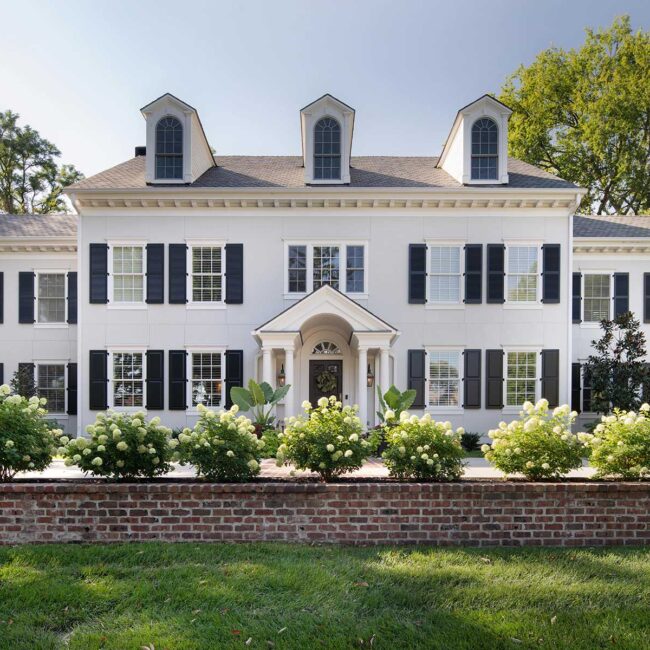
Custom Home 3,001 to 6,000 Sq. Ft. Sunset Hill Custom Home Set within Kansas City’s historic Sunset Hill neighborhood, this custom home balances tradition with contemporary living. Drawing inspiration from
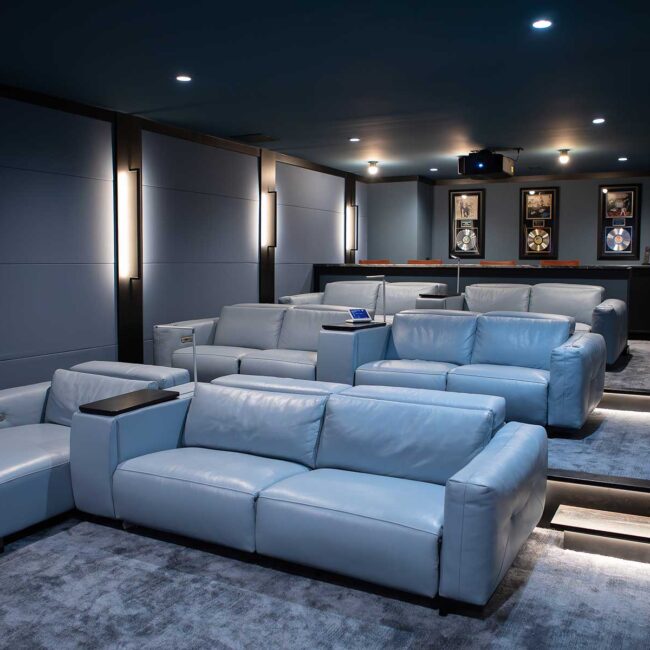
Interior Project | Single Space Vanier Farmhouse This project team transformed a ranch home into a high-end, custom home theater. The challenge of adapting the space with old windows, thin
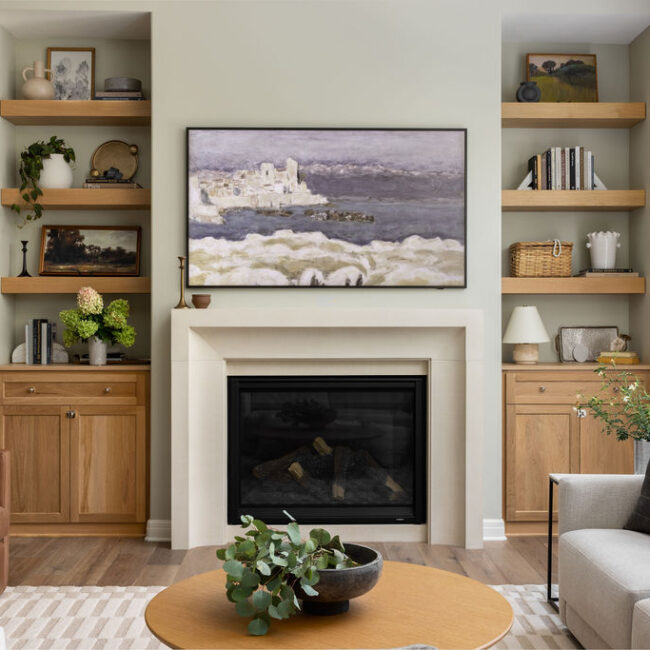
Interior Project | MultiRoom Clean Slate Dubbed “The House of Angles,” this renovation focused on refining awkward layouts and updating dark, dated finishes. The redesign improved storage, enhanced flow and
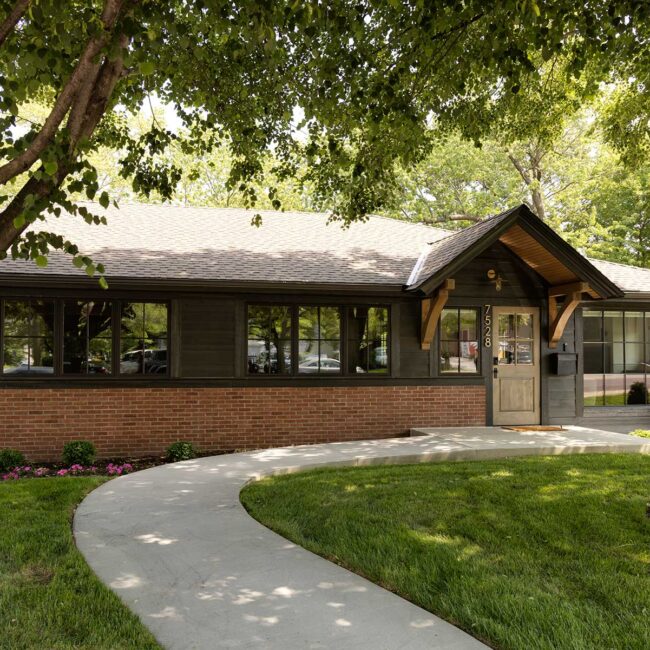
Commercial Space Downtown OP Duplex Turned Office What used to be a simple duplex has been completely reimagined into a stunning office space—one that not only meets the growing needs
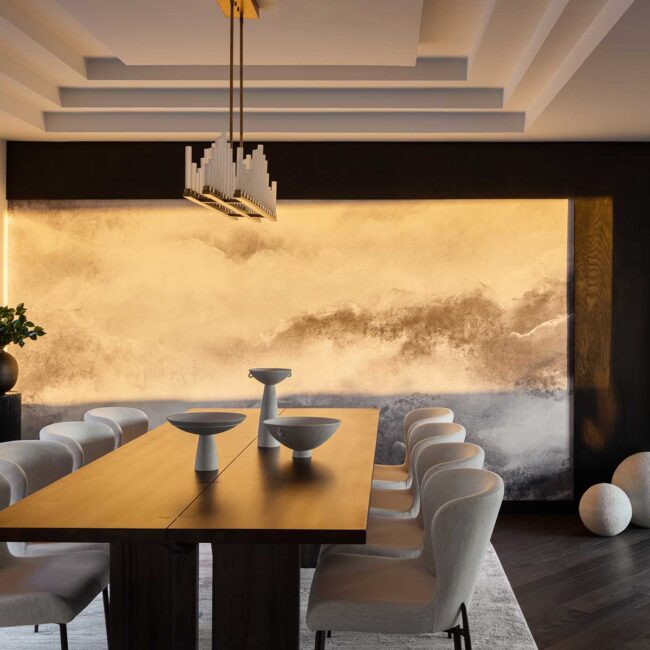
Remodeled Residence 6,001 To 10,000 Sq. Ft. Cityscape Vista Trove Homes took on the challenge of revitalizing this sprawling estate. This 9,000-square-foot home underwent a complete renovation to enhance both
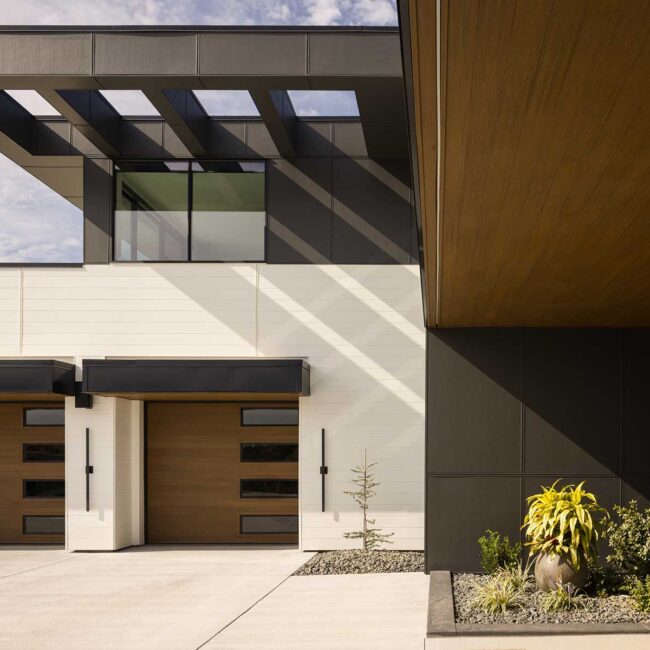
Custom Home 3,001 to 6,000 Sq. Ft. Fletcher Creek Residence This Warrensburg home is an architectural response to the desire for both seclusion and social spaces. The home’s design skillfully
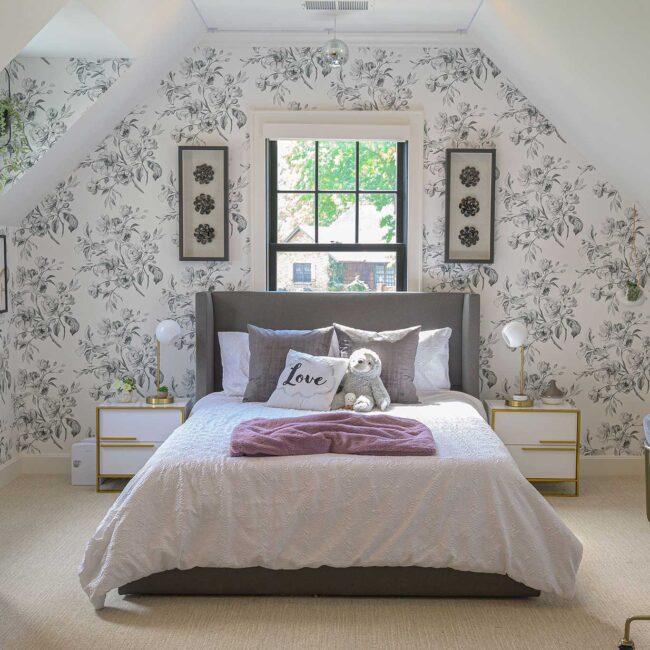
Custom Home 6,001 to 10,000 sq. ft. The Hamptons of Leawood This home takes traditional design to new heights. With dynamic rooflines and an abundance of window fenestration, the home