




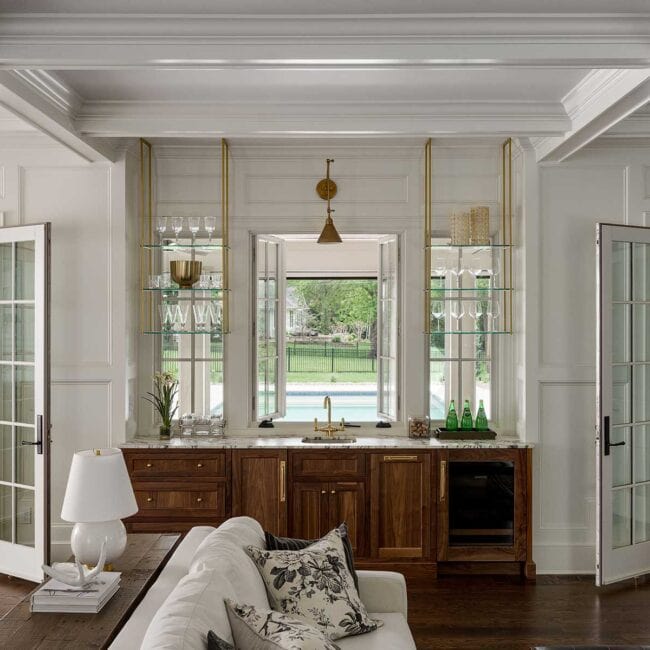
Working with an architect can save time and money by making your new space more functional, comfortable and efficient.
In Partnership with the AIA Kansas City | Photo by Mike Sinclair
ou’ve got a piece of land and a dream home in your head. How do you translate that into a workable plan? A special collaboration with an architect. This seemingly mysterious process can be successful and even fun with the right professional.
But first, consider these primer questions.
- Do you have ideas on the spaces you want to include and square footage you need to accommodate them?
- Do you have a site? Or will this also be a subject of discussion with the architect?
- Have you decided upon a schedule and budget?
- What are your overall aspirations for the project—aesthetic and emotional as well as practical?
- Where will the resources come from?
- Are you willing to pay extra up front on systems that will save energy and payback over time?
- If you have previous experience with design and construction, in what ways were you successful, and was the experience in any way disappointing?
Then talk to other people whose projects you admire—whether similar to your own or not—and find out who designed them. The local chapter of AIA can also help you identify firms appropriate to your situation and budget. Visit aiakc.org.
Interview a few firms to find the best chemistry. Then, as early as possible, bring the architect into the picture. Architects can help you define your project in every respect and may also offer additional services such as site studies, assisting in securing planning and zoning approvals, operational programming, warranty reviews and design/build services.
A good architect will listen closely to you, help you solidify your goals and desires, and translate them into the home you’ve always wanted.
Click the image for a guide for a fuller perspective on this topic, including negotiating, compensation and timelines.
Flint Hills Farmstead
Honoree of the 2018 AIA Kansas City Project of the Year, architecture firm
el dorado sensitively modified the primary structure of an 1893 homestead (seen above) for contemporary use, adding a new building that both compliments the character of the historic structure and connects a new interior experience with a profound landscape.
The project illustrates the power and continued usefulness of historic structures, extending the value of embodied energy already present in material and craftsmanship. New construction is a combination of locally harvested, repurposed and durable/low-maintenance materials.
You may also like these articles.

Shelf Life
Five designers share the styling techniques that please the eye and, often, the soul.

Second Life, First-Class Style
A Prairie Village home doubles as a luxury consignment destination where fashion-hungry fans gather to shop vintage and designer labels.

An Invitation, Not a Show
Inside Living Room by Hailes, where a Kansas City-born performer, an immersive West Bottoms lounge, and the five visionaries behind it draw artist and audience into one soulful, shared experience.

Parisian Style with Dear Society owner Chanel Jezek
For Dear Society, fashion is an emotion—and the space is designed to make you feel it.
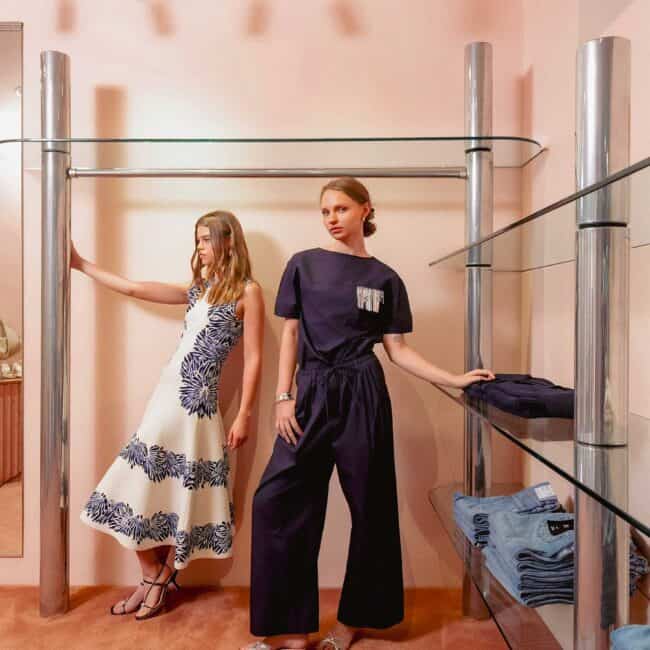
Living Well, Dressing Well with Clairvaux owner Joni Johnson
For Clairvaux, fashion and interiors share the same philosophy: beautiful, intentional, and meant to be lived in.
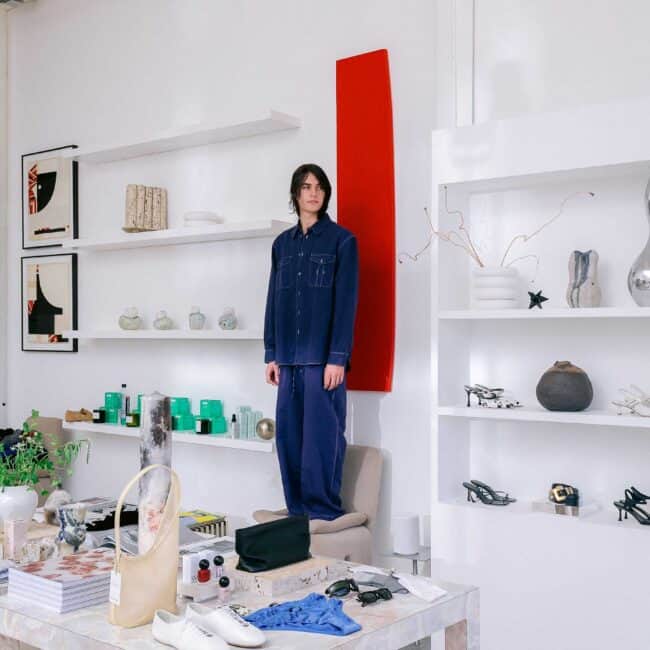
New York Vibes with Mergers owner Emily Emke-Hays
A conversation about intuitive style, creative spaces, travel, and the evolving world of Mergers.


Leave a Reply