A historically inspired home takes root on property with a storied past.
Words by Gloria Gale | Photos by Matthew Anderson
pportunity is everywhere,” says builder Jason Walker, acknowledging there’s more than enough subdivisions on which he’s staked a claim.
With more than a dozen residential construction projects currently bearing his signature, Lumberman’s Row, part of the New Longview Lake’s estate properties, is bolstering his custom-building reputation.
“Some things never change: People want quality, attention to details and a track record that supports the construction experience,” Walker says, recognizing the team effort while building this historically-inspired home.
But there’s something extra special about this particular community. “If you’re into Kansas City history, there’s quite a bit to discover about Lumberman’s Row that I find fascinating.”
Case in point, lumberbaron R.A. Long spared no expense creating his turn-of-the-century farm filled with innovation. This is similar to the New Longview development.
Walker, coupled with Box Real Estate Development, turned to residential architecture and design firm NSPJ Architects, who designed a portfolio of eight neo-traditional inspired homes—from Queen Anne to Prairie.
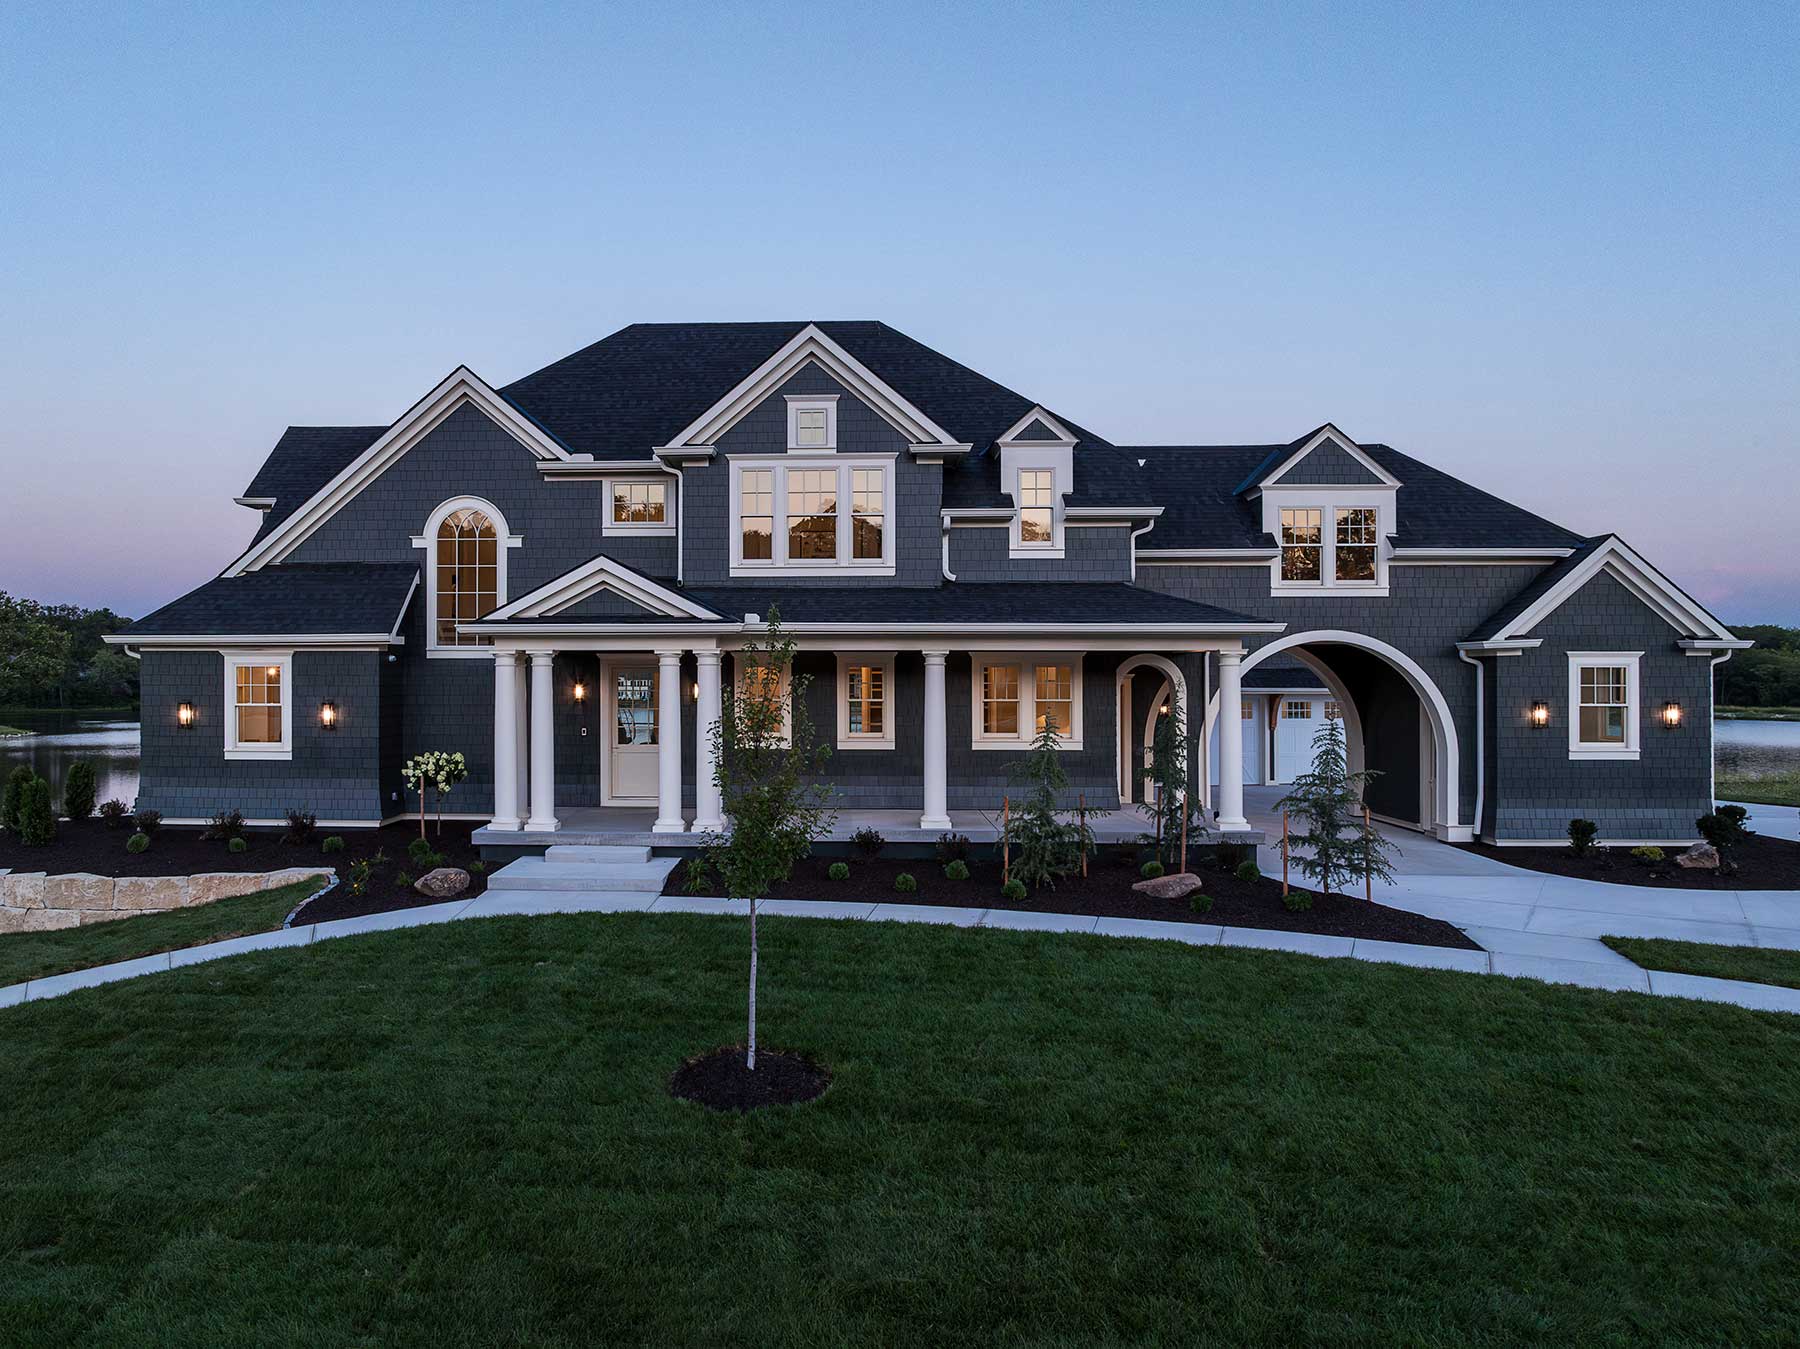
One of these homes, designed by co-presidents/architects Clint Evans and Tim Hauschild, is Walker’s shingle-clad, two-story, landmark property.
“Quite the estate home,” Evans says, not just for the lakefront setting but for the entire presence of an architectural style not readily seen much in the Midwest.
“I’m intrigued to be building a home on land that has such a pedigree,” Walker says. This house in particular, he adds, is “definitely a standout in our portfolio of upper-tier builds.”
The first thing people notice about this 2024 Artisan Home is the setting located on just under a half-acre lot fronting the New Longview Lake.
“It feels and looks like it should be in Nantucket, but it’s really on the prairie,” Walker says.
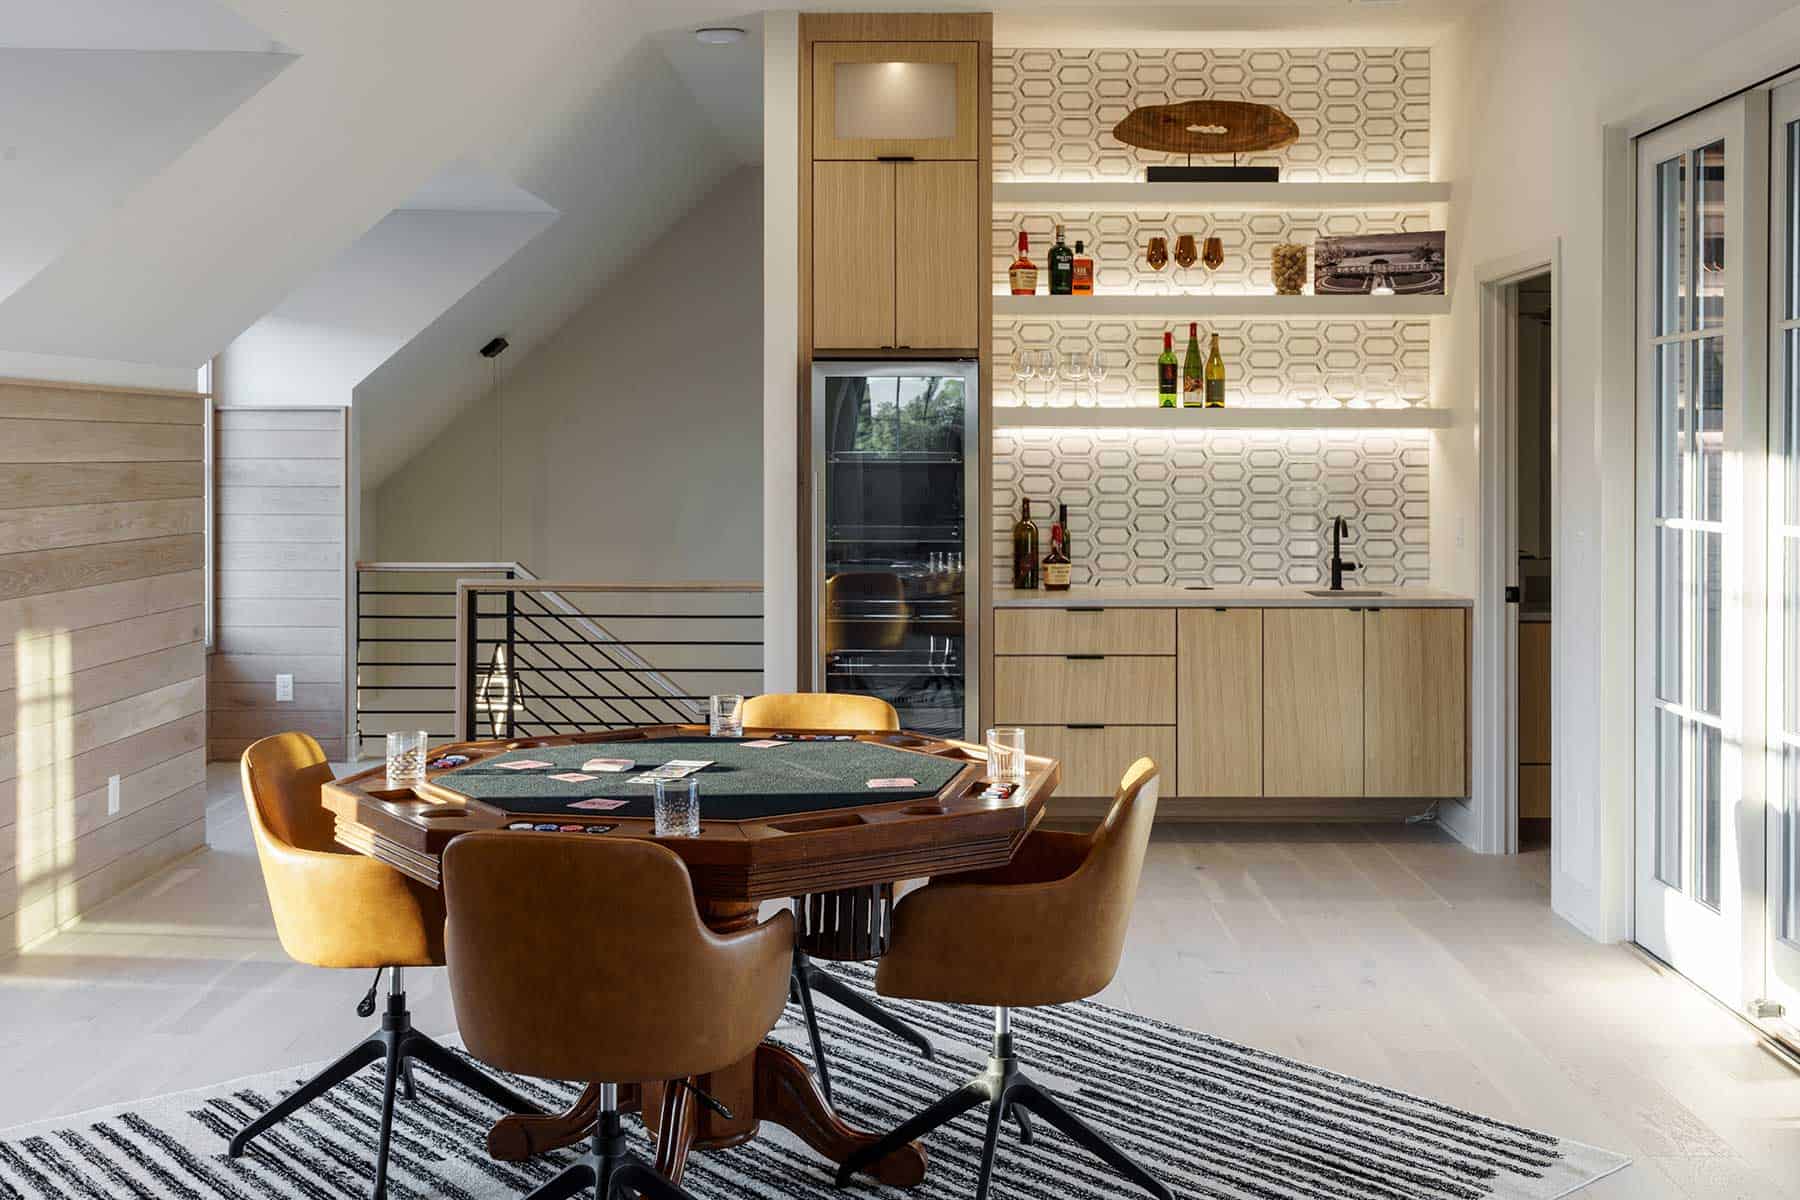
Herein lies the creative aesthetic of a classic architectural style reinterpreted for modern living. NSPJ referenced period details, such as the complex roofline, planned gables and dormers, plus traditional columns and front/drive-through porticoes. Additionally, a carriage house is situated above the garage, complete with a smartly styled entertainment room.
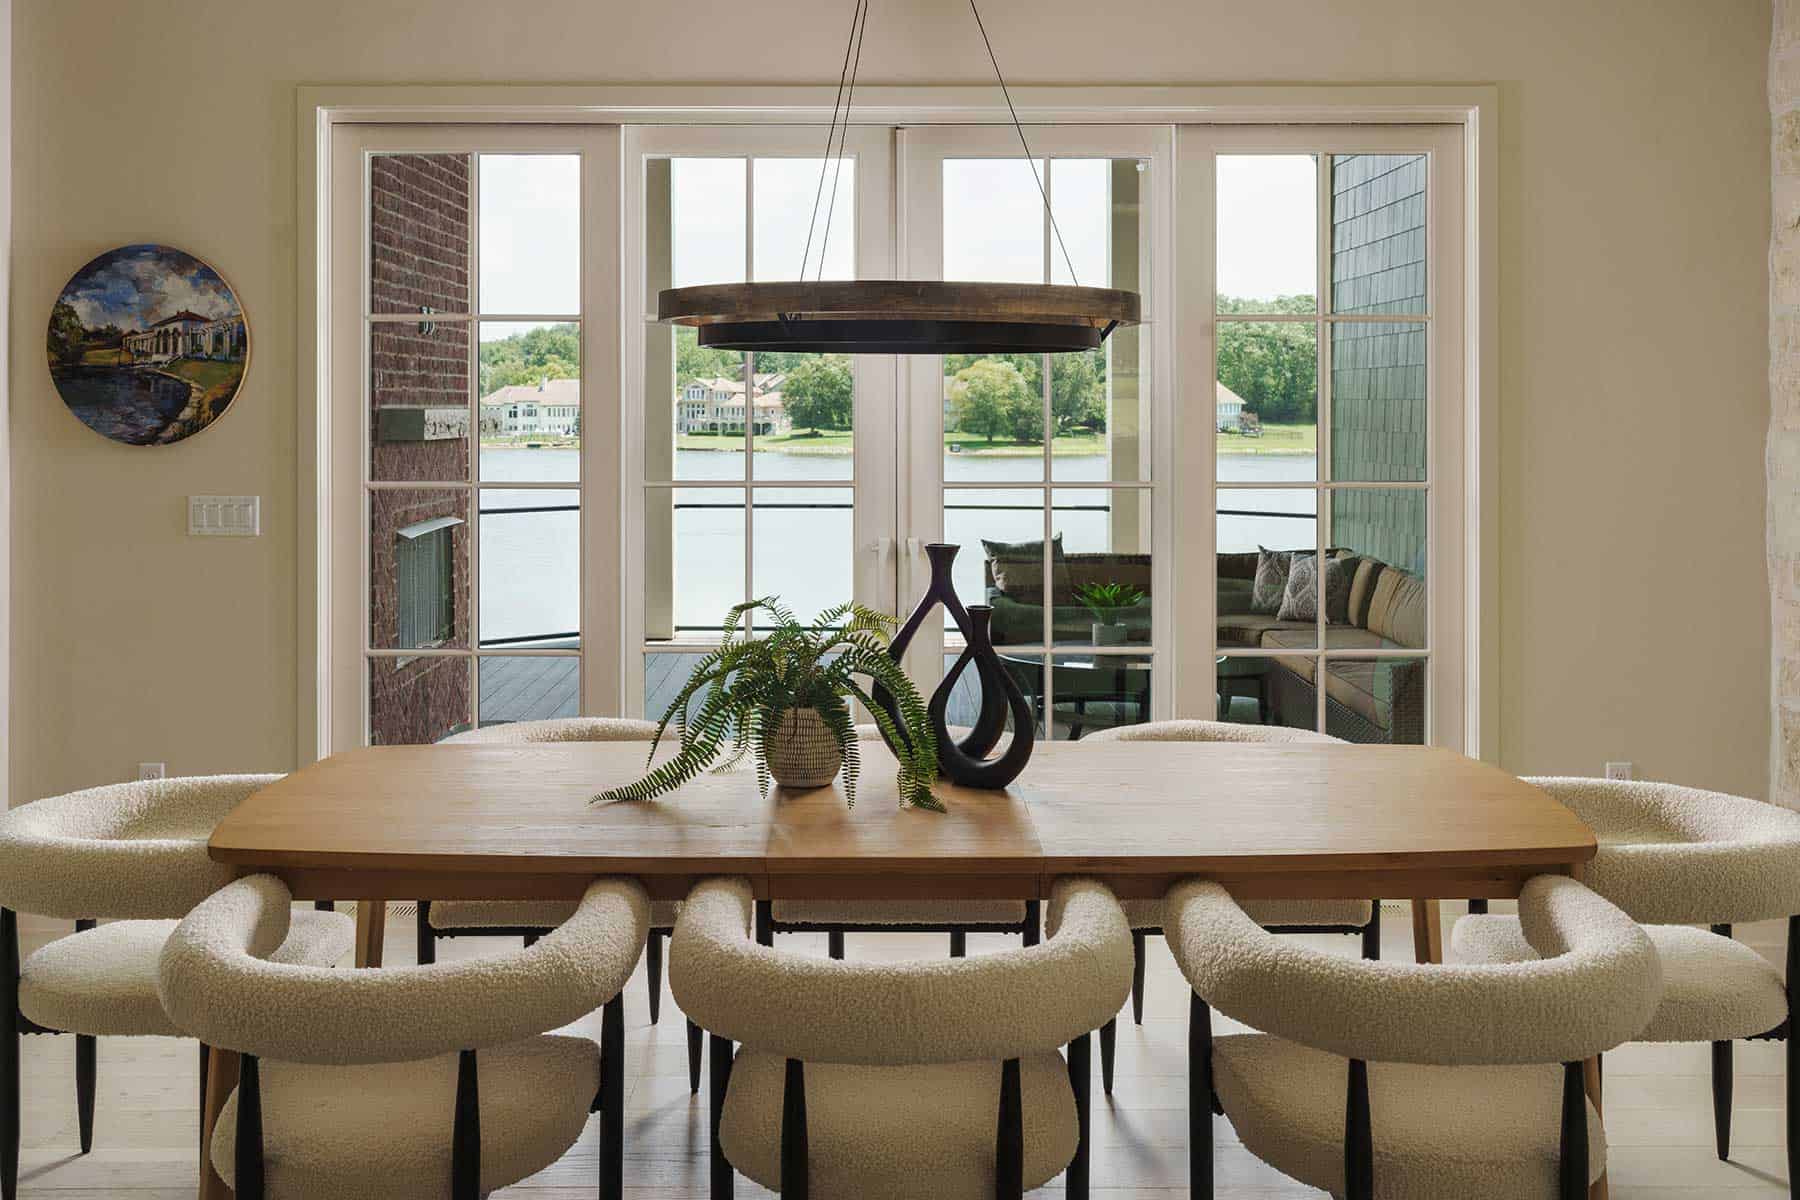
Lakeside views along the back wing are complemented by an ample yard with a fireplace and twin verandas.
Since it takes a village to create an Artisan home, Walker brought in Kendra Miner, owner of Evolve Interiors, for the interior design.
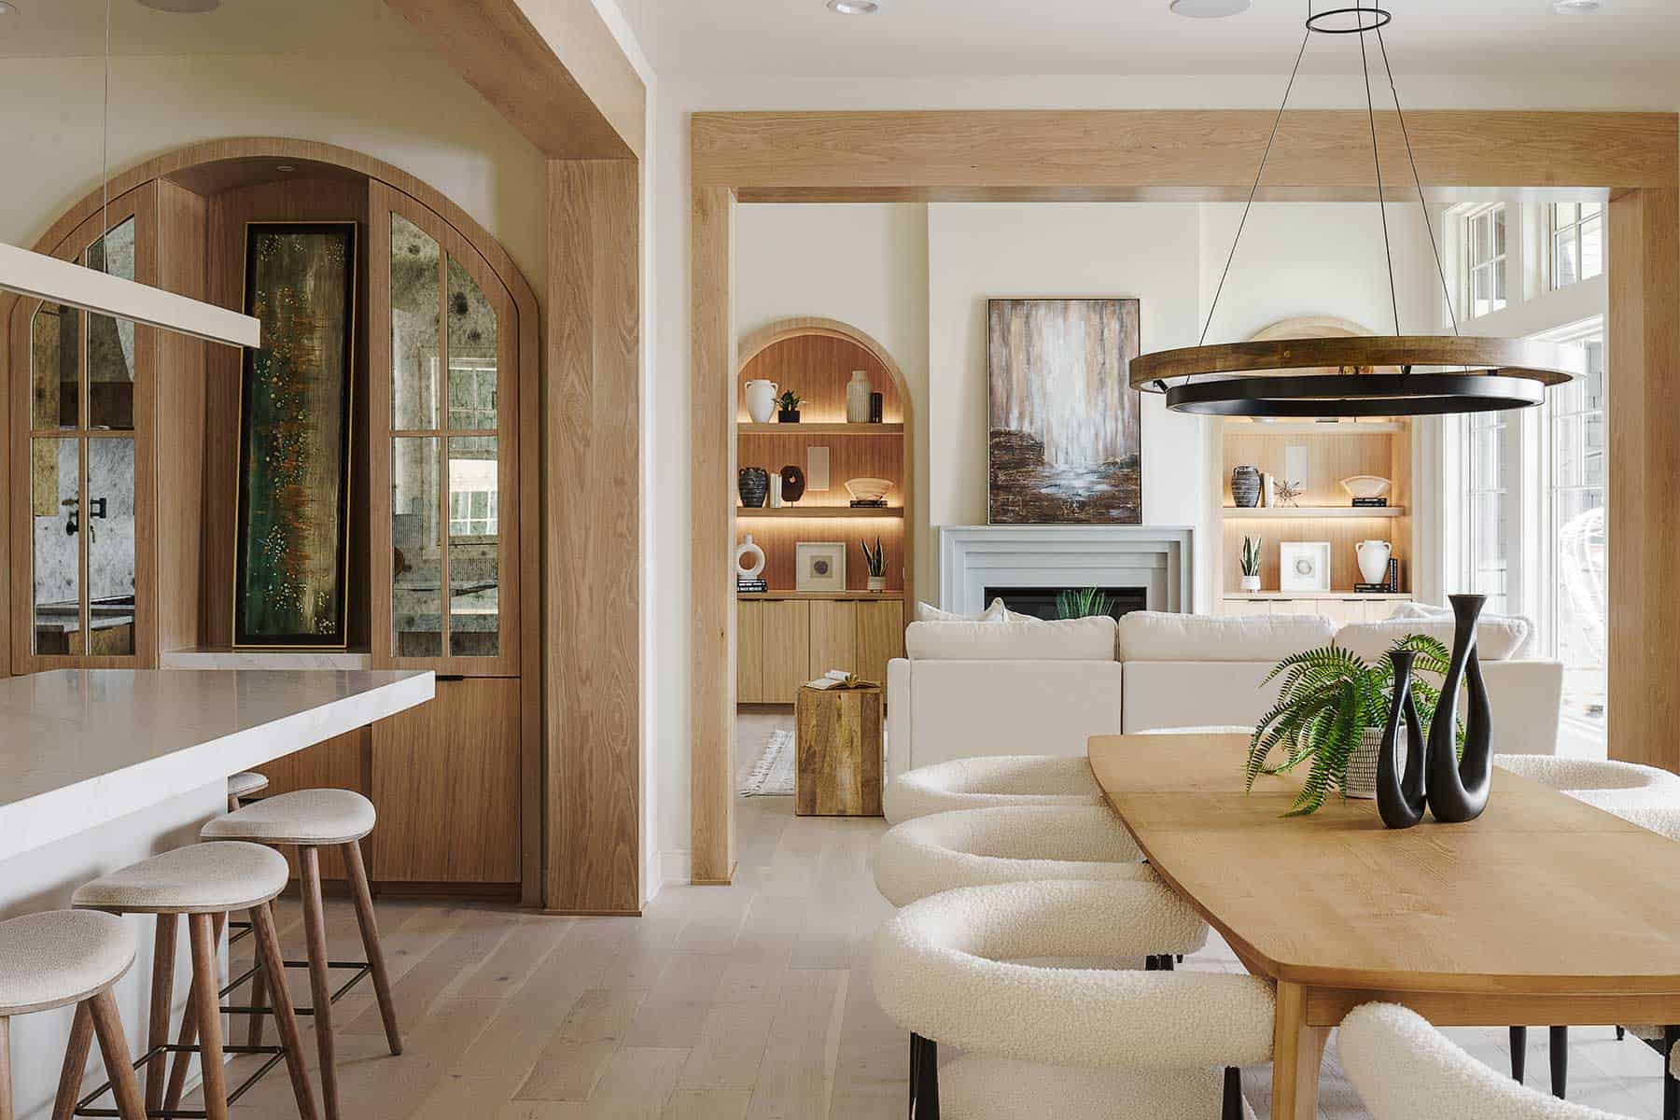
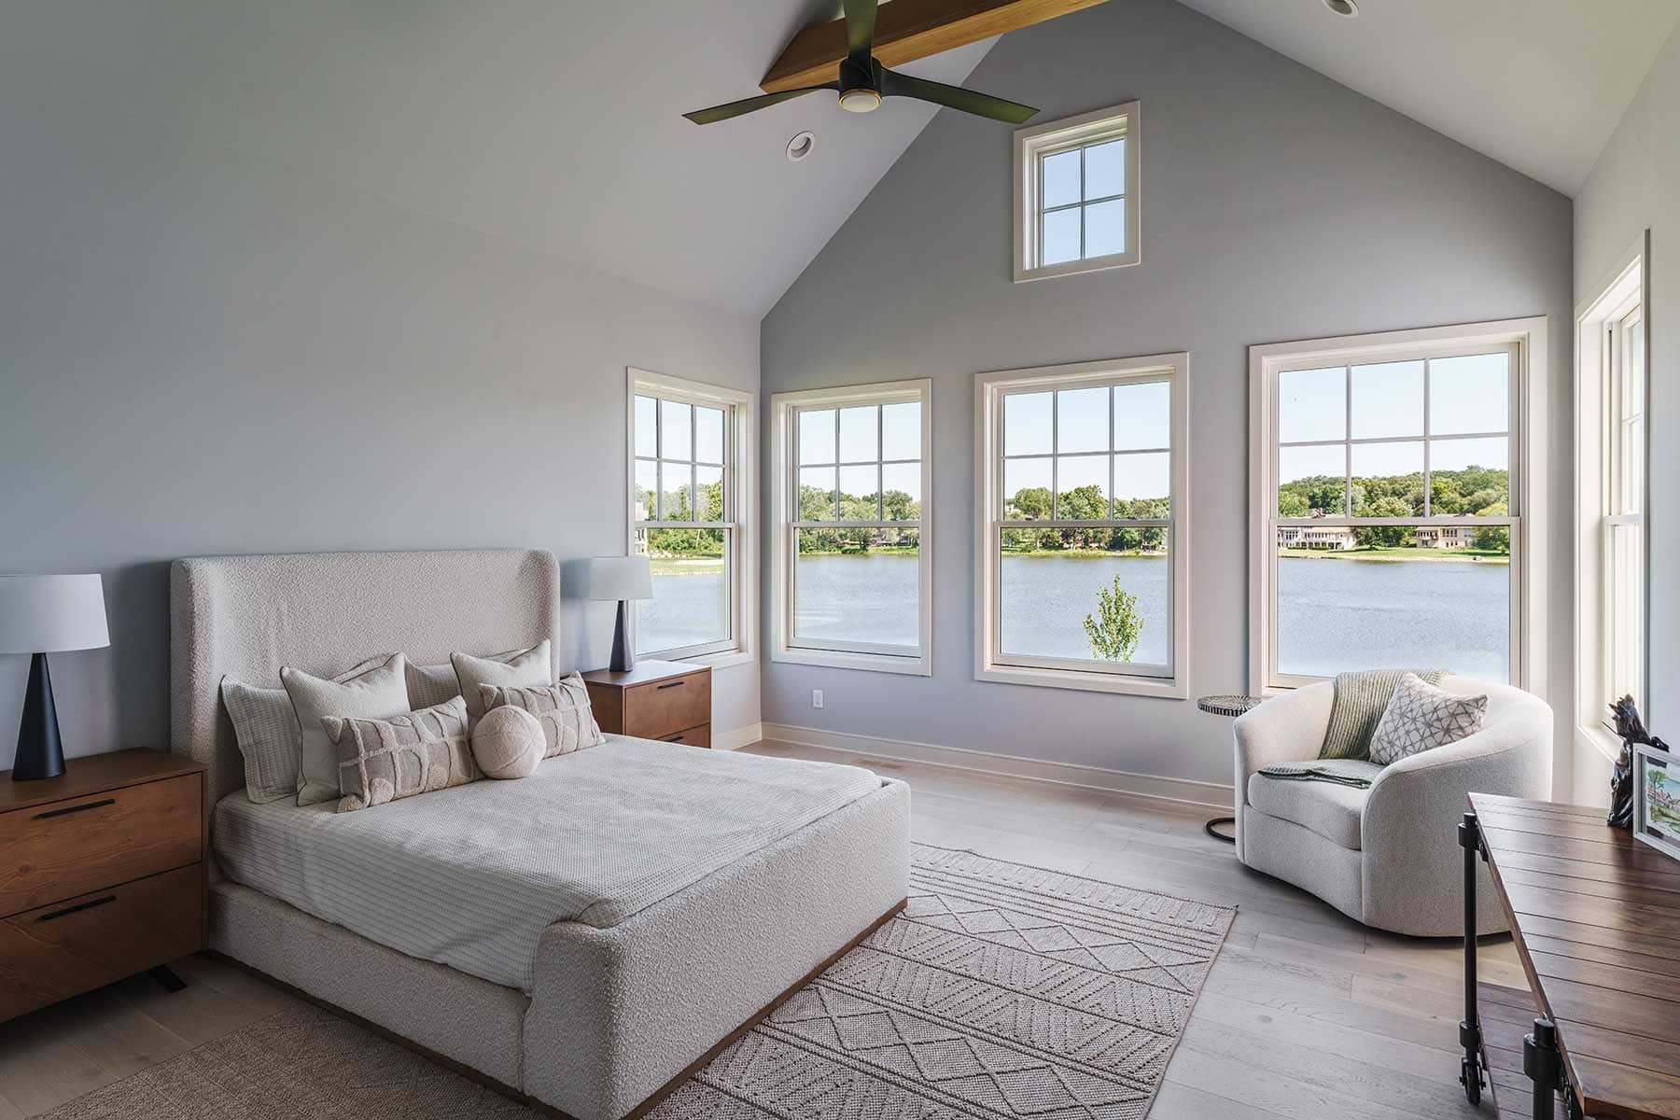
“My goal was to give the home a fresh, modern look by using Scandinavian style,” she says. “I used white oak on cabinetry and trim throughout. Coupled with the monochromatic furnishings and extensive windows that flood the home with ample natural light, the overall result is a bright, contemporary interior with a casual impression.”
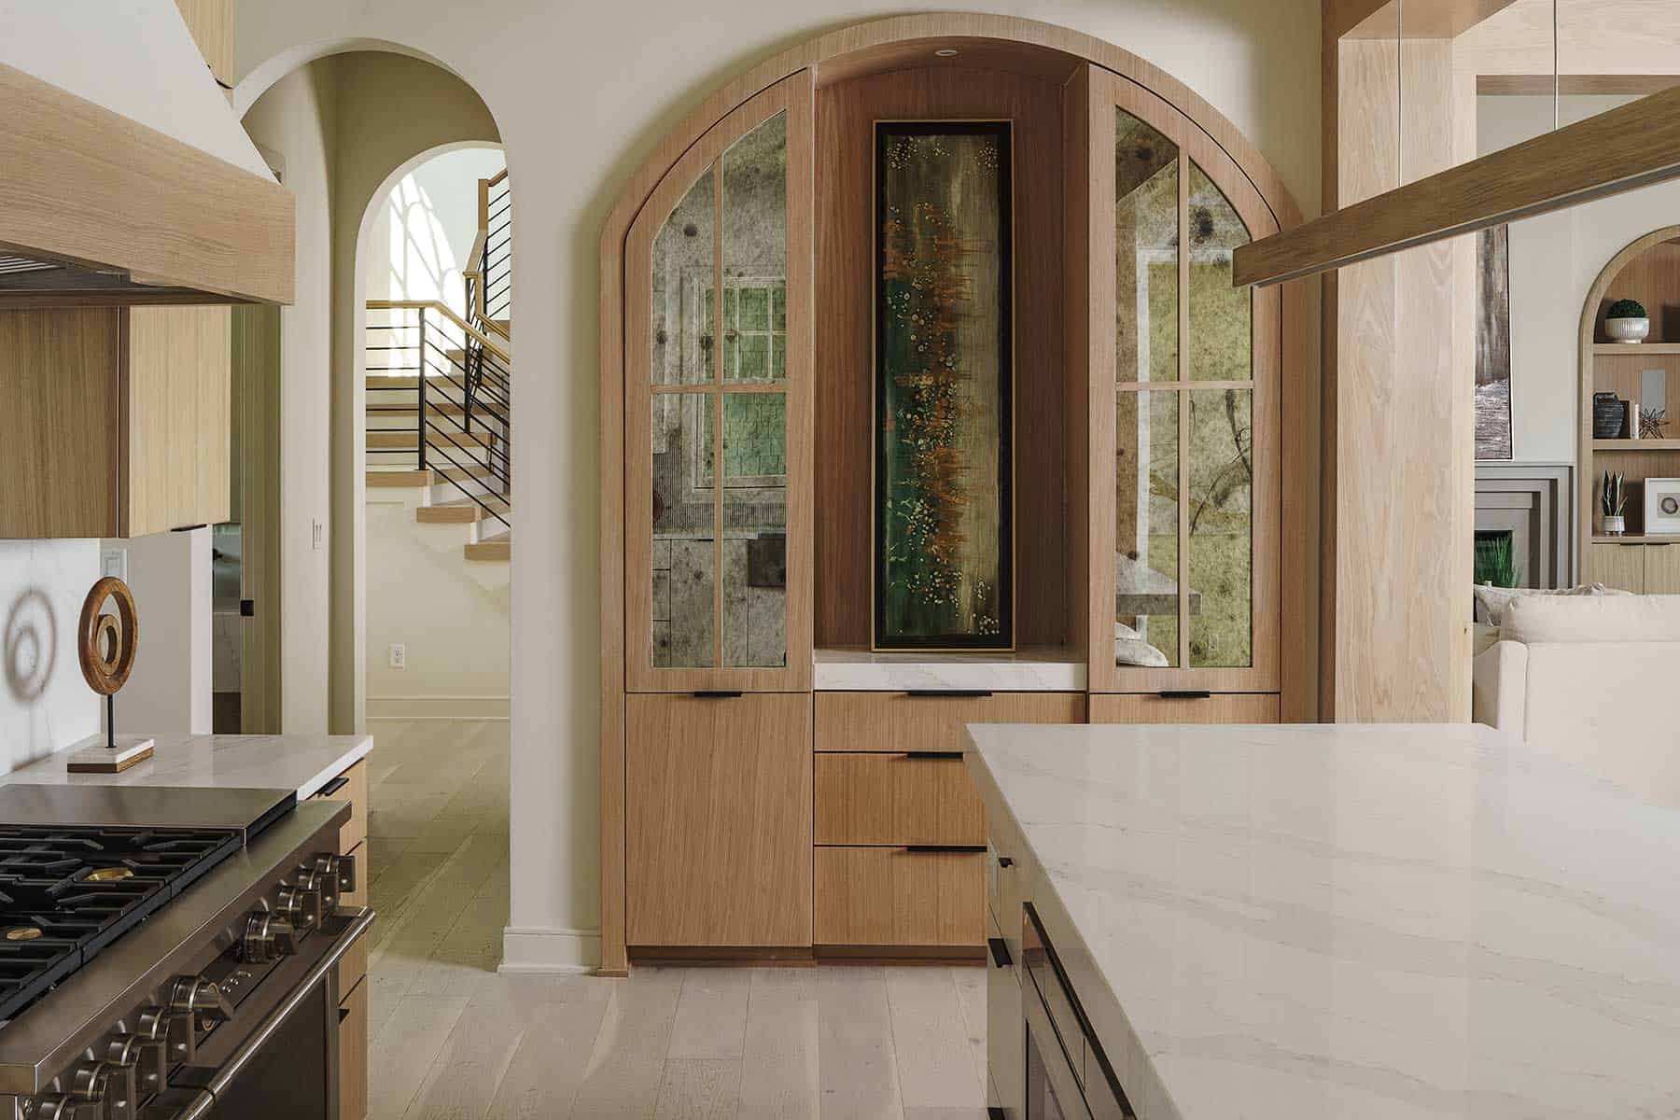
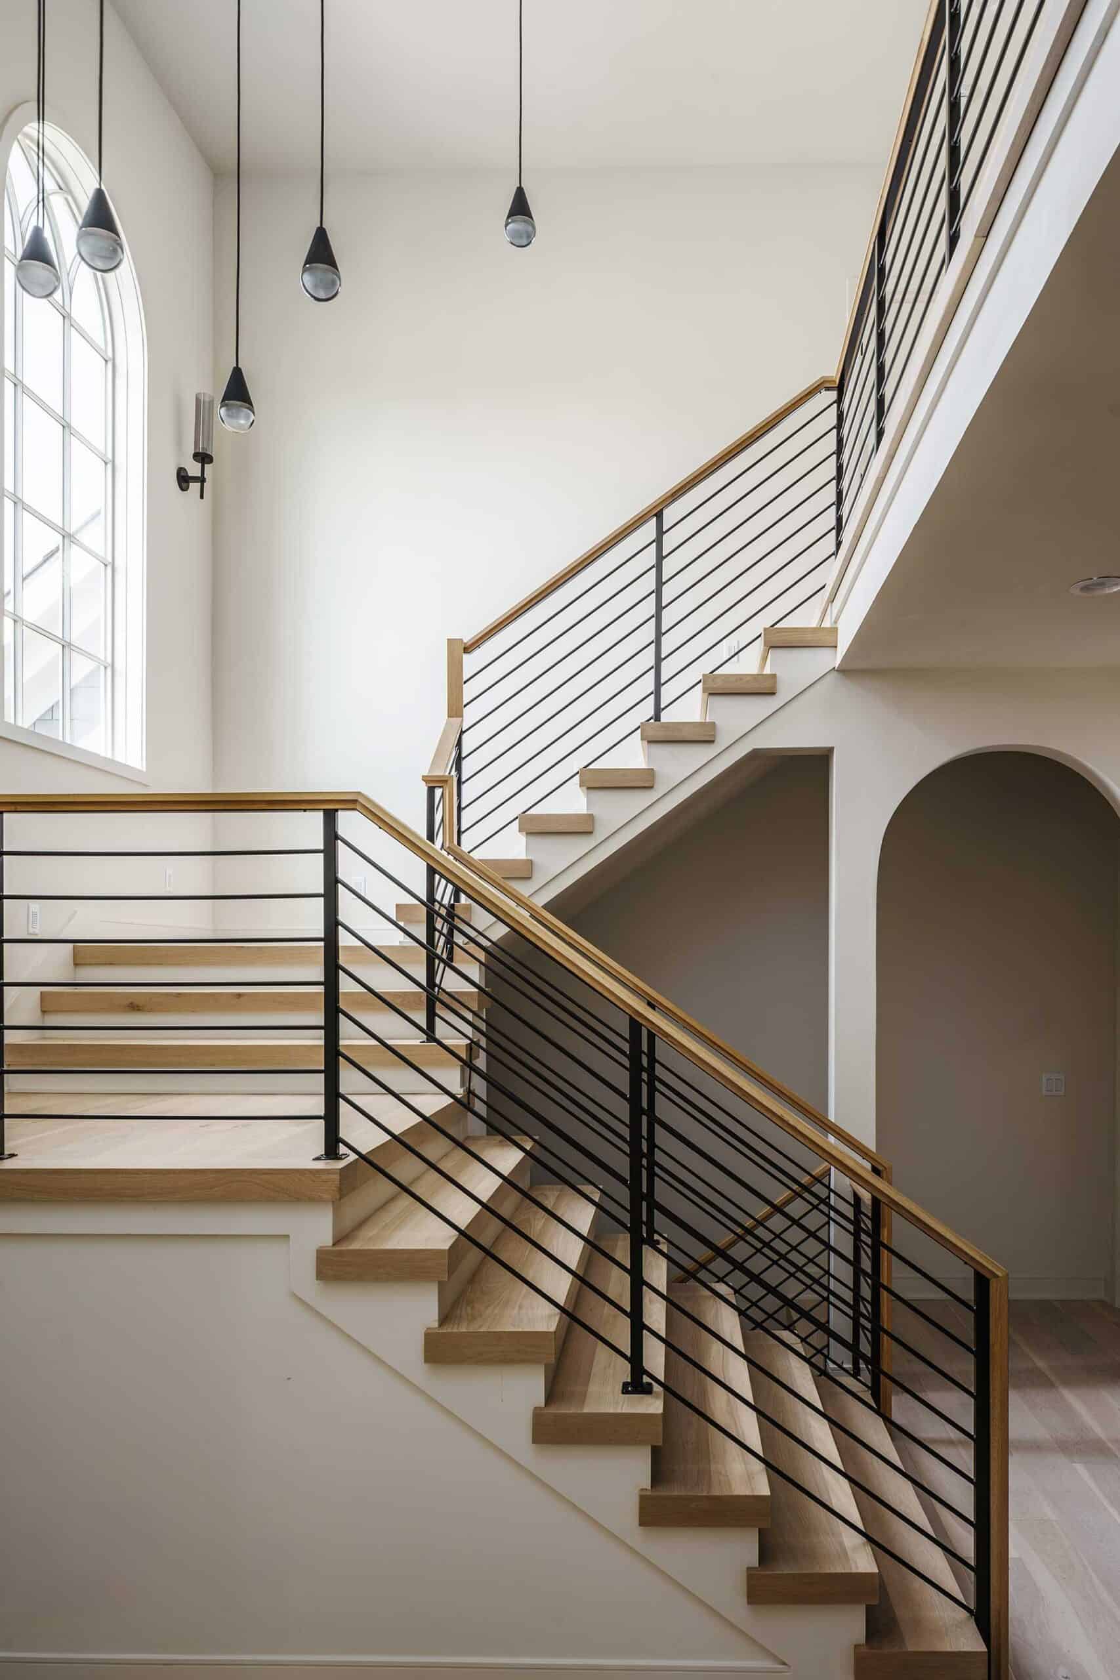
The arches seen throughout the approximately 5,000-square-foot home lend a distinctive touch.
The living room continues the sweep of a monochromatic color scheme allowing the lake to become the focal point of the room. The two white oak bookcases flanking the fireplace highlight the use of arches used in other parts of the home.
The kitchen contributes to the custom look with white oak embellishments, a quartz island, designer range and tailored lighting. Even cabinetry is designed with artistic touches of custom art and distressed glass doors.
In all, this Shingle-style home was an ambitious project that will lend itself to a beautiful, comfortable life for its new occupants. Every detail contributes to a home designed with contemporary livability blended with historical authenticity.
Architect: NSPJ Architects, @nspjarchitects
Builder: Walker Custom Homes, @walkercustomhomeskc
Interior Designer: Evolve Interiors, @kendraminer_evolveinteriors
Stager: Kristina Rains, JTdesignsinc.com

Resources:
Architect: NSPJ Architects
Builder: Walker Custom Homes
Interior Designer: Kendra Miner, Evolve Interiors
Stager: Kristina Rains, JT Designs, Inc
Plumbing: Tri County Plumbing
Electrical: Arrow Circle Electric
HVAC: 5 Star Heating and Cooling
Flooring: Con Carpet Tile & Design
You may also like these articles.

Shelf Life
Five designers share the styling techniques that please the eye and, often, the soul.

Second Life, First-Class Style
A Prairie Village home doubles as a luxury consignment destination where fashion-hungry fans gather to shop vintage and designer labels.

An Invitation, Not a Show
Inside Living Room by Hailes, where a Kansas City-born performer, an immersive West Bottoms lounge, and the five visionaries behind it draw artist and audience into one soulful, shared experience.

Parisian Style with Dear Society owner Chanel Jezek
For Dear Society, fashion is an emotion—and the space is designed to make you feel it.

Living Well, Dressing Well with Clairvaux owner Joni Johnson
For Clairvaux, fashion and interiors share the same philosophy: beautiful, intentional, and meant to be lived in.

New York Vibes with Mergers owner Emily Emke-Hays
A conversation about intuitive style, creative spaces, travel, and the evolving world of Mergers.


Leave a Reply