A kitchen renovation redefines an evolving home that pops with personality.
Words
Andrea Darr
Photos
Matthew Anderson
@matthewaphoto
Design/Build
Schloegel Design Remodel
@remodelagain
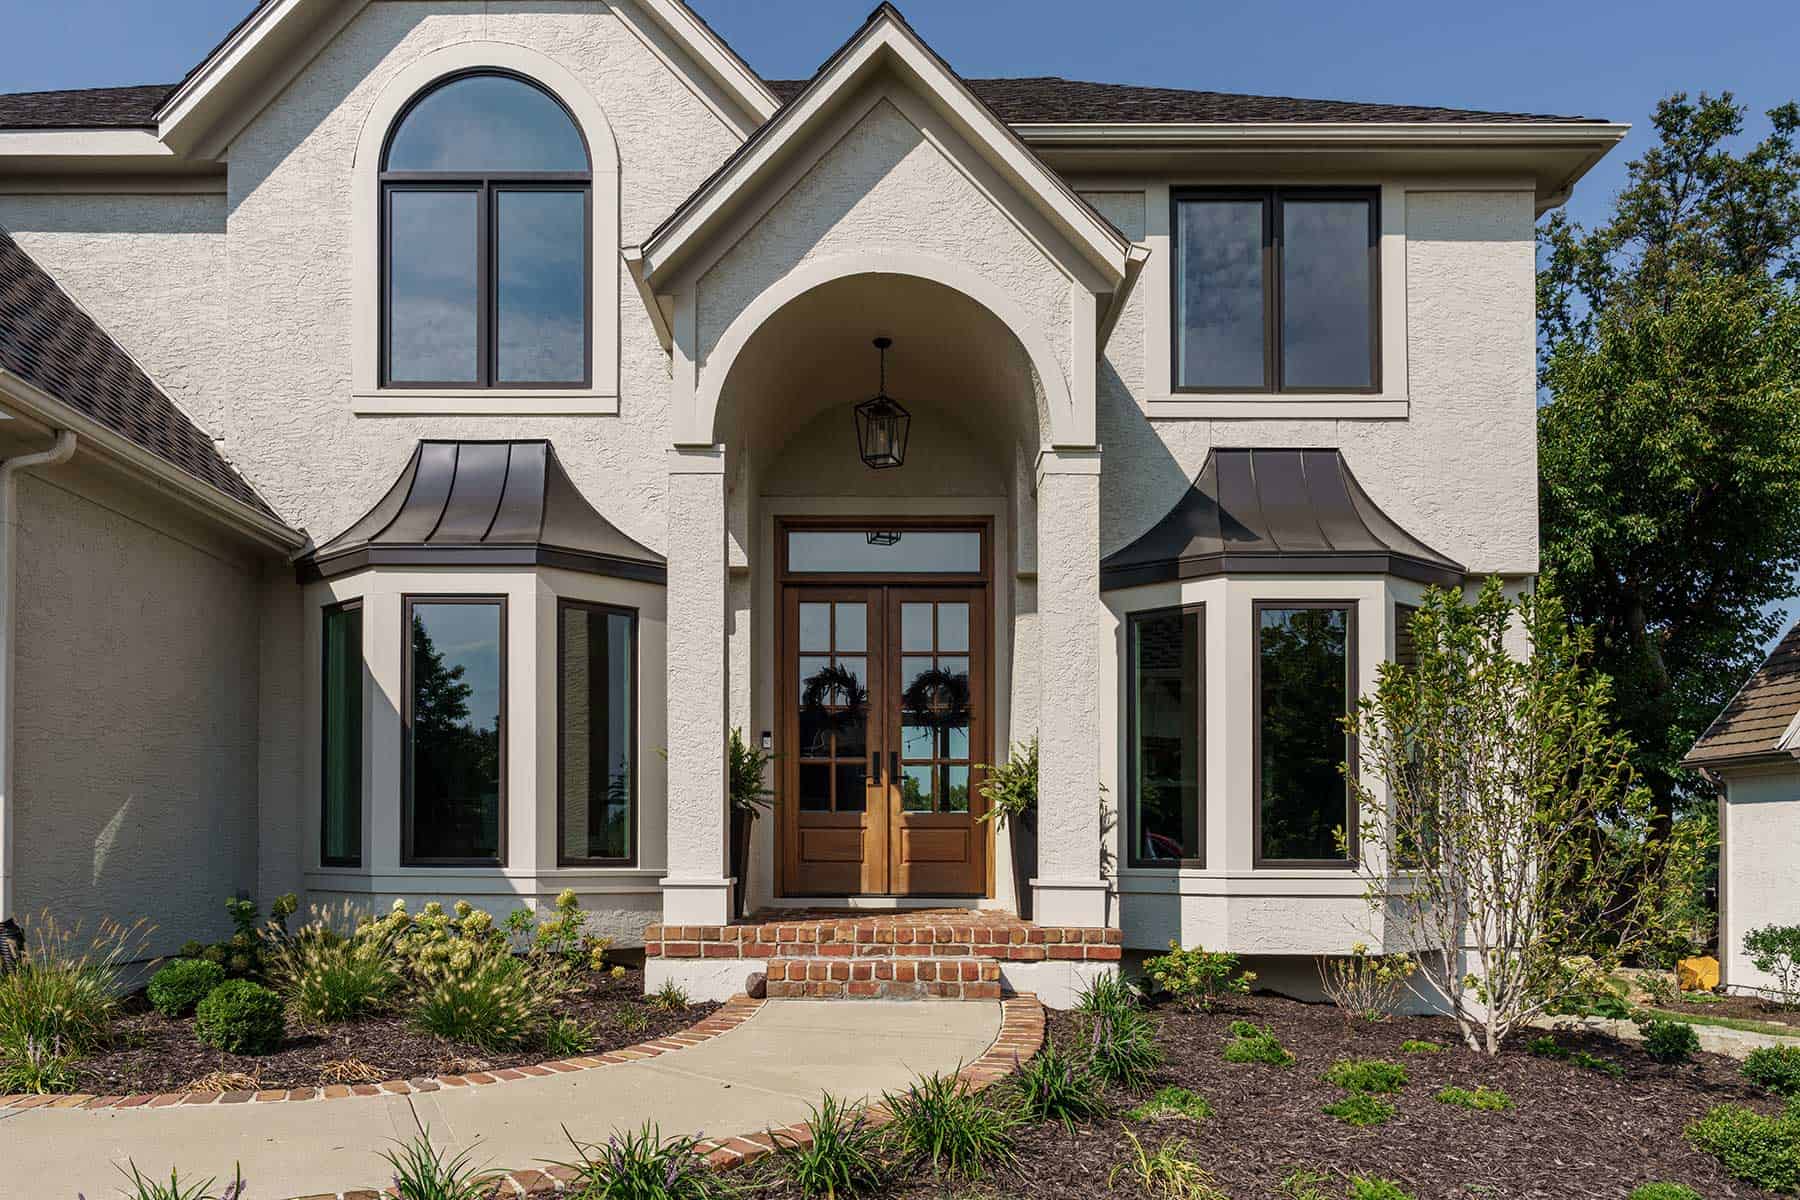
backyard overlooking the Falcon Ridge golf course was what first drew Chris and Joee Peterson to their home. Everything inside: eh, not so much.
“The house was straight out of the 2000s,” she says.
Think builder-grade oak cabinets, a fluted fireplace surround, yellowed hardwood floors, and a predictable palette of beige, white, and gray.
“There was nothing interesting about it,” says designer Donna Kirsopp of Schloegel Design Remodel, who stepped in to update the home for the owners and their evolving family.
Like many renovations, the project began with a single pain point. And like many renovations, solving one problem creates opportunities—and necessities—elsewhere. Thus, a process unfolded across the main level and upstairs.
It started with the existing laundry room at the garage entry, reflecting a typical floor plan at the time the home was built. Today, however, the ideal location is nearer to a home’s bedrooms.
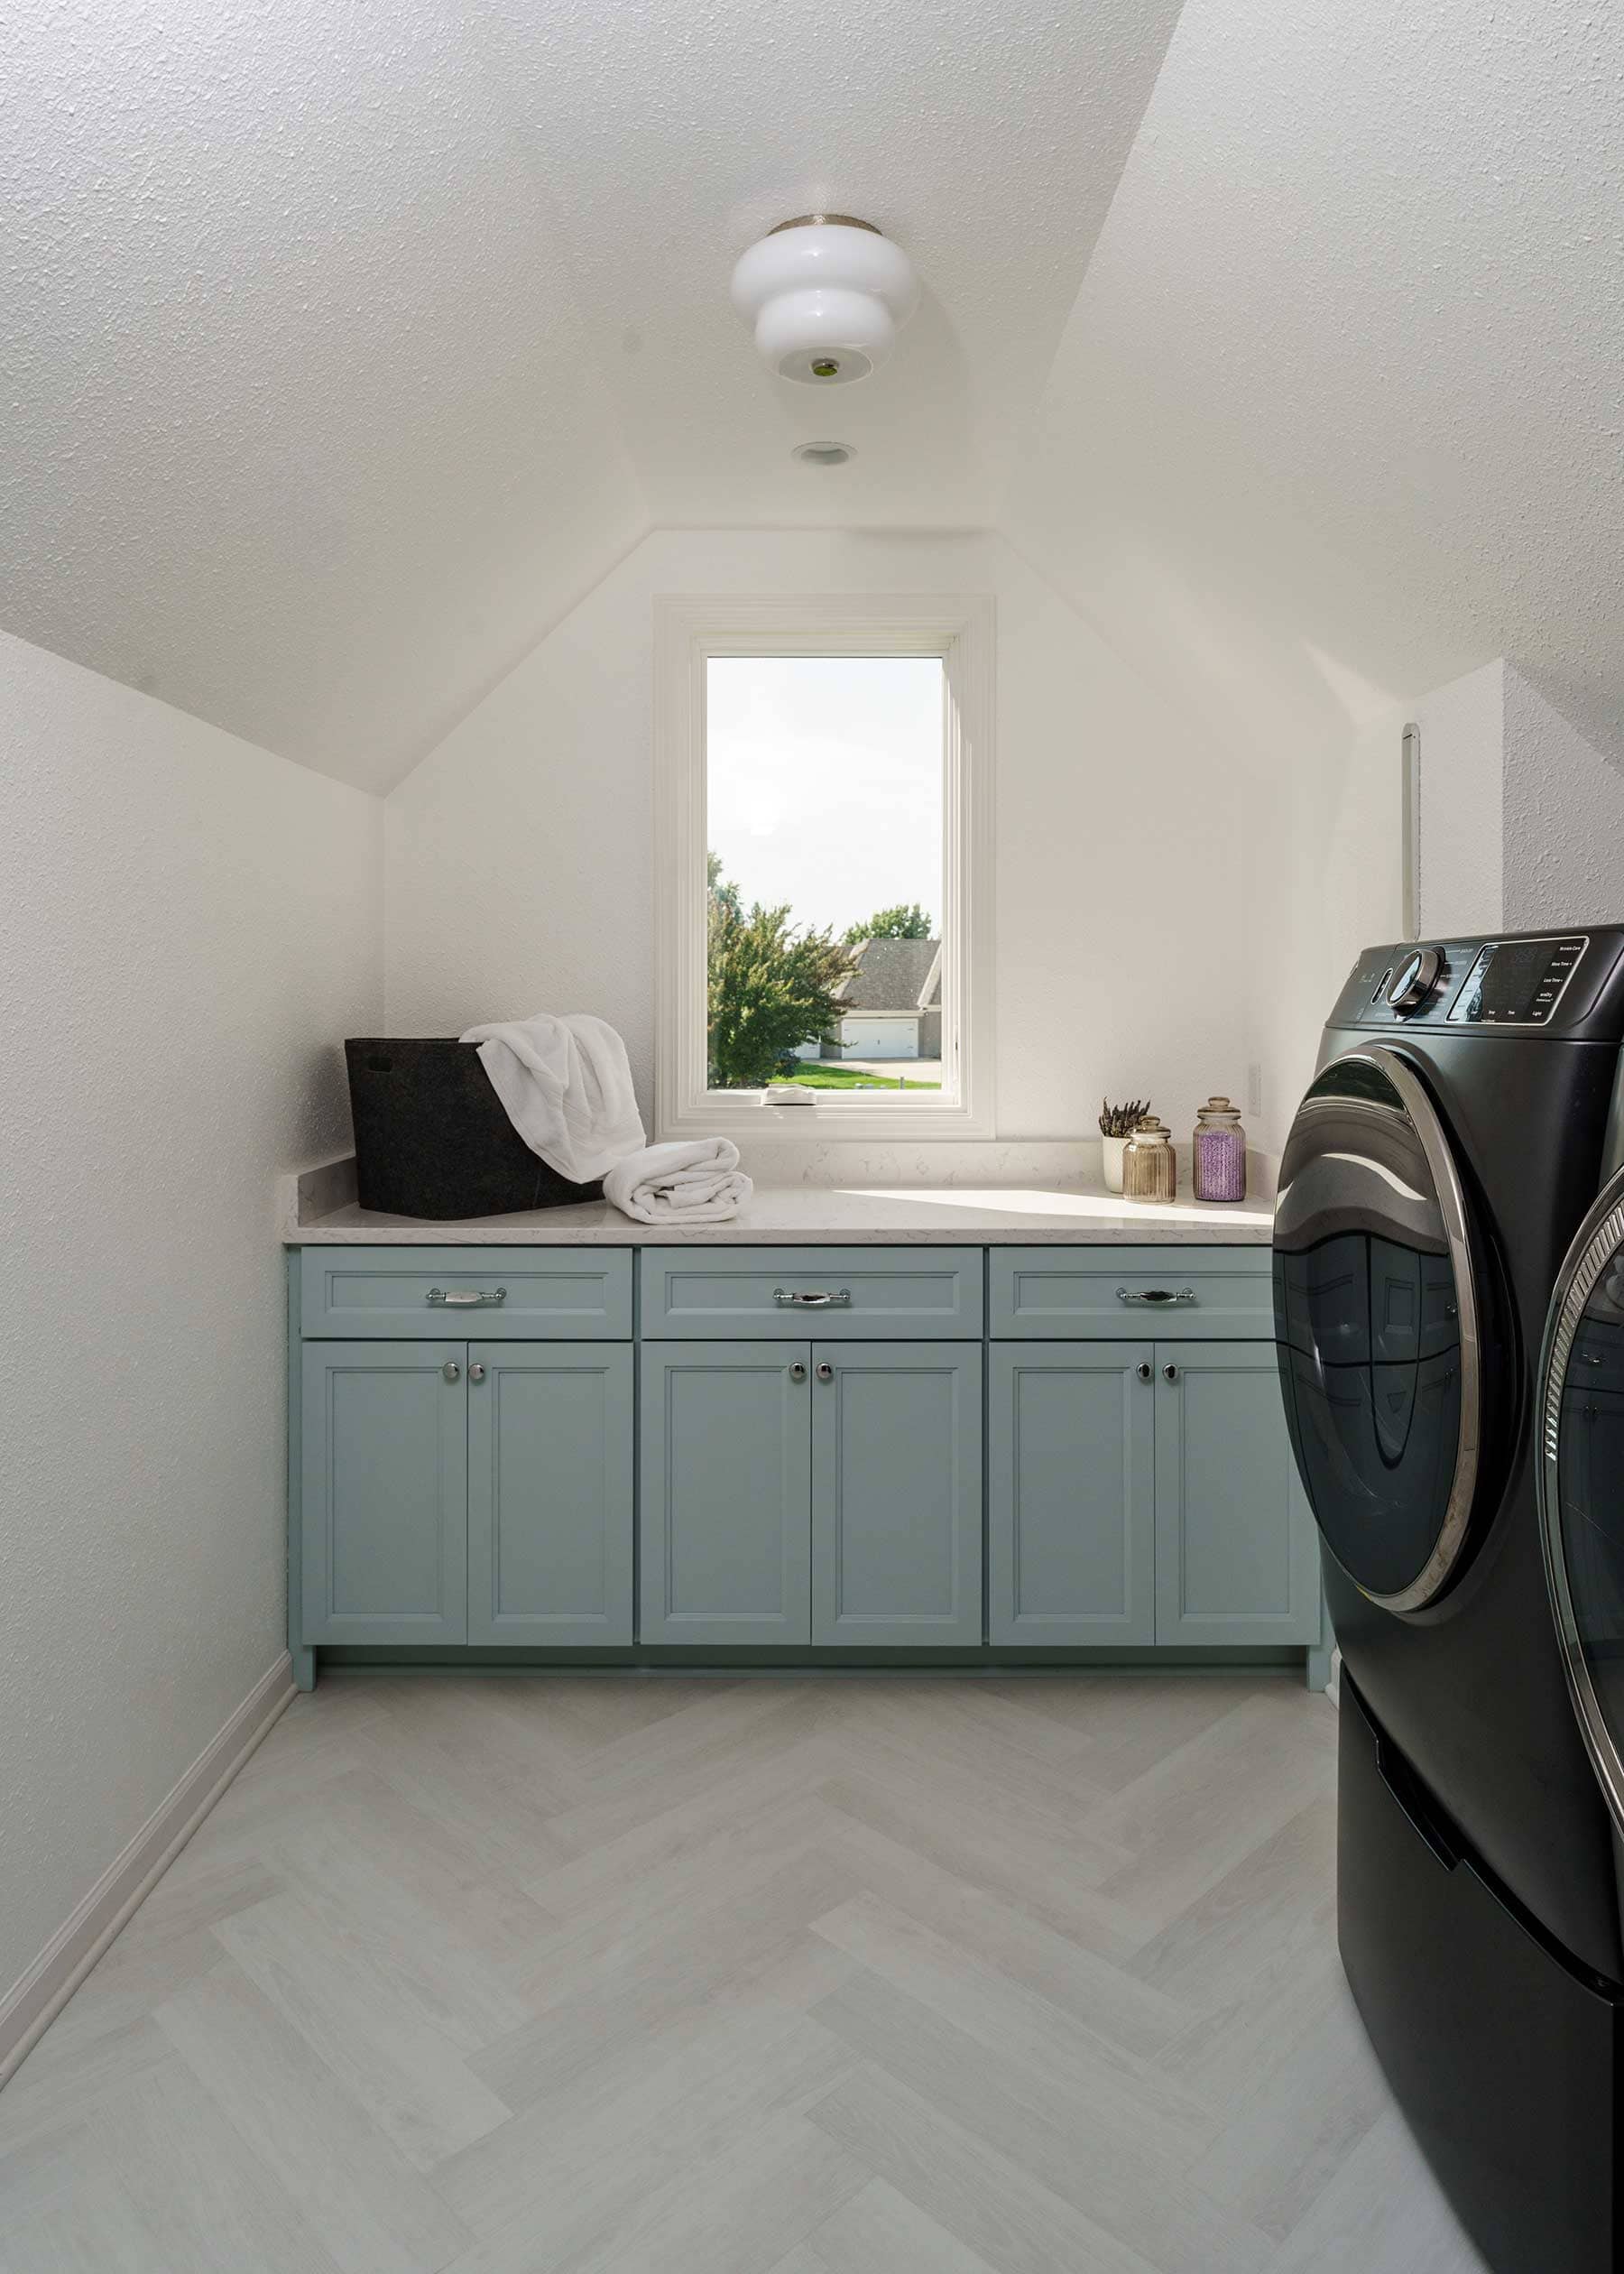
The homeowners noted an unused portion of the attic that was perfectly sized for relocating the laundry room upstairs, making a bright and friendly space for the chore. The move opened up new possibilities in flow and functionality downstairs, as well as opportunities to flex a little personality.
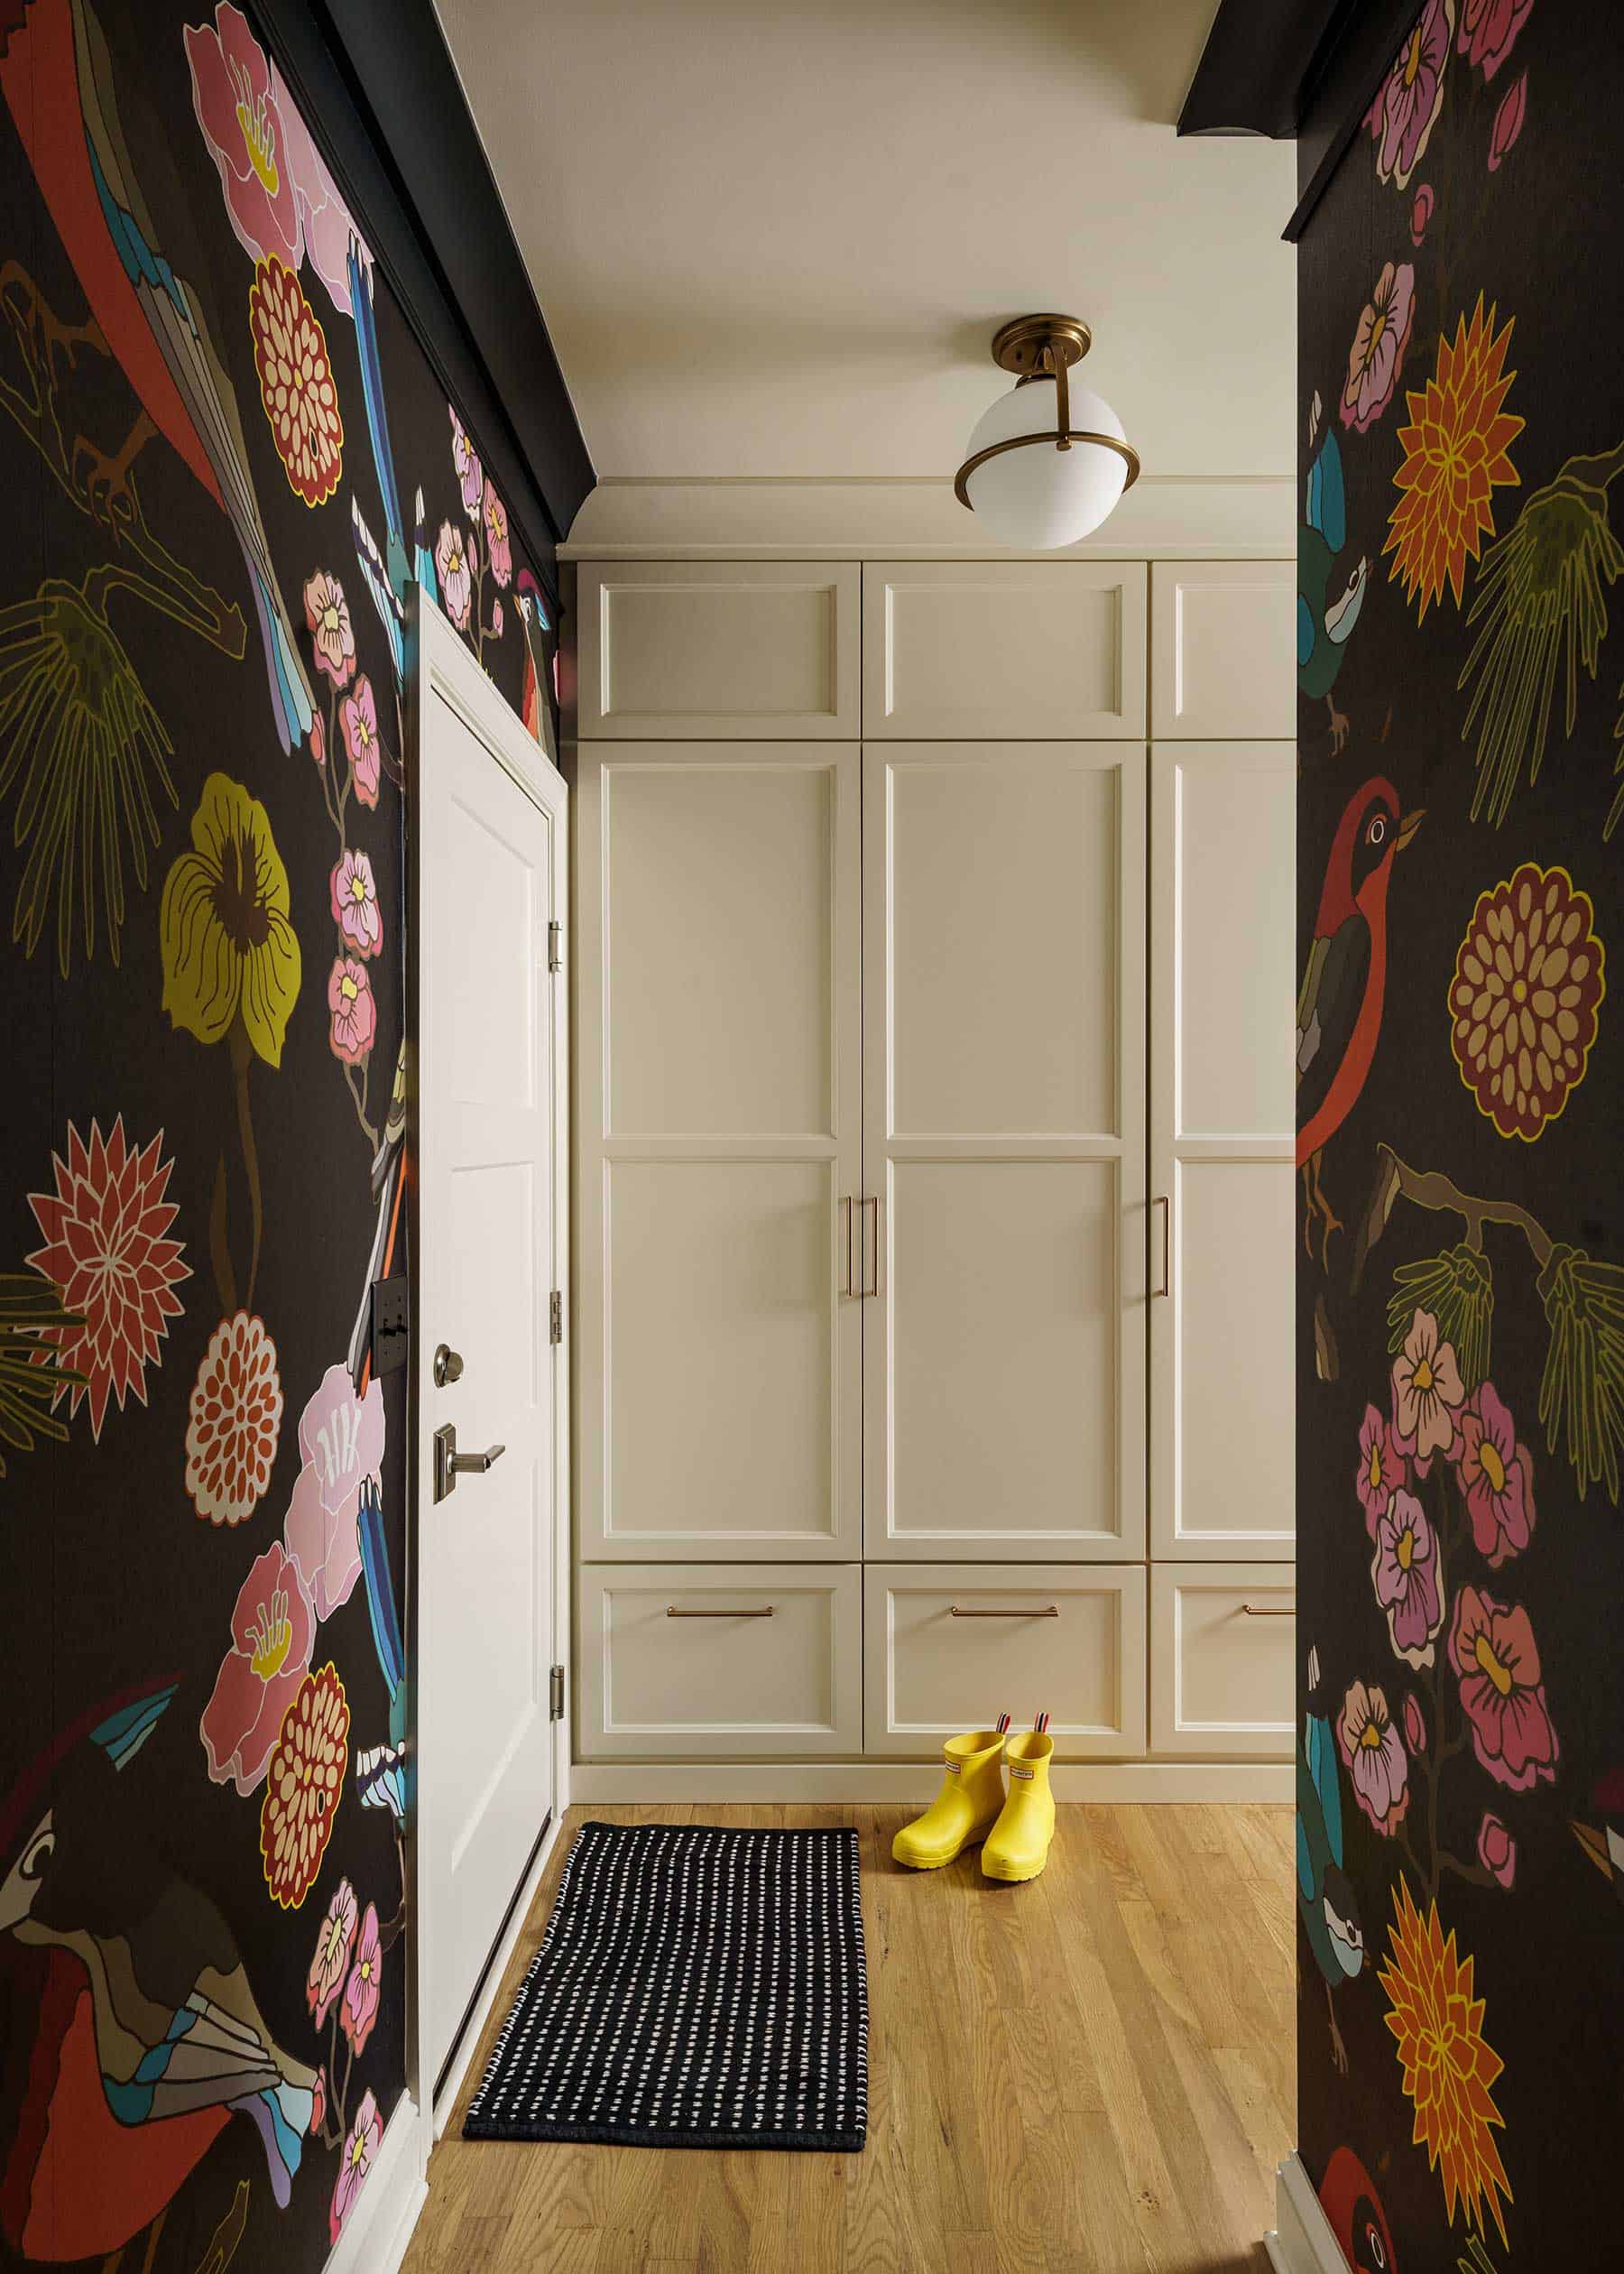
Although the couple’s children are grown, the house remains busy. With a grandchild in the mix—including babysitting that toddler five days a week—the home still needed a multifunctional mudroom and drop zone for coats, shoes, and bags. Kirsopp carefully planned the new landing space with deep drawers, a charging station, a printer niche, and even a built-in desk.
“It’s a catch-all for things that I don’t want to end up on the counter,” Joee explains.
The aesthetic of this new entry space is anything but pedestrian. Joee had picked out a colorful, whimsical bird wallpaper years ago that she was waiting to use somewhere. When this new hallway arrived, she found the moment.
“The whole house isn’t this exciting, but this room definitely is,” she says.
While quirky, interesting things draw her to them, she knew well enough to use restraint in certain places, such as the kitchen.
Chris and Joee had experimented with dark green cabinetry in a previous remodel, only to discover it wasn’t a look they wanted to live with long term.
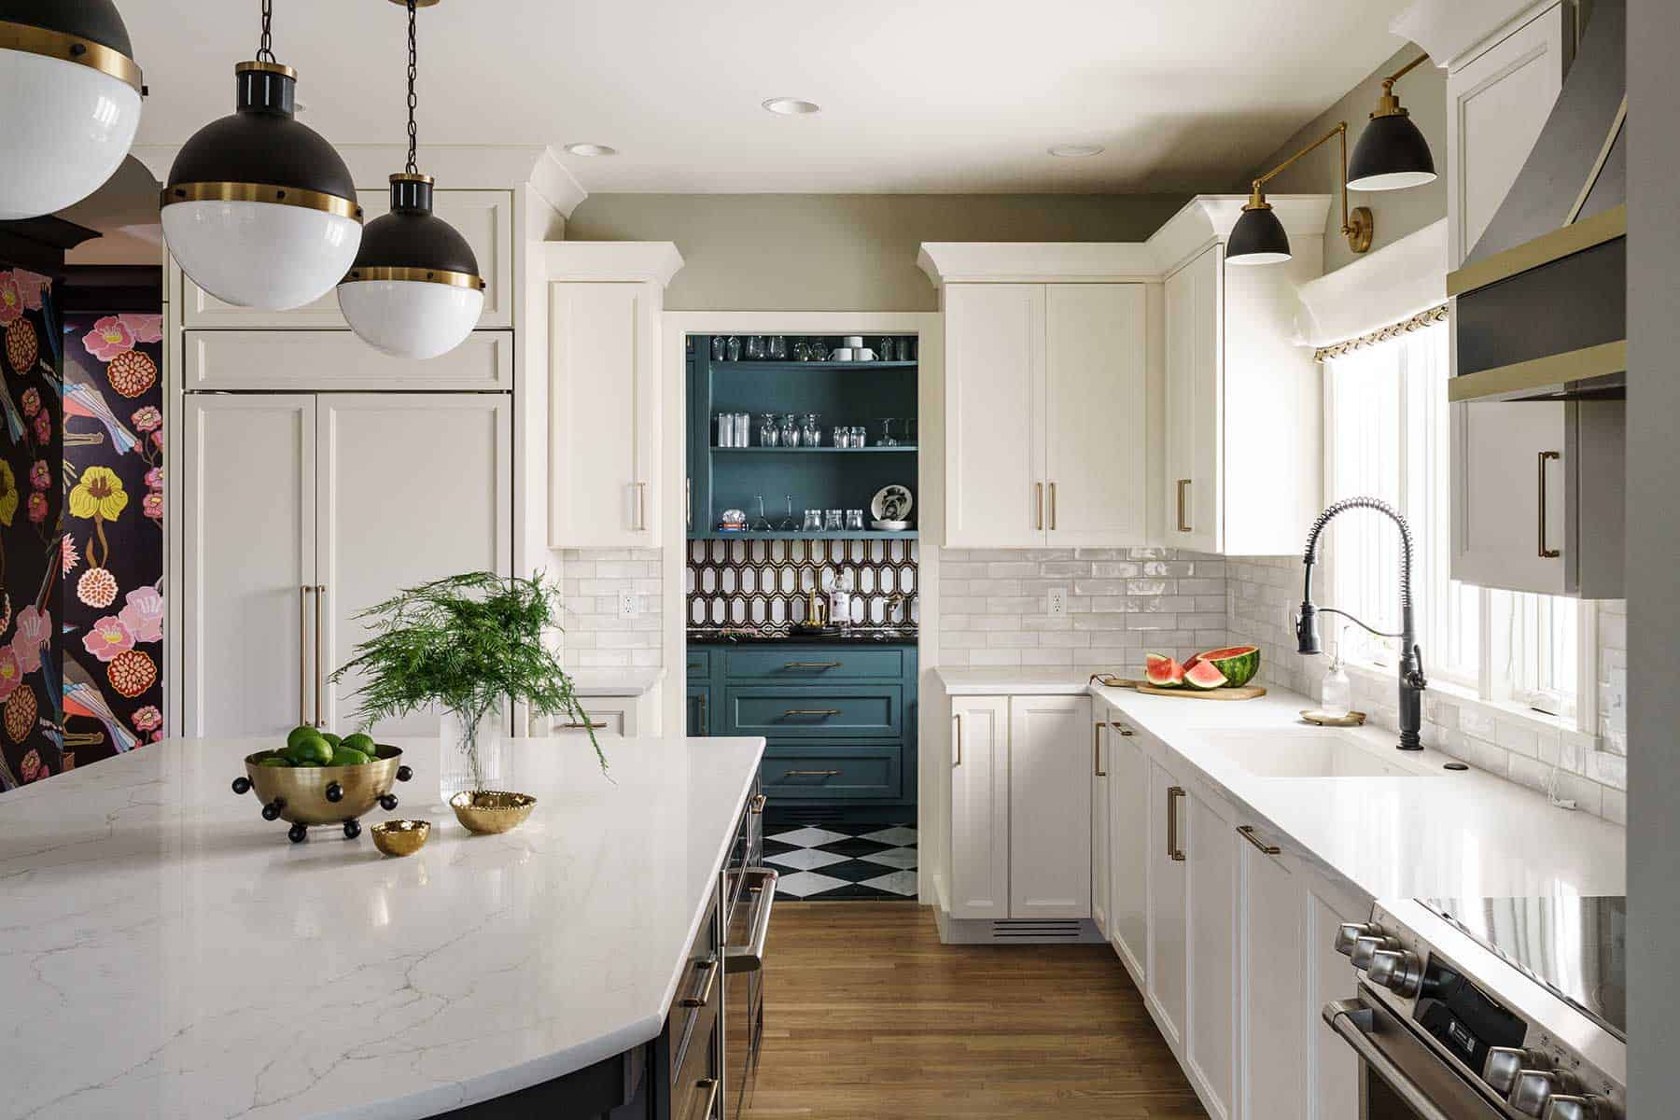
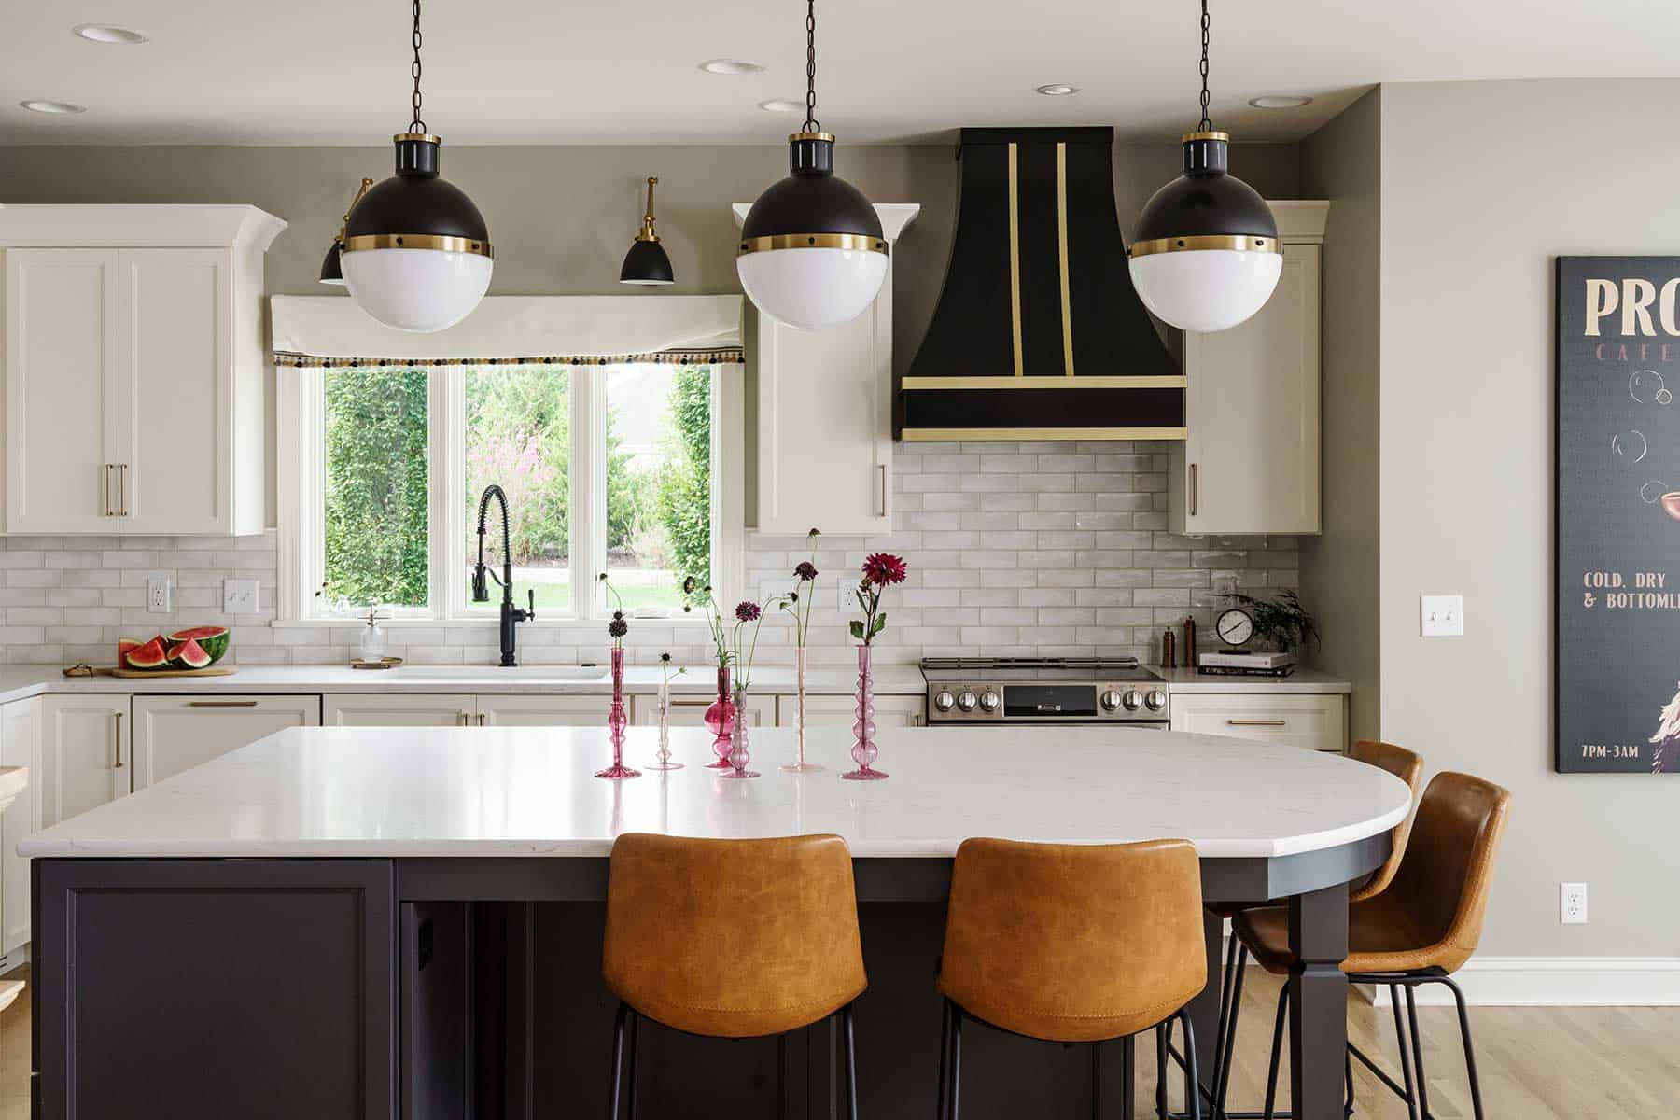
“I know white can be bland, but I still wanted it,” she explains.
Kirsopp would never let bland happen, though. “The kitchen is white, but it’s not vanilla,” she notes.
To create contrast and depth, she guided the couple toward a black metal hood accented with gold straps, coordinating light fixtures, and an island painted Iron Ore, a rich charcoal hue that grounds the space.
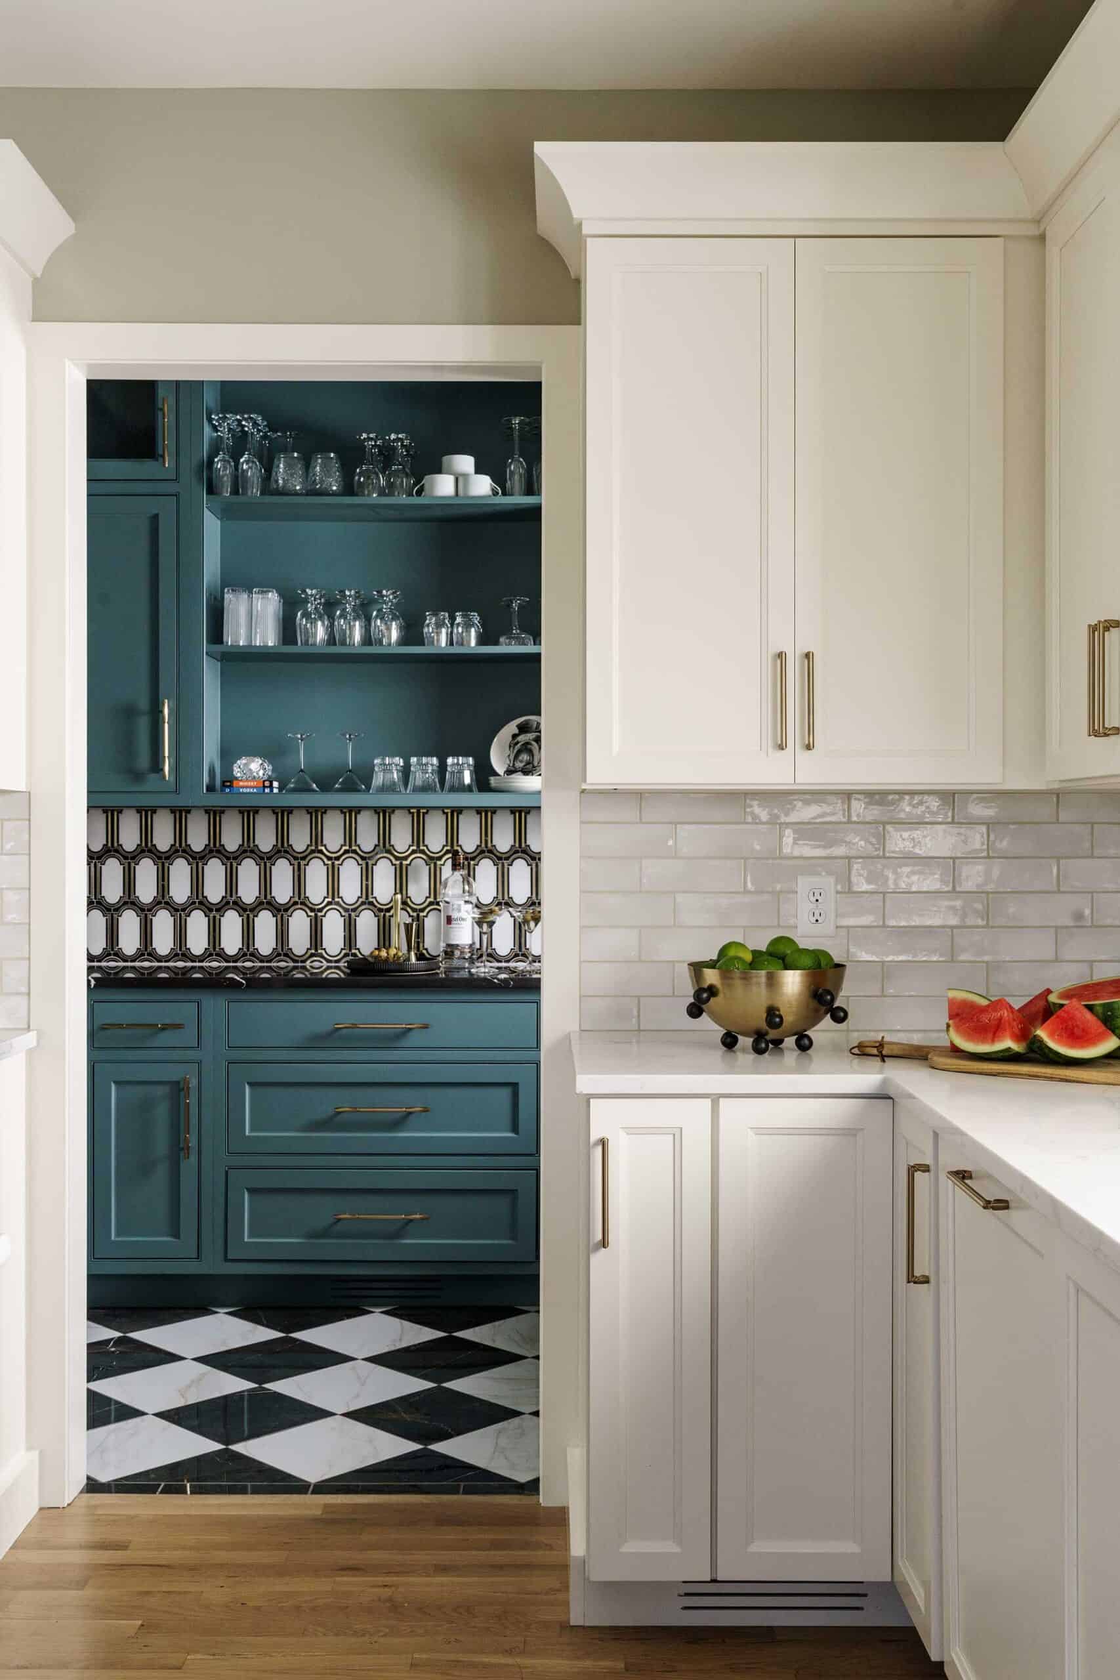
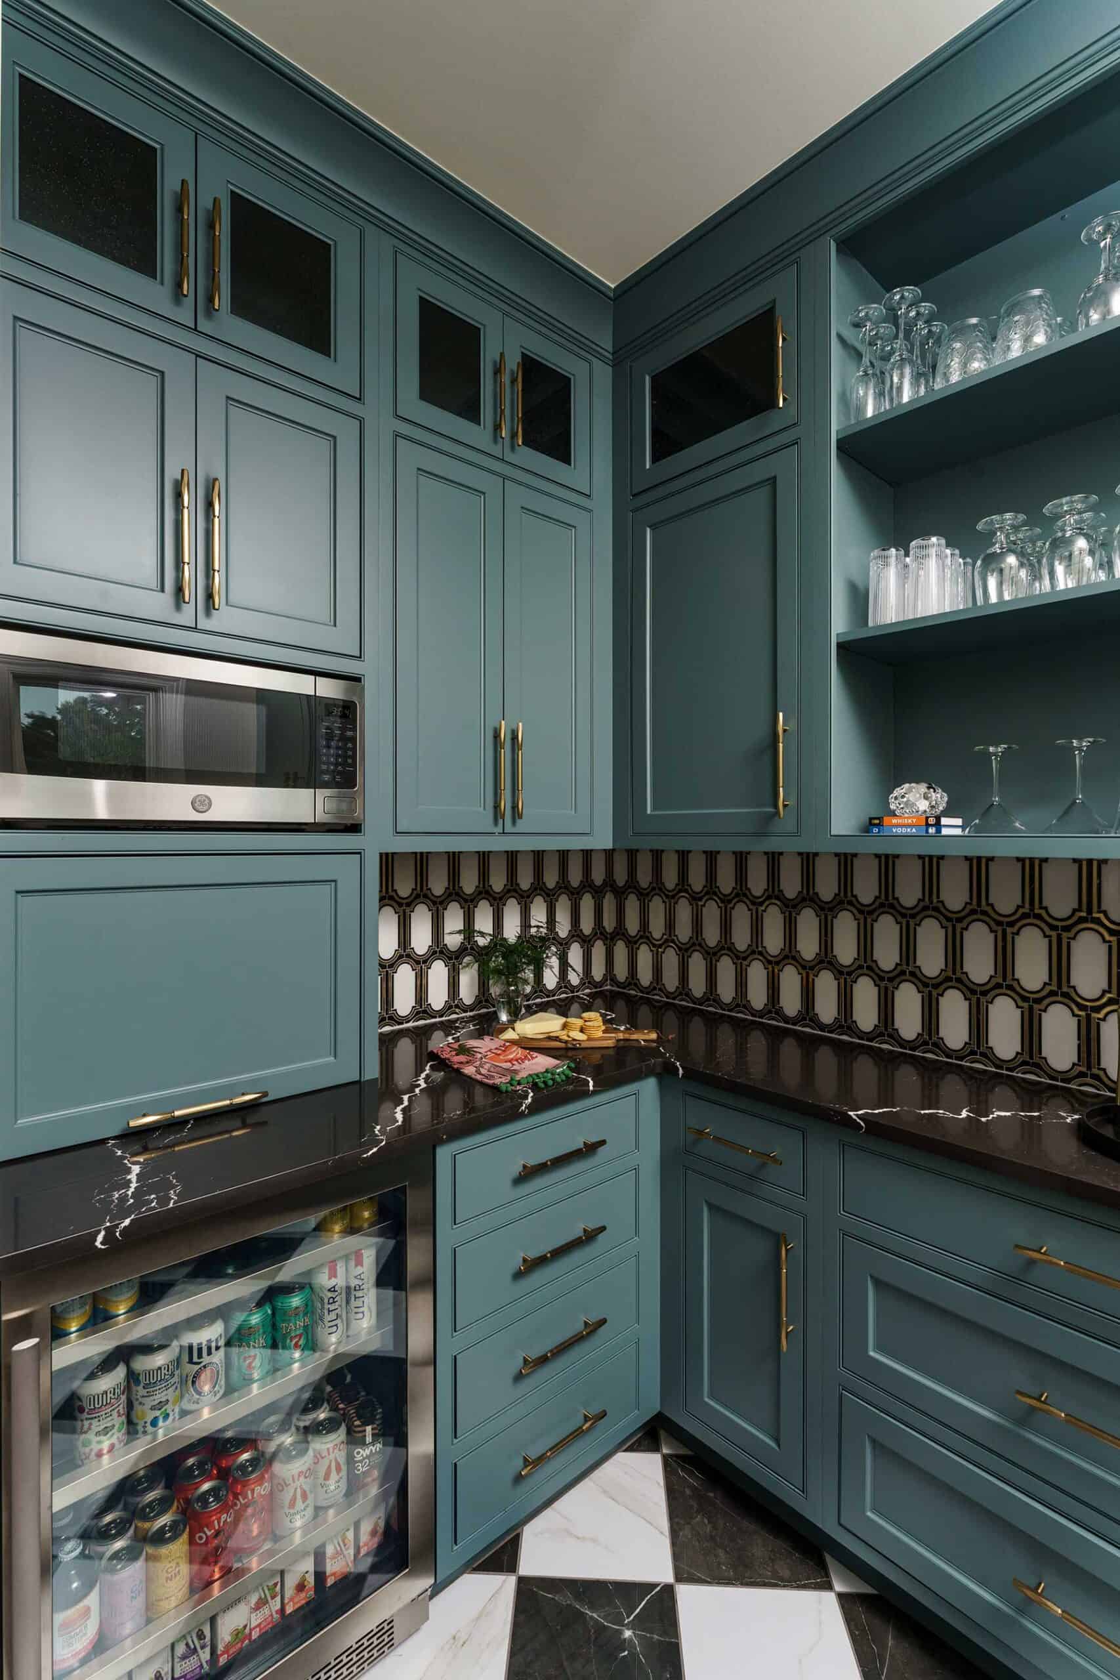
The big design moment lies just beyond the kitchen. A glimpse into the new butler’s pantry reveals a dramatic Art Deco-inspired space that Kirsopp and the Petersons jokingly compared to a speakeasy.
“It draws the eye out of the kitchen into this whole other space,” Kirsopp says. “She likes color; I love color; we had a good time.”
The decision to use teal transformed the pantry’s atmosphere. Paired with a black-and-white checkered floor and details that connect back to the kitchen, “It’s a small space that makes a big impact,” Joee says.
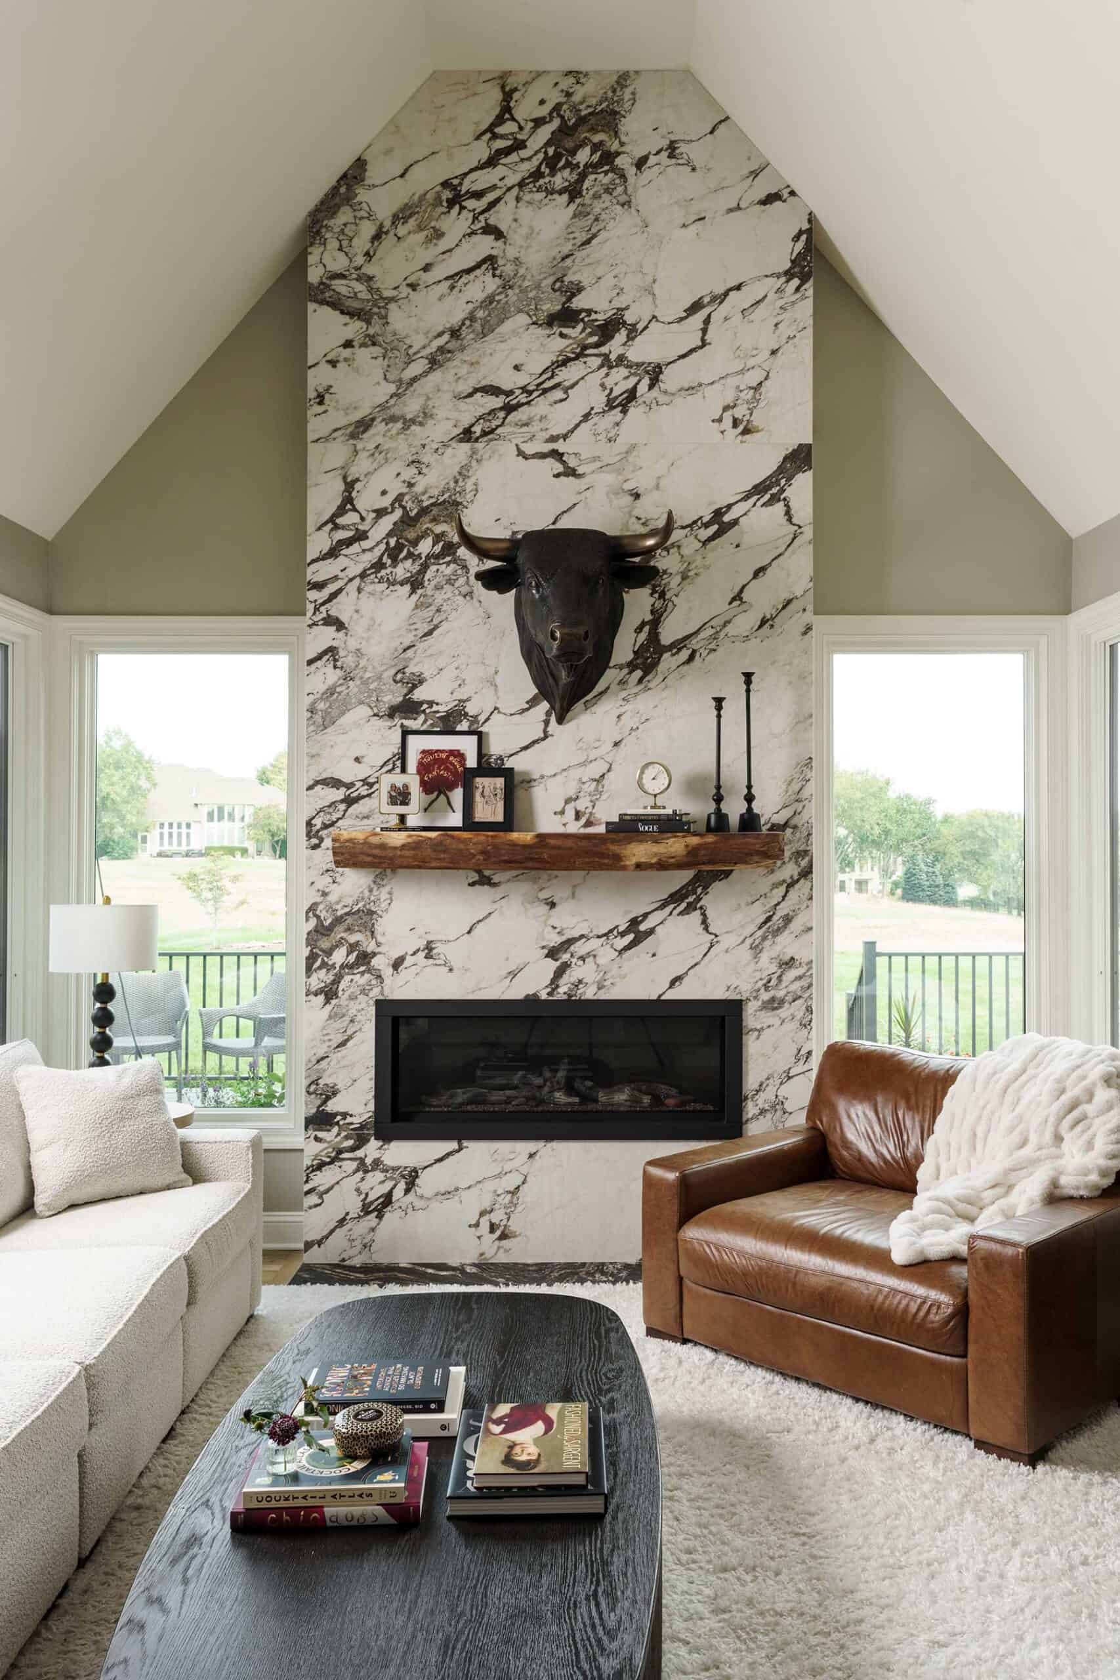
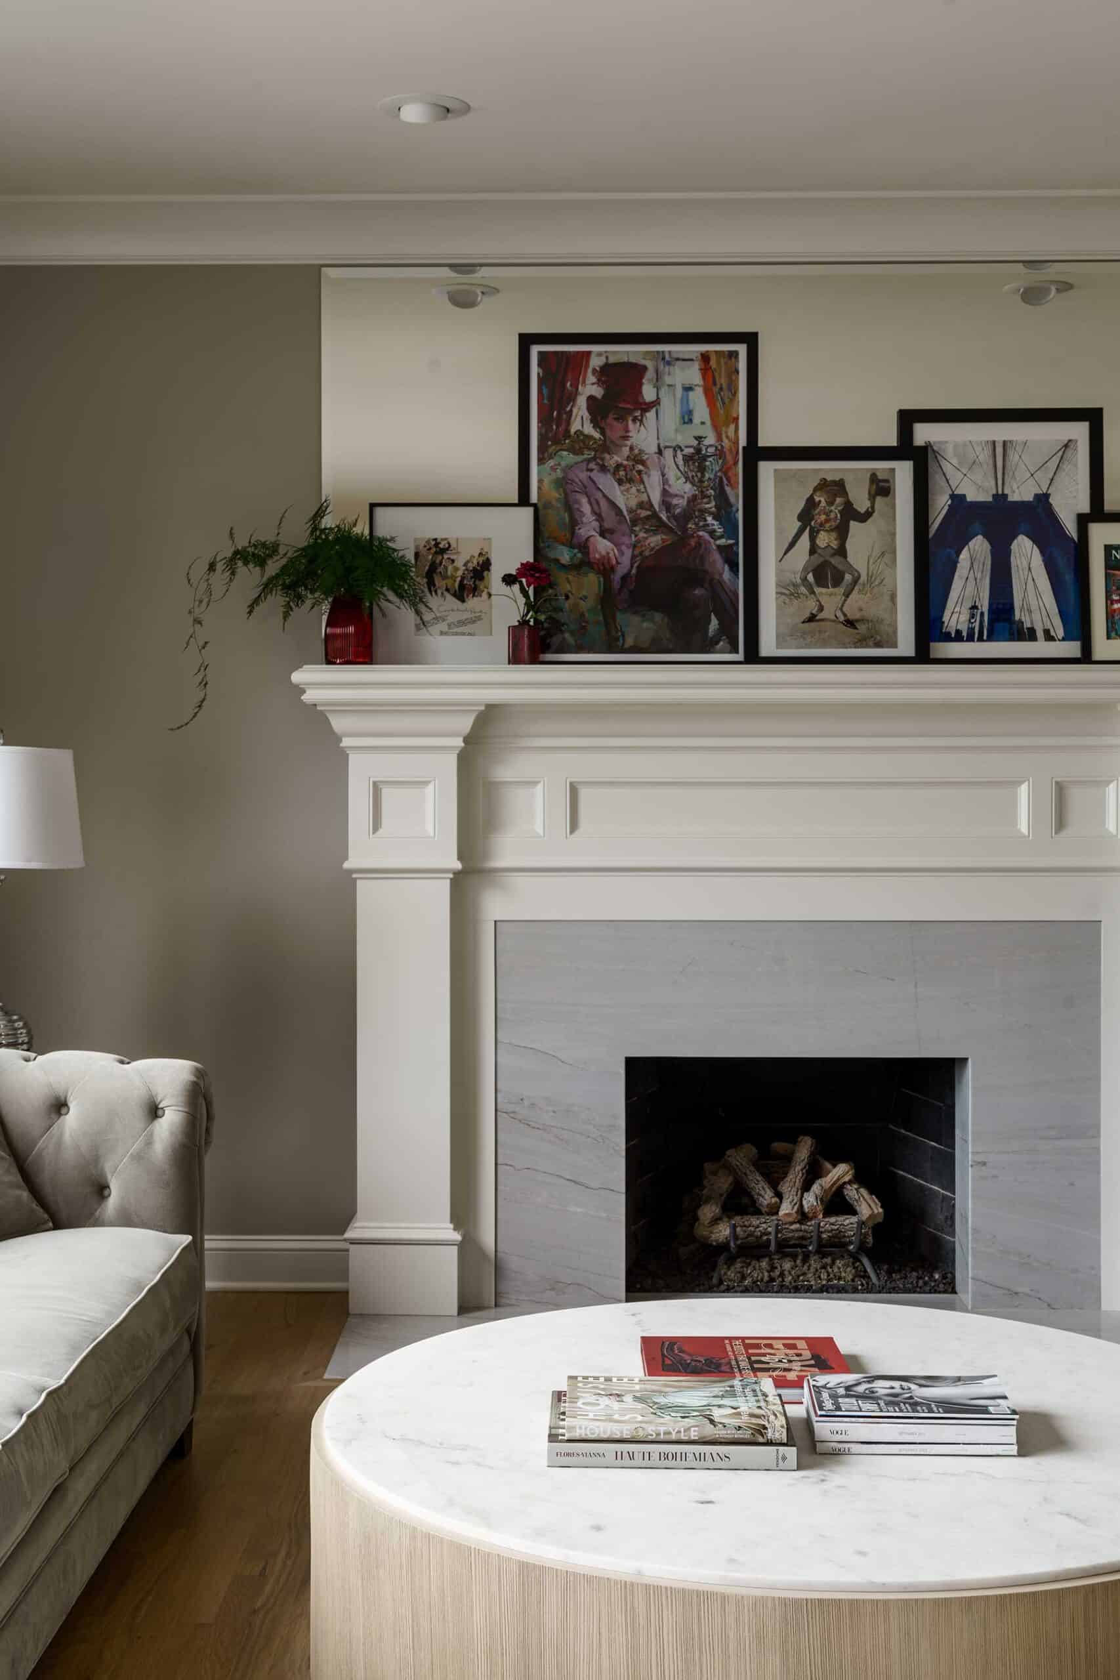
As the dominoes of design fell, the adjacent hearth room was next in line. Otherwise, the outdated fireplace surround would have been a mismatched sore thumb. Kirsopp selected a large-format porcelain tile—installed side to side rather than bookmatched—up to the ceiling for a clean, modern look.
A bull head makes a prominent appearance above a rustic wood mantle. Joee ordered the sculpture after spotting a similar one during a trip to Door County, Wisconsin. She initially assumed it might end up in the garage if it didn’t work indoors.
Instead, it became a focal point.
“My style is not your ‘Johnson County beige,’” she says. “There are certain things I like that are quirkier.”
Kirsopp made selections that aligned with that intent while elevating the overall style.
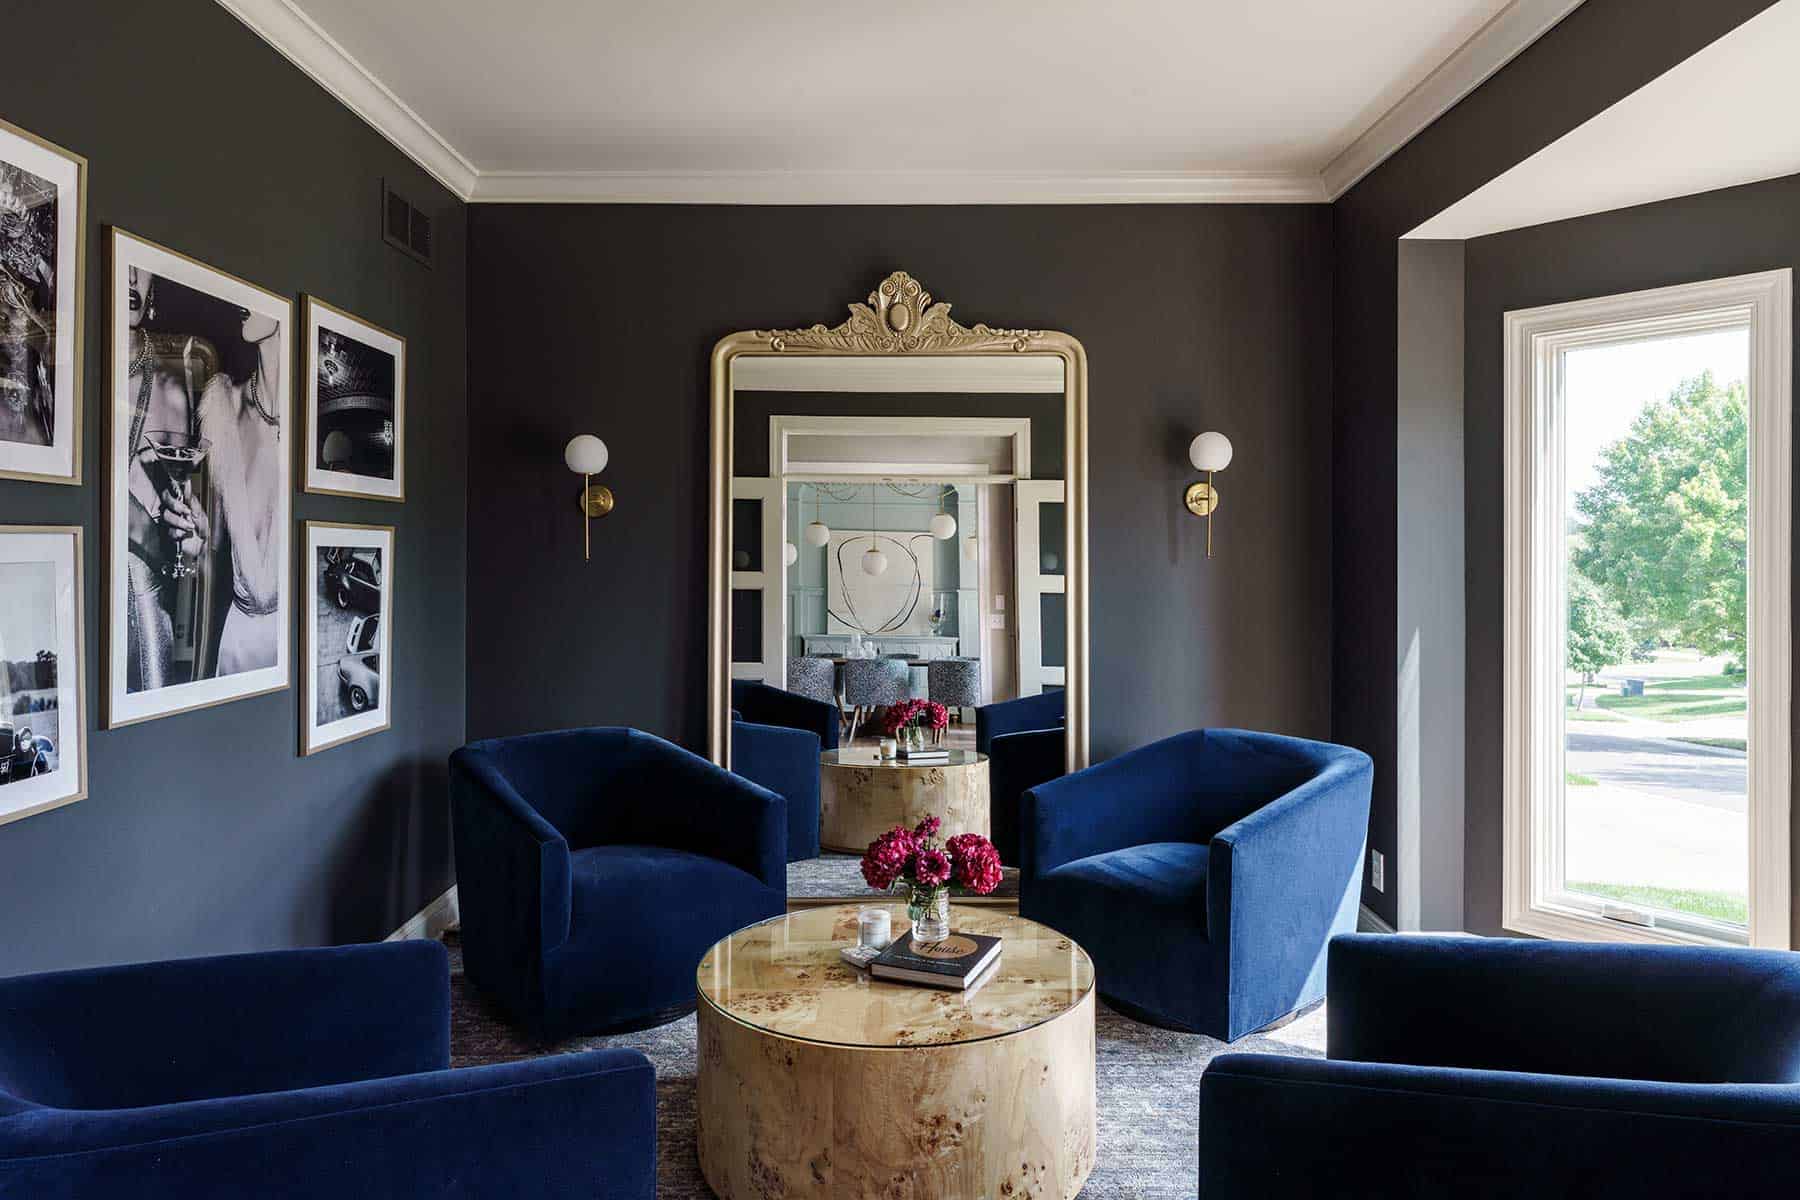
She also worked with the couple to reimagine how the family uses space, updating one space as a lounge filled with a new seating arrangement, saturated color, and art.
“With kids on the move, we are going in different directions all the time,” Joee says. “A lounge feels like a good option for us.”
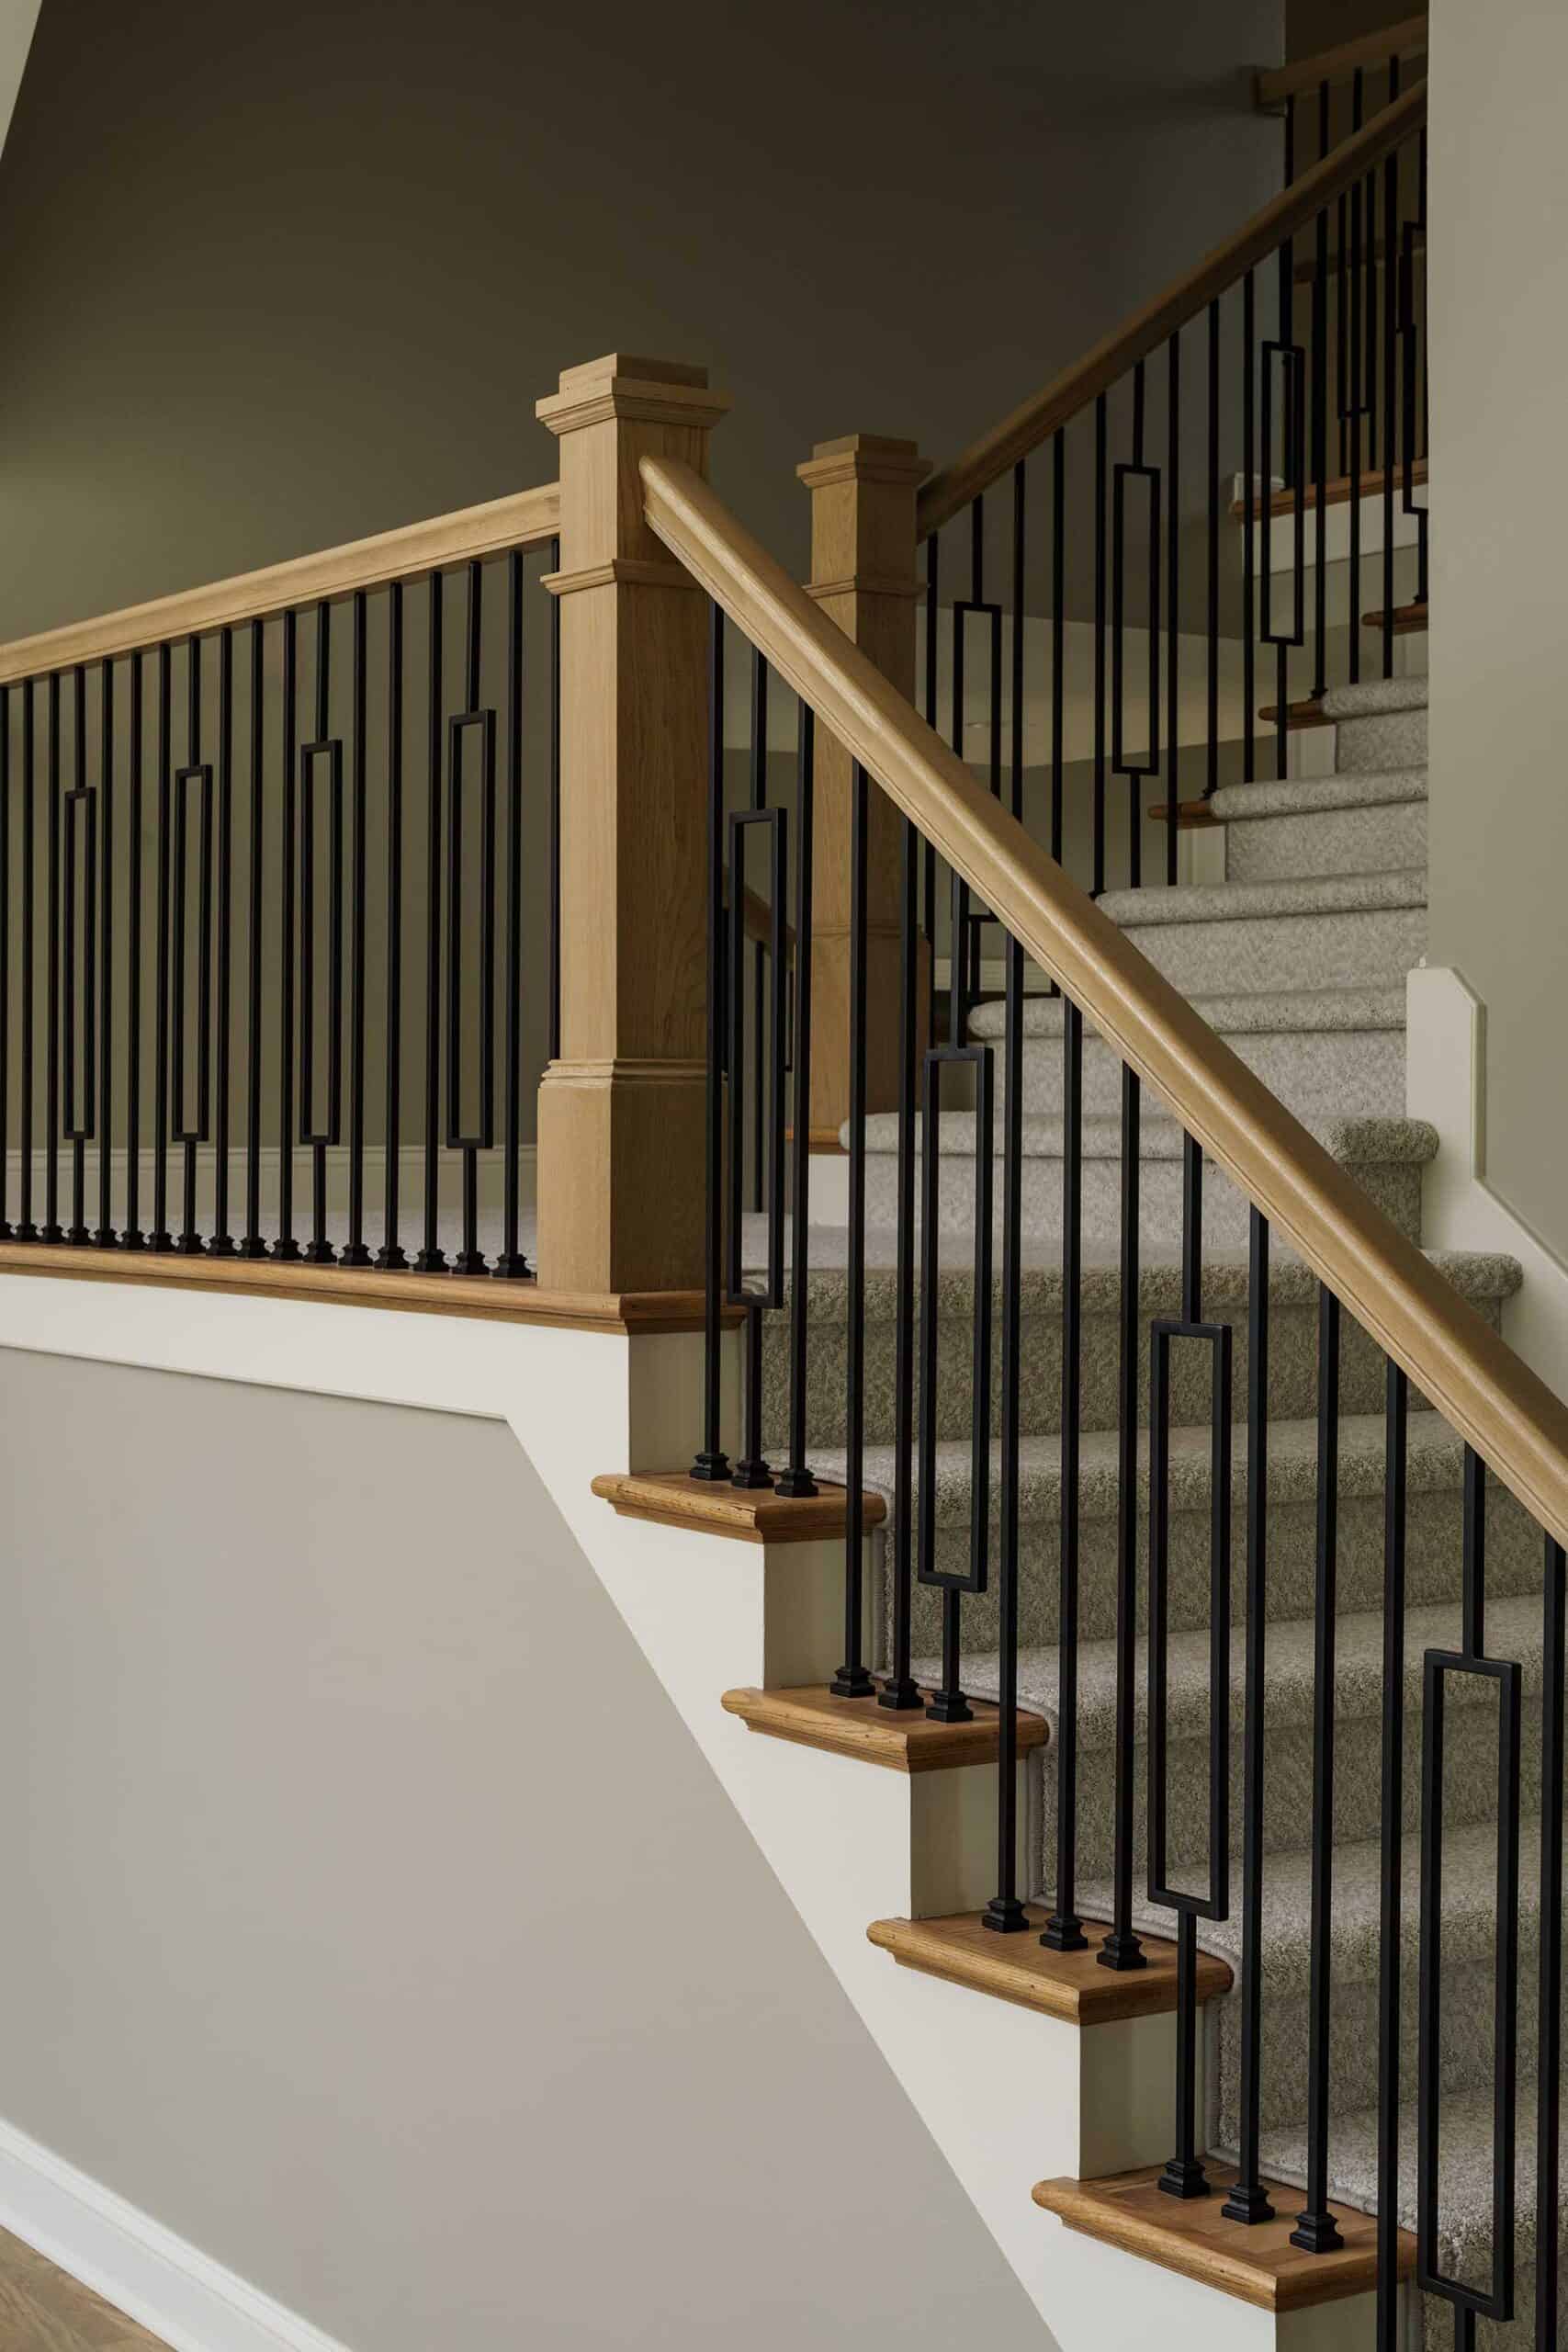
Throughout the home, additional updates helped shed its early-2000s identity. The hardwood floors were refinished in a lighter, more neutral tone. Stair railings were replaced. Ceiling texture was scraped away to create smooth, modern surfaces.
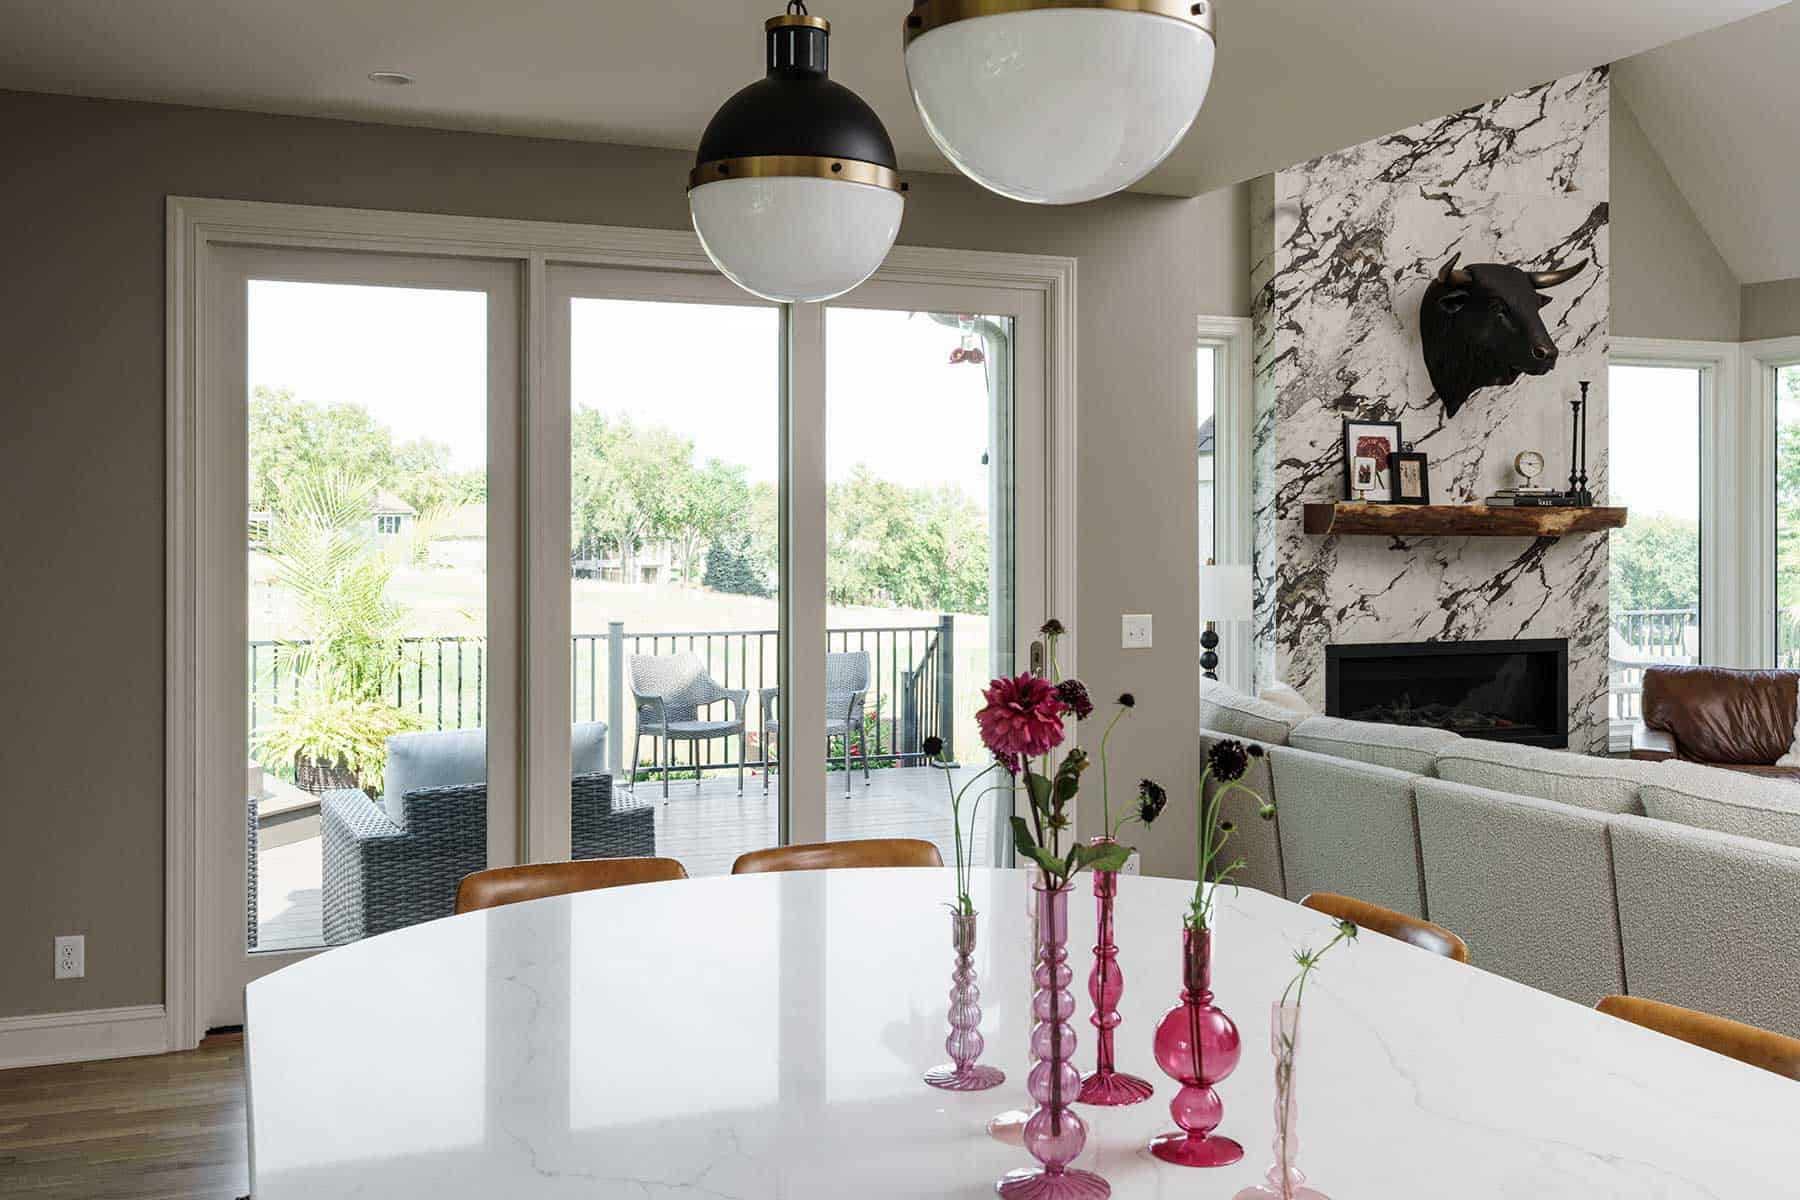
Even the way people access the outdoors has changed in 20 years. Schloegel’s team removed a single door from the kitchen and reorganized the wall to the deck to accommodate a 12-foot slider.
Now, whether stepping out to the hot tub or simply taking in the golf course views, the family can fully enjoy the feature that first drew them to the property—this time from a home that feels fully like them.

You may also like these articles.

Shelf Life
Five designers share the styling techniques that please the eye and, often, the soul.

Second Life, First-Class Style
A Prairie Village home doubles as a luxury consignment destination where fashion-hungry fans gather to shop vintage and designer labels.

An Invitation, Not a Show
Inside Living Room by Hailes, where a Kansas City-born performer, an immersive West Bottoms lounge, and the five visionaries behind it draw artist and audience into one soulful, shared experience.

Parisian Style with Dear Society owner Chanel Jezek
For Dear Society, fashion is an emotion—and the space is designed to make you feel it.

Living Well, Dressing Well with Clairvaux owner Joni Johnson
For Clairvaux, fashion and interiors share the same philosophy: beautiful, intentional, and meant to be lived in.

New York Vibes with Mergers owner Emily Emke-Hays
A conversation about intuitive style, creative spaces, travel, and the evolving world of Mergers.


Leave a Reply