


A teensy Drummond renovation leans into midcentury whimsy, becoming a photographer’s dream.
Words
Christine Emming
Photos
Kaley from Kansas
@kaleyfromkansas
Designer
Maggie Routon Studio
@maggie.routon
hen Maggie Routon and her brand-new spouse asked their wedding photographer and her partner to meet for drinks, she never guessed the couples would soon live down the street from each other.
“We hit it off immediately and became really quick friends,” says Routon, who founded Maggie Routon Studio three years ago.
Now the couples share more than dinner parties—Routon has helped transform key spaces in her friend’s midcentury home, including this tiny, once-dark hallway and bathroom.
After years shopping for a home built by iconic Kansas City architect Don Drummond, the young couples’ letter writing finally paid off. In 2019, the new homeowners first slept in their Drummond home the same night as the Routon wedding. This pair of passionate midcentury enthusiasts began renovating little by little; but when it came to this part of the house, they were stumped.
The long, dark hallway led past an unused side door to the backyard, then continued on to their guest bedroom and bath. All visitors to the home utilized this space. Candles or nightlights lit the way, as the bathroom had only a hanging wire where the light should have been installed. A washer and dryer, stacked at the end of the passage, impeded the walkway.
-
- Striped Tekla towels from Blackbird Collection play into the color story, and echo in the bubbled Jean-Baptiste Fastrez mirror.
-
- “We ordered so many concrete samples to nail the color!” says Maggie Routon of the perfectly buttery sink by Nood Co.
-
- Swapping out the backyard door was the first decision, turning it more into a floor-to-ceiling window to bring in some natural light. Terrazzo tile and creamy birch offer an ideal foil for the antennae-like light fixture from Entler Studio.
-
- Leaning more neutral, the homeowners needed a little push to embrace something brighter. Says Maggie Routon, “They wanted to know how they could push the boundaries and still love it forever.”
-
- A custom birch top and slider doors by EPM Services hides the European-sized washer and dryer when it’s not in use. The top provides a folding area, and a stool from Big Game offers respite.
“The whole area was an afterthought, as far as design,” Routon says.
While the space had been previously renovated, it hadn’t nailed the time period of a Drummond home with builder-grade porcelain floor tile, IKEA closet doors, and a cookie-cutter shower. Because it’s such a small space, Routon explains, “Everything stayed in its spot, we just reimagined it.”
The homeowners, who love to entertain, wanted their guest zone to be fun, colorful, and inviting, but also to function well for them on a daily basis. Swapping the backyard door for a floor-to-ceiling window flooded the area with natural light and was a perfect first step for the project, as it allowed for better use of color. Hallway lighting was hung: a handmade, pink, ceramic fixture that shines onto the laundry space.
“We were intentional about all of the finishes, selecting smaller, more artisanal makers,” Routon says.
Perfectly midcentury, the bubbly bathroom mirror lends a whimsical air that was absent in the former, dreary iteration, and a butter yellow concrete sink brightens the room at all times of day.
Handmade shower tile plays off the gorgeous terrazzo floor work, making a lengthy statement out of the finite space. A European-sized washer and dryer solve the laundry issue, nestled side by side in a custom birch frame with slider doors that hide them from view.
Despite a lack of storage, the homeowners weren’t even using the full wall closet because it was ugly and hard to see. Routon added custom shoe shelving and three sliders—one mirrored—to the closet to make it aesthetically pleasing—the perfect backdrop for a live-in photographer!
Routon, currently busy designing the couple’s nursery, sees her friends using the hallway as a backdrop on their Instagram feed.
“It’s so special for me to be, in a small way, a part of that,” she says.
You may also like these articles.

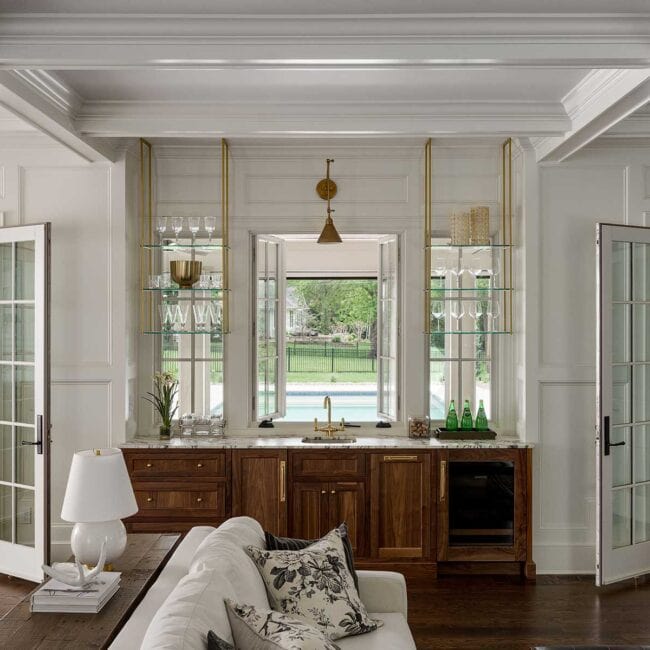
Shelf Life
Five designers share the styling techniques that please the eye and, often, the soul.
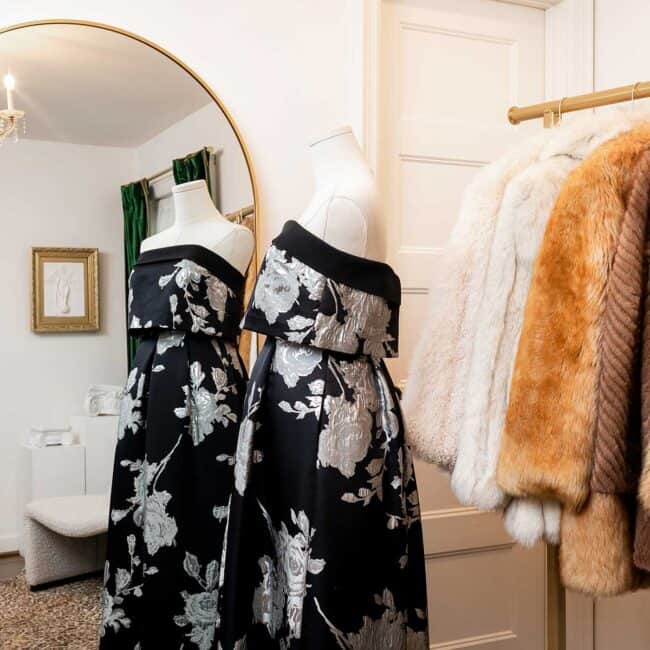
Second Life, First-Class Style
A Prairie Village home doubles as a luxury consignment destination where fashion-hungry fans gather to shop vintage and designer labels.

An Invitation, Not a Show
Inside Living Room by Hailes, where a Kansas City-born performer, an immersive West Bottoms lounge, and the five visionaries behind it draw artist and audience into one soulful, shared experience.

Parisian Style with Dear Society owner Chanel Jezek
For Dear Society, fashion is an emotion—and the space is designed to make you feel it.
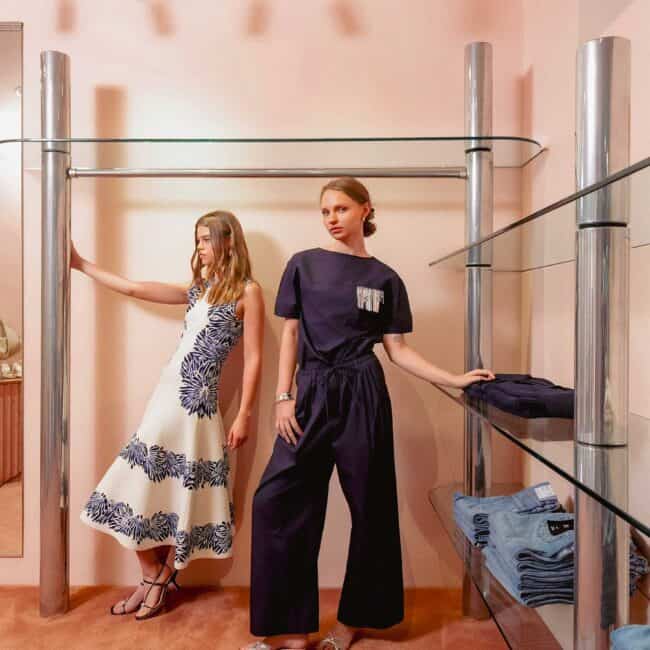
Living Well, Dressing Well with Clairvaux owner Joni Johnson
For Clairvaux, fashion and interiors share the same philosophy: beautiful, intentional, and meant to be lived in.
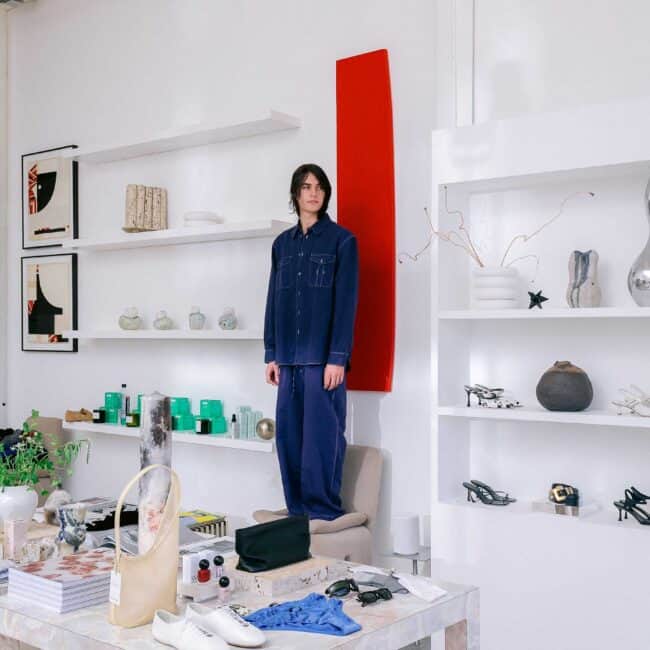
New York Vibes with Mergers owner Emily Emke-Hays
A conversation about intuitive style, creative spaces, travel, and the evolving world of Mergers.


Leave a Reply