



Fall 2026

A Right-Sized Ranch

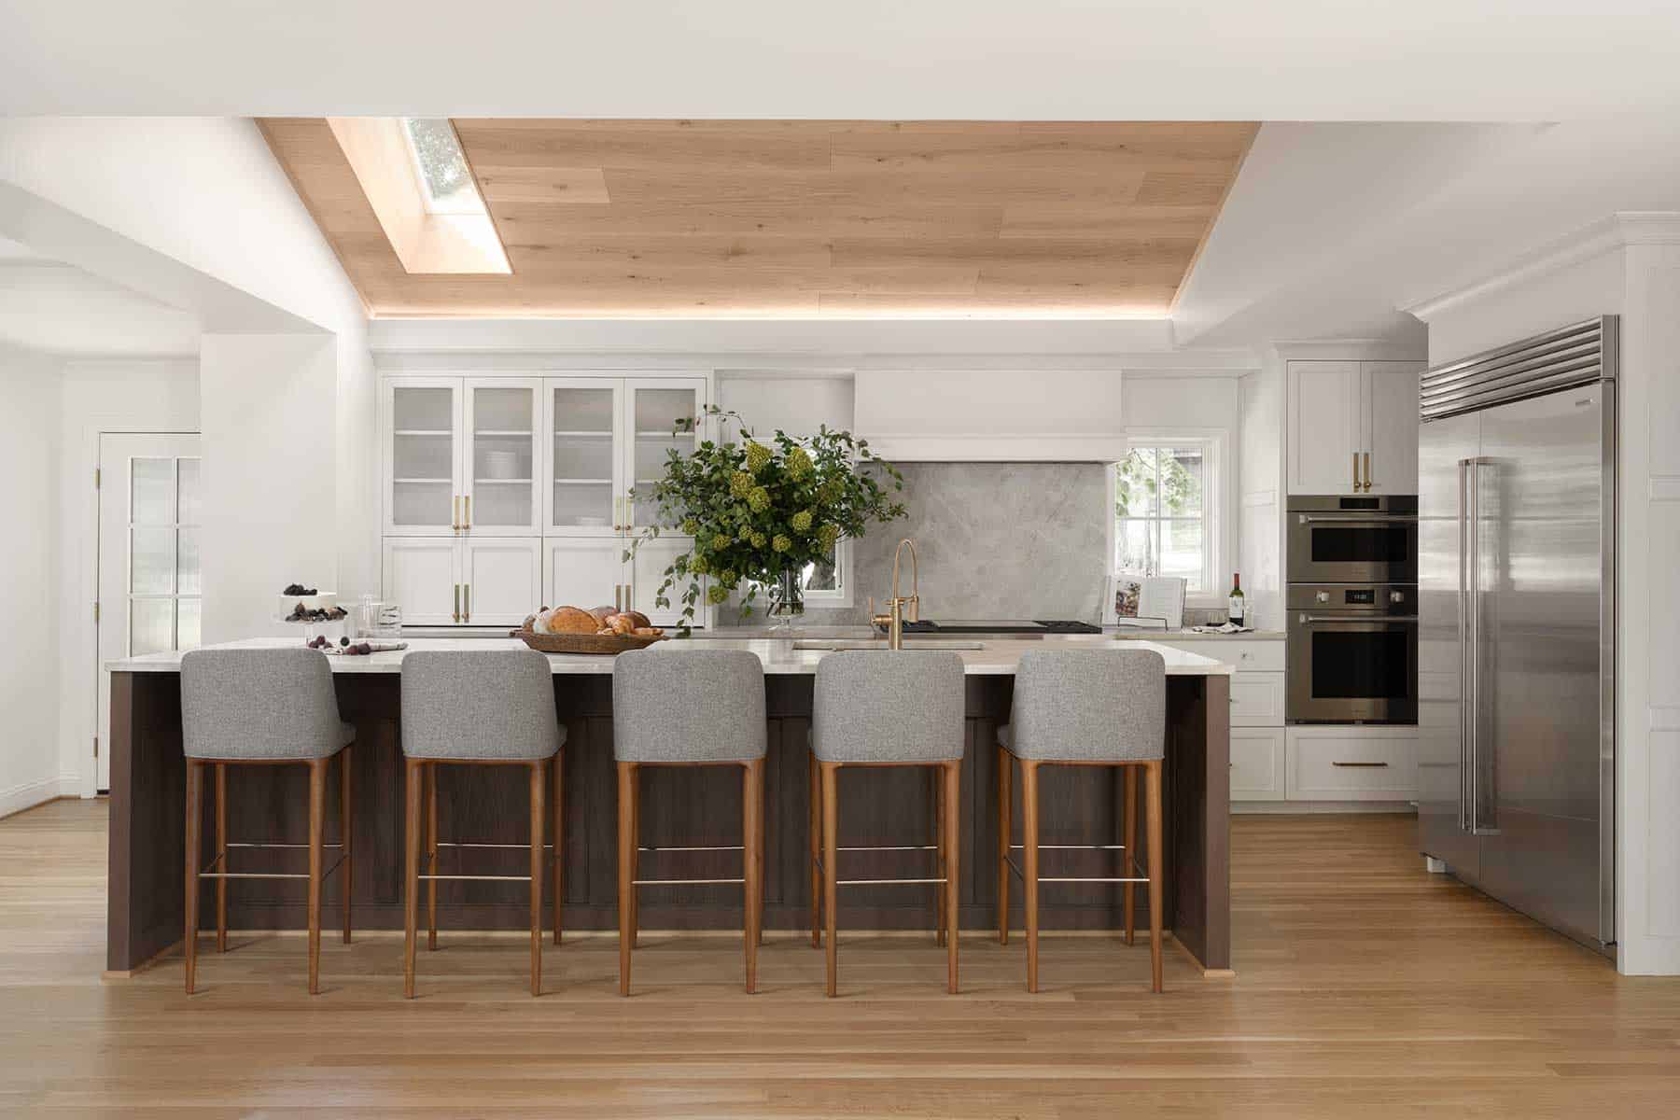
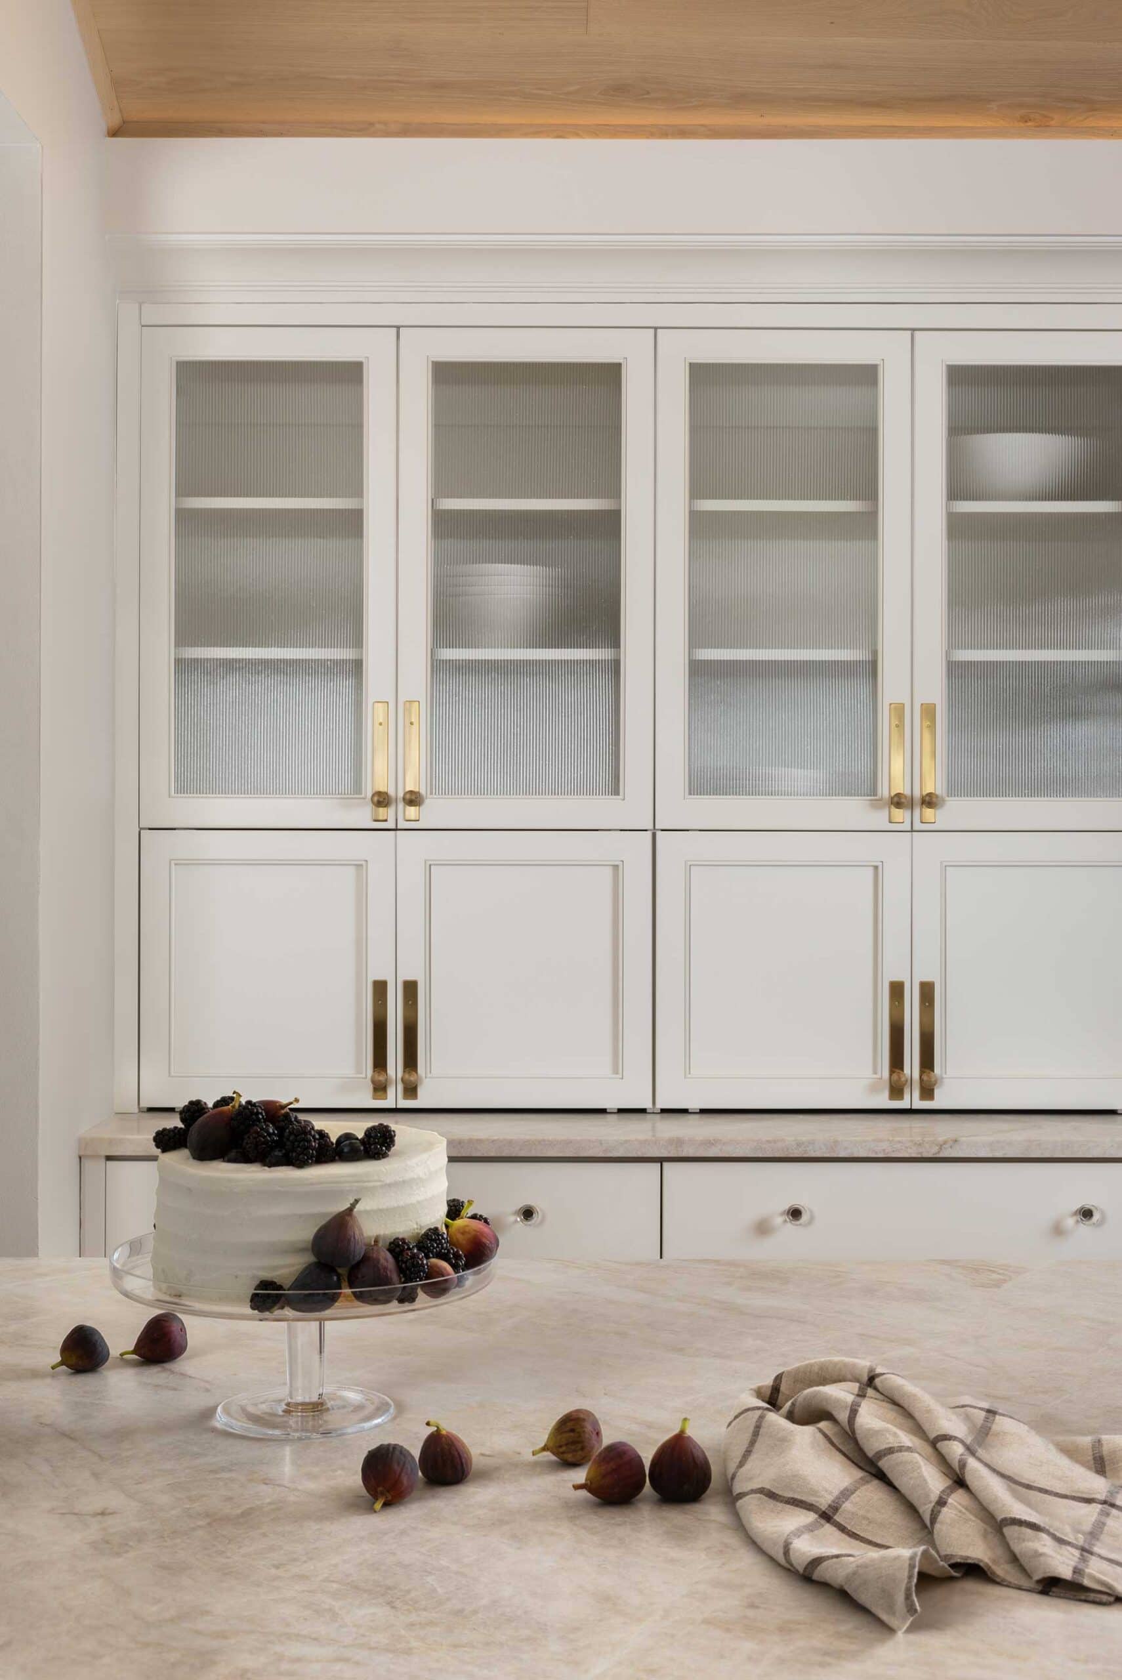
Installed by Central Surfaces, Taj Mahal quartzite in a leathered finish wraps the backsplash wall and matching countertops. White oak engineered wide-plank flooring brightens the space, while a skylight above the vaulted ceiling filters natural light into the kitchen.

Clever spatial planning and timeless detailing helped this family create a home that lives larger than its square footage.

Words
Christine Emming

Photos
Josie Benefield
@josiedell_photo

Architect/Designer
Alan Bossert

Contractor
Gibler Construction
@giblerconstruction

“

We only do custom projects, so we bend over backward to make sure our clients get what they want,” says Bob Gibler of Gibler Construction, whose business is 90 percent referral-based. That’s how he connected with architect and interior designer Alan Bossert for this whole-home renovation, led by Bossert as the home’s new owner.

The Bossert family chose the 1956 brick ranch in Old Leawood for its gorgeous half-acre lot, walkability, and modest footprint. Leaving behind an oversized Victorian in Pendleton Heights, the couple wanted a home that required less upkeep while raising two young children. Single-level living was especially important to the family, who envisioned “a comfortable house with an efficient layout for everyday living with growing children.”

“The home hadn’t seen any updates for two or three decades, and the layout wasn’t quite right, so we decided to do a complete renovation of both levels,” Bossert says. 

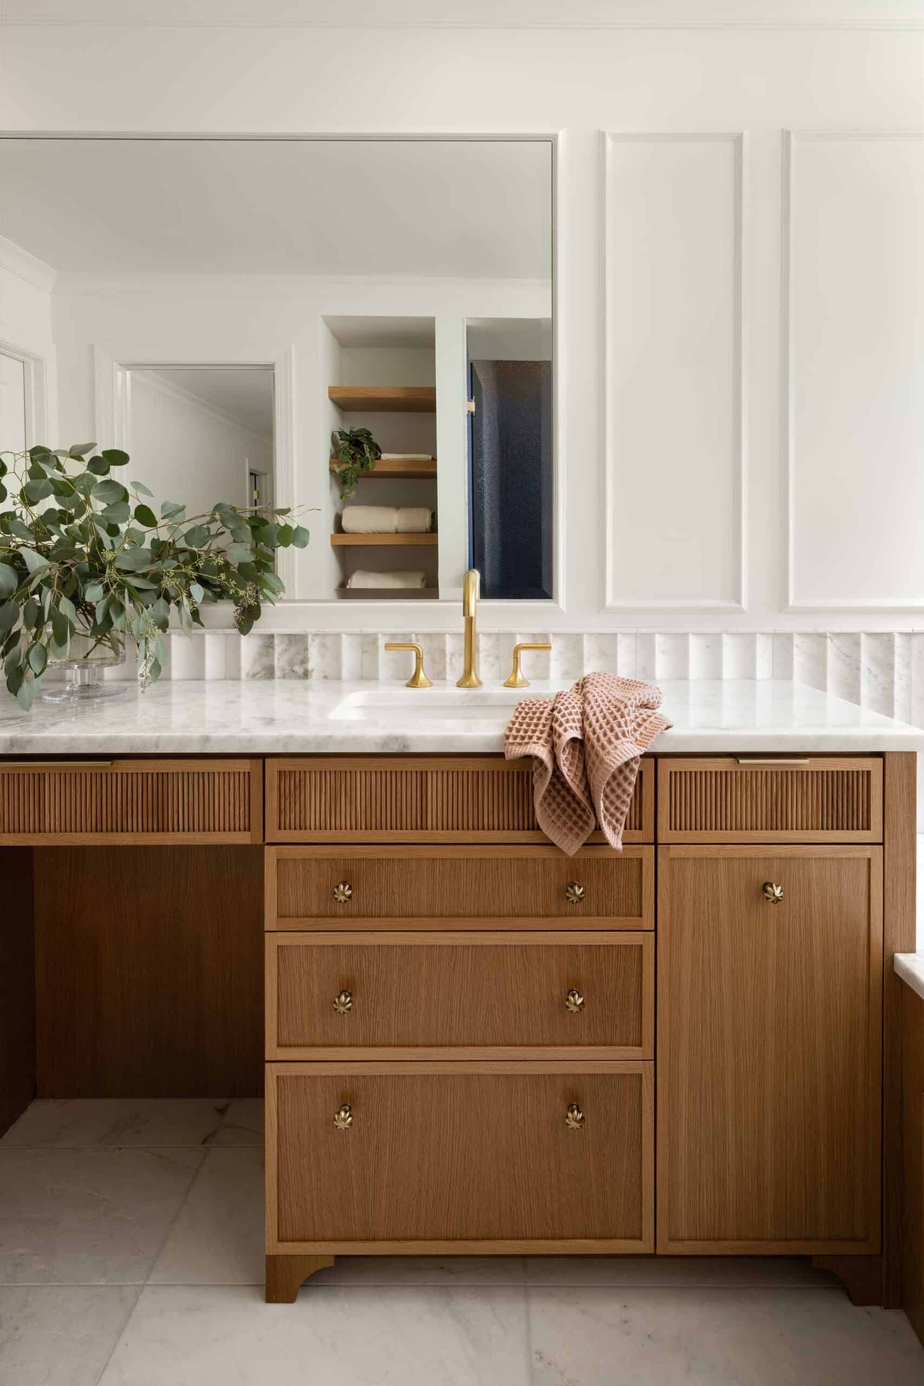
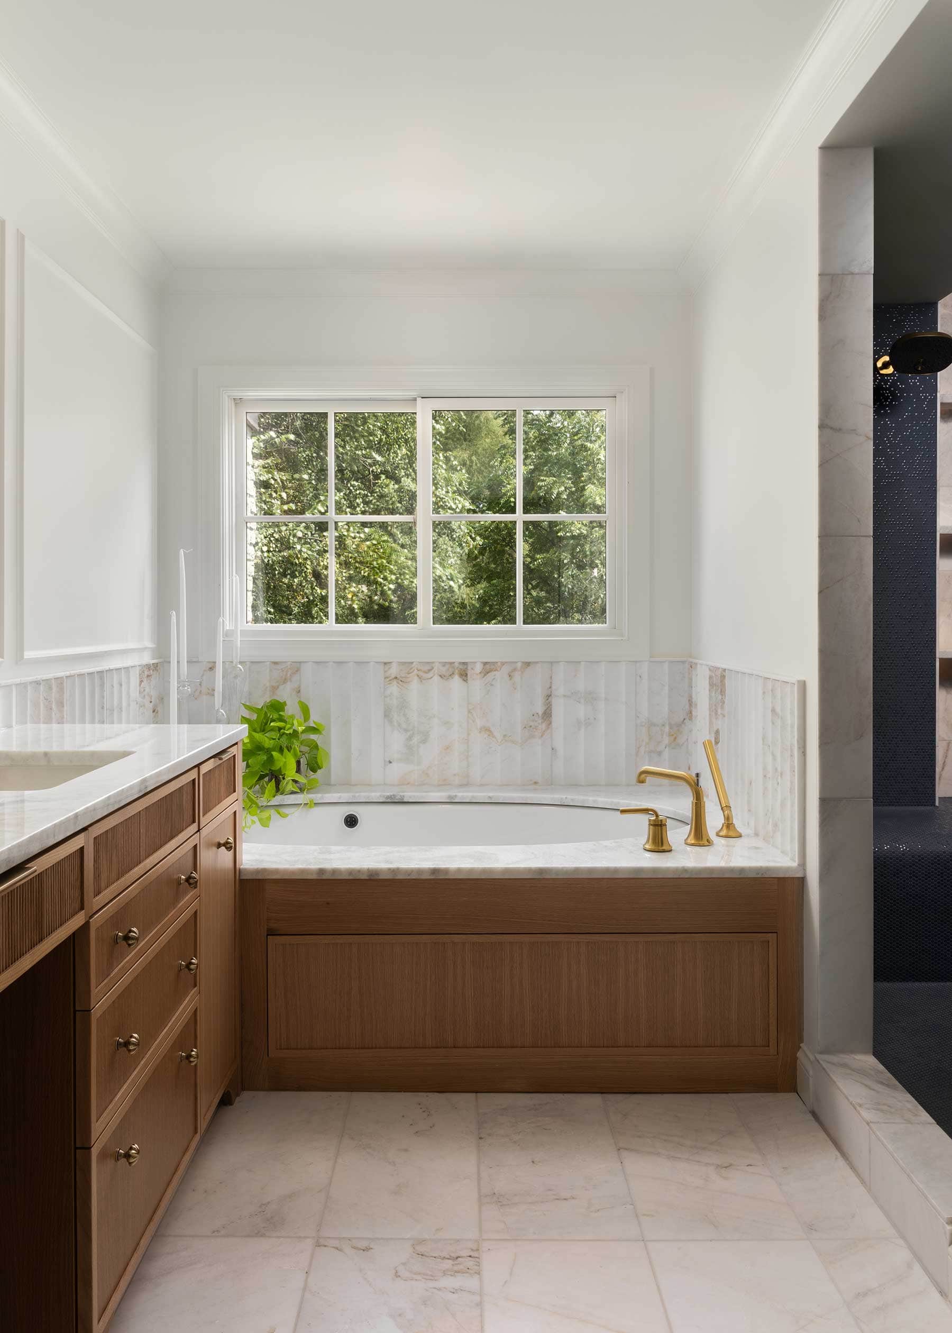
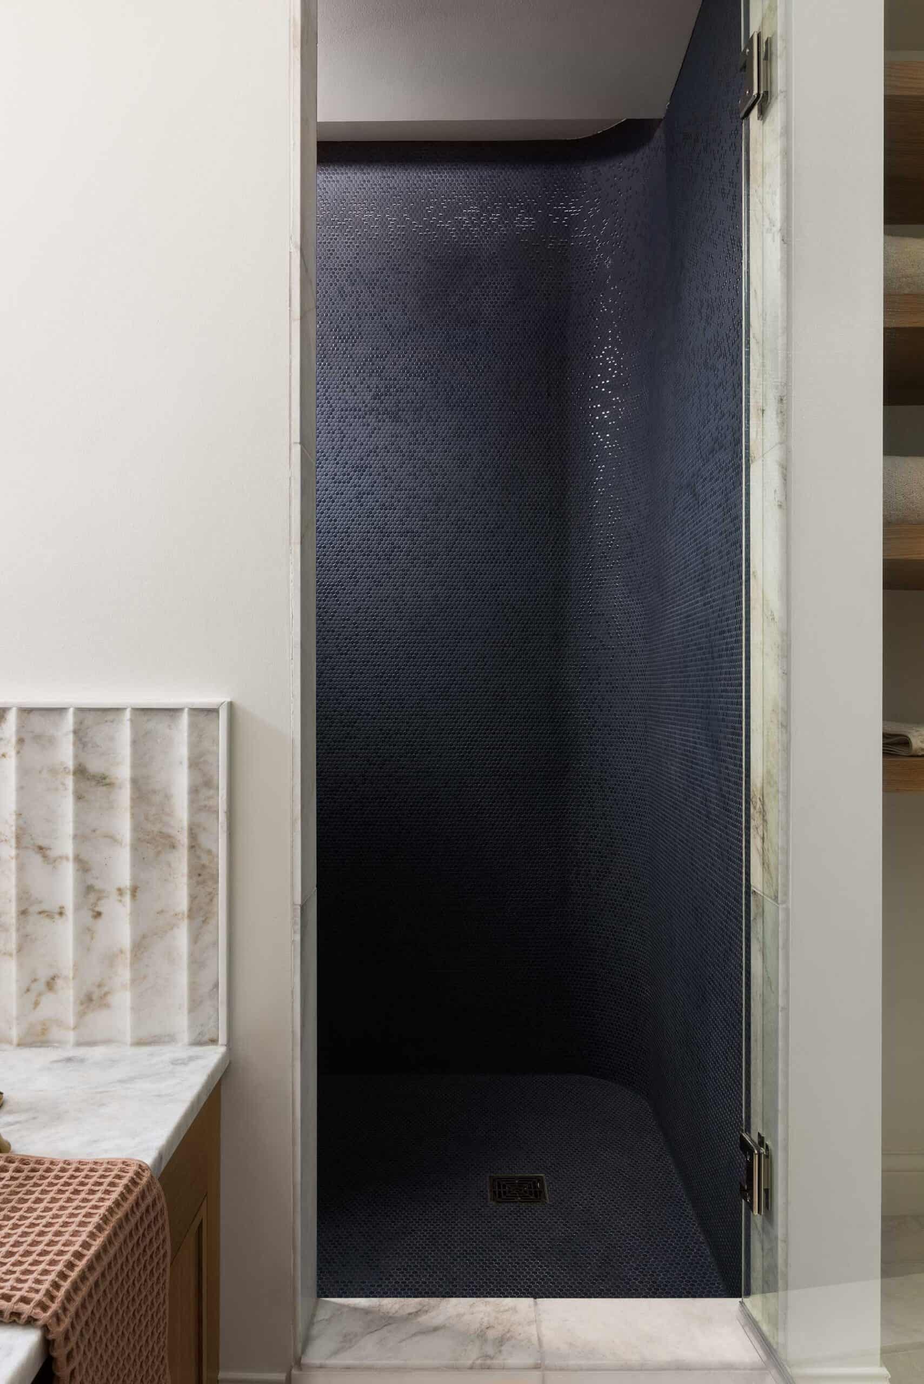
Although the lot is large, its shape and a creek behind the property limited viable space for new construction. The ranch’s 2,000-square-foot main level was stripped to the studs, allowing the team to completely restructure the interior flow. Staircases to the attic and basement were relocated, and the floor plan was significantly reworked to create larger bedrooms, a mudroom with laundry, an office, and additional storage space. Interior shifts also allowed room for bumping out the primary bedroom wall, adding 200 square feet to the primary bedroom and bathroom. Gibler’s team also finished the basement, adding another 1,000 square feet of usable living space.

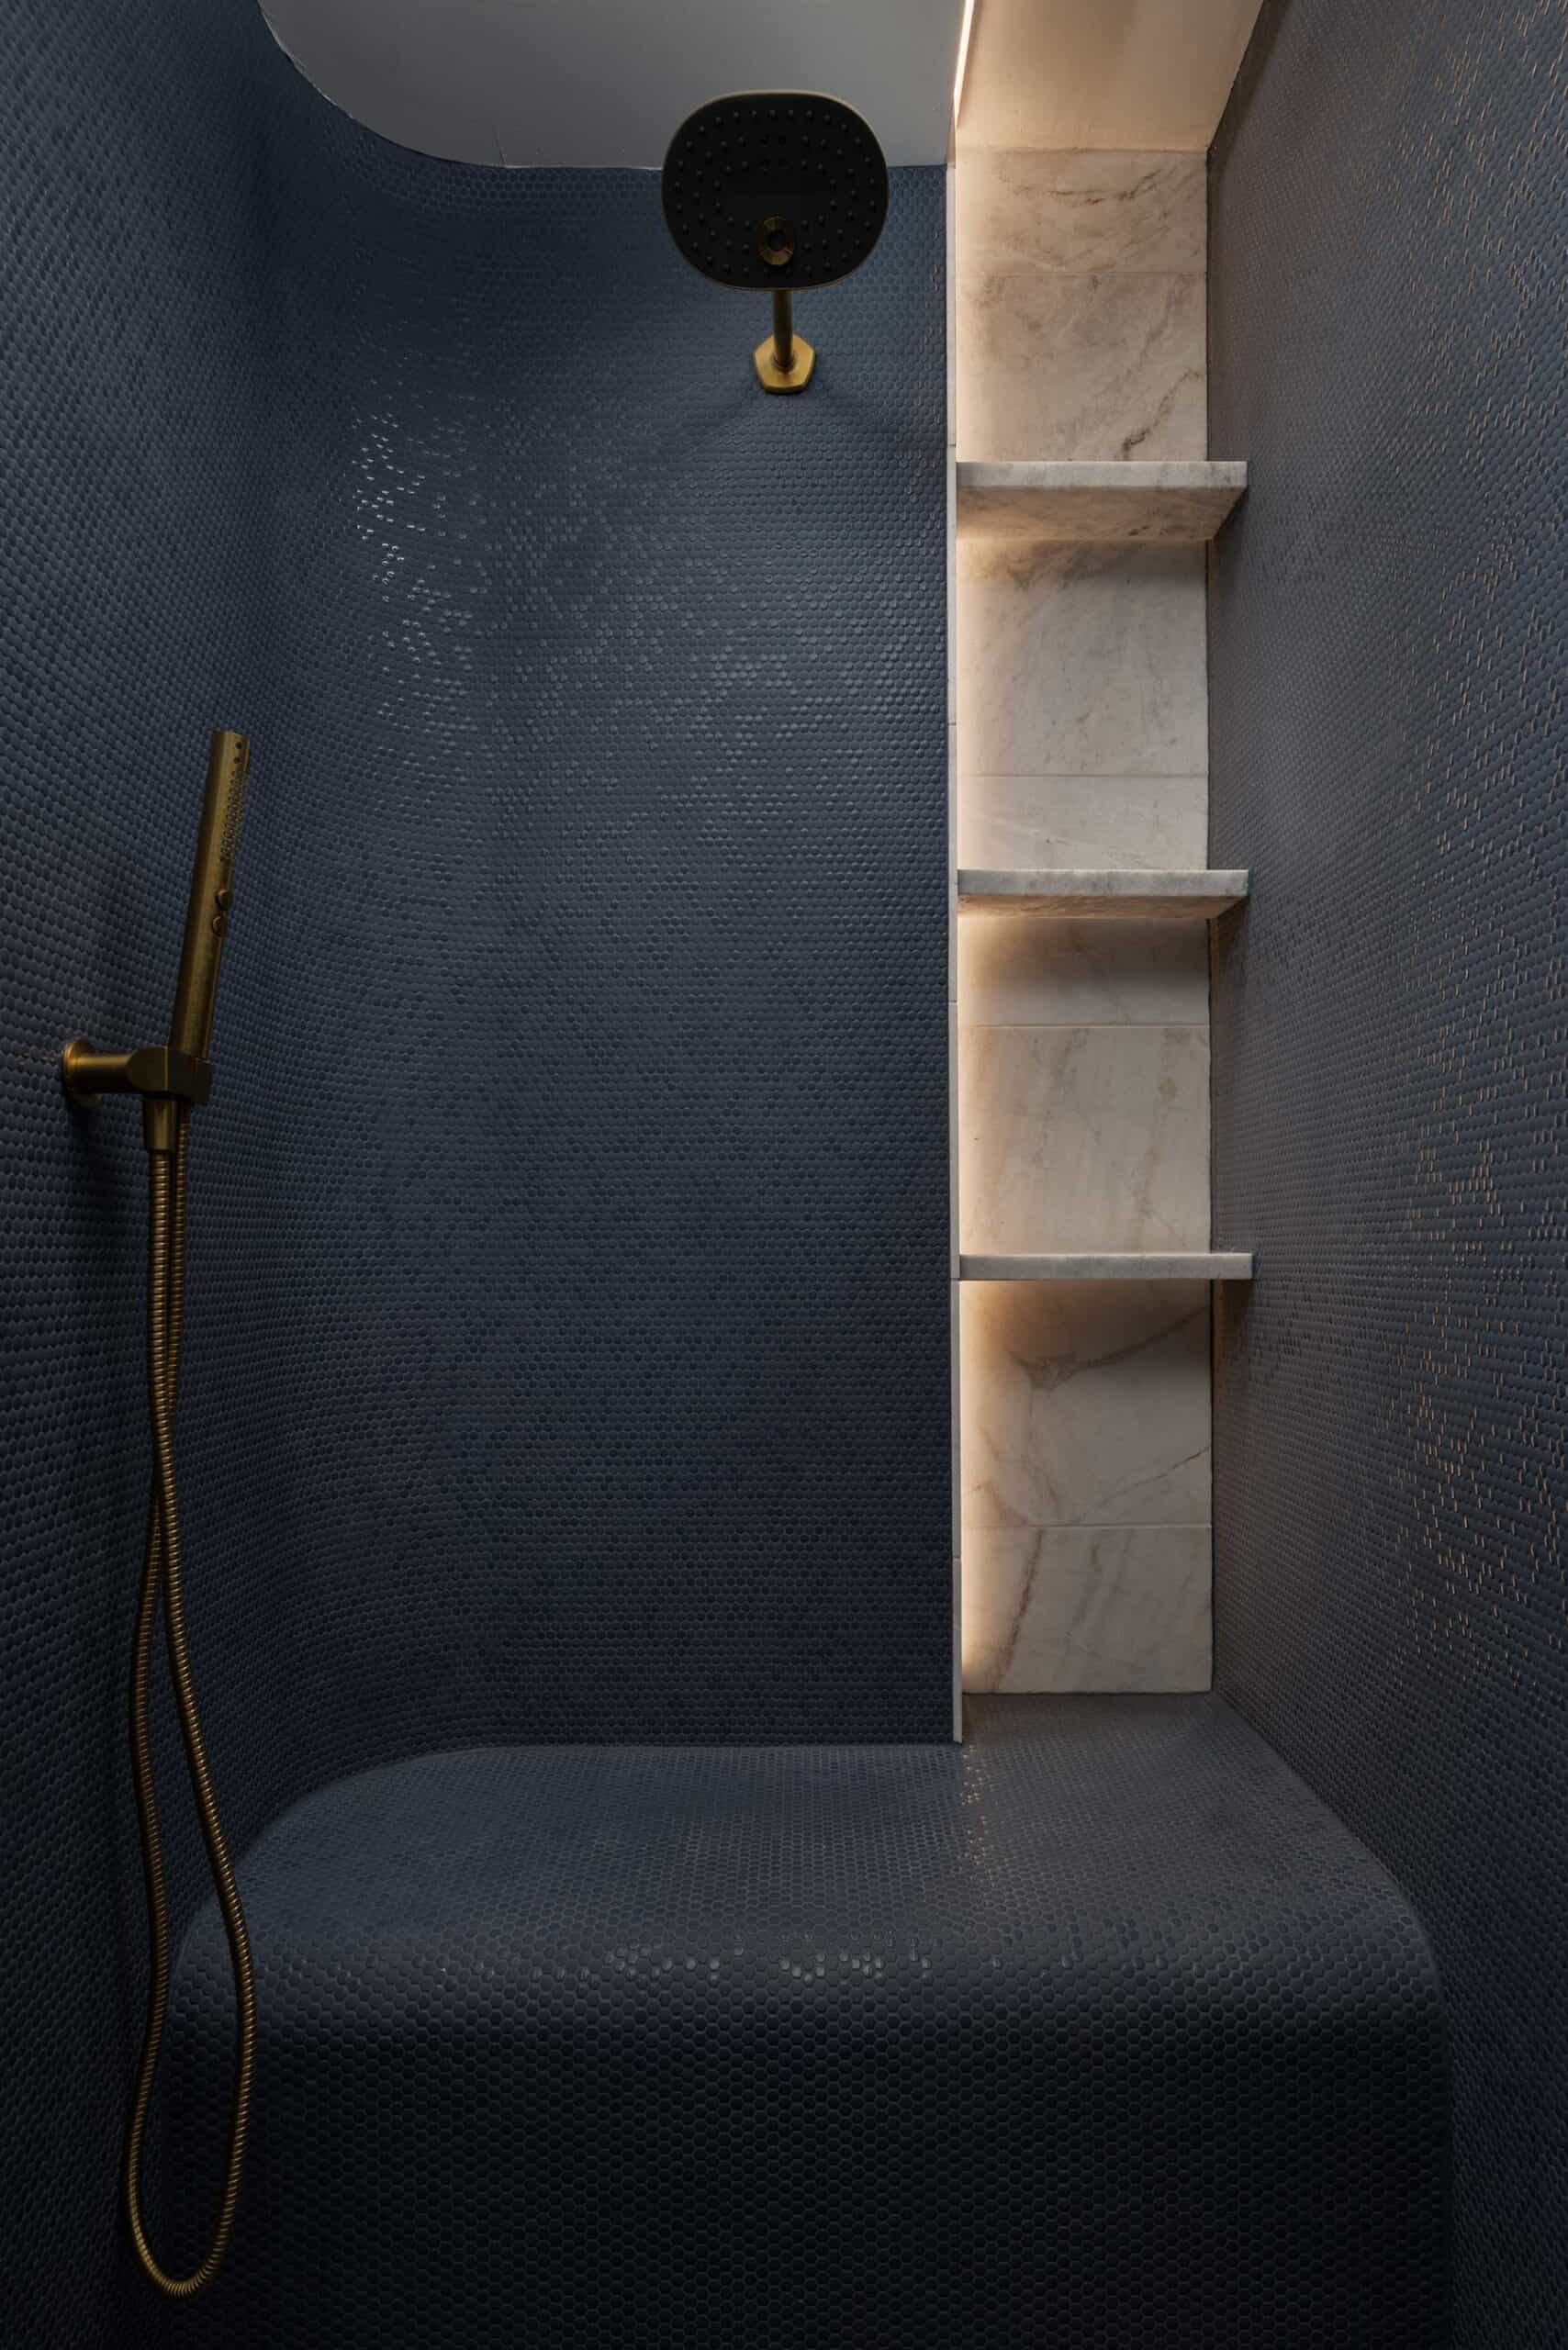
As you walk through the house, there are little surprises of drama and contrast.
– Alan Bossert

“Everything is new except for the exterior brick, roof, and a few interior walls,” Bossert notes.

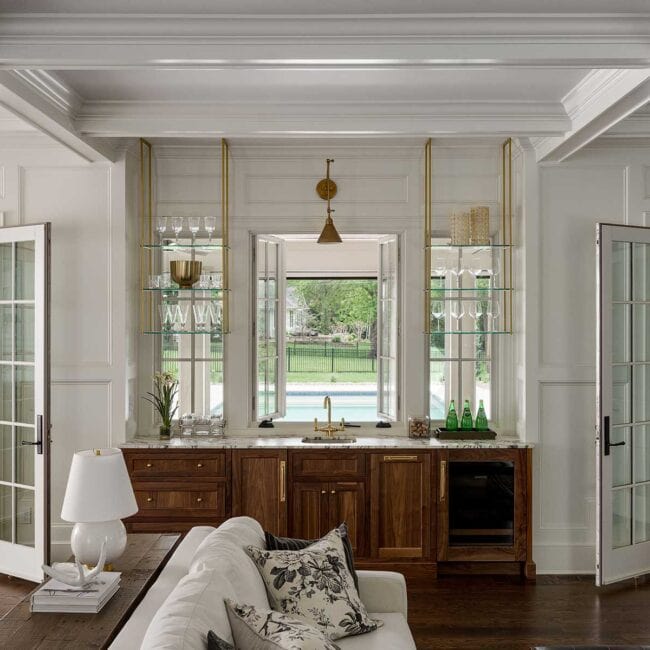
The homeowners allowed the existing structure to guide the design, maintaining the timeless, traditional character of the era. Missing elements of their 1890s Victorian, however, the Bosserts incorporated crown molding, wall paneling, and crown-lined coffers to add architectural interest and help visually break up the home’s eight-foot ceilings.

“As you walk through the house, there are little surprises of drama and contrast,” Bossert says.

The main living area is open and interconnected, with the kitchen serving as the focal point. A dramatic vaulted ceiling capitalizes on the ranch roof pitch, while a skylight infuses the heart of the home with natural light.

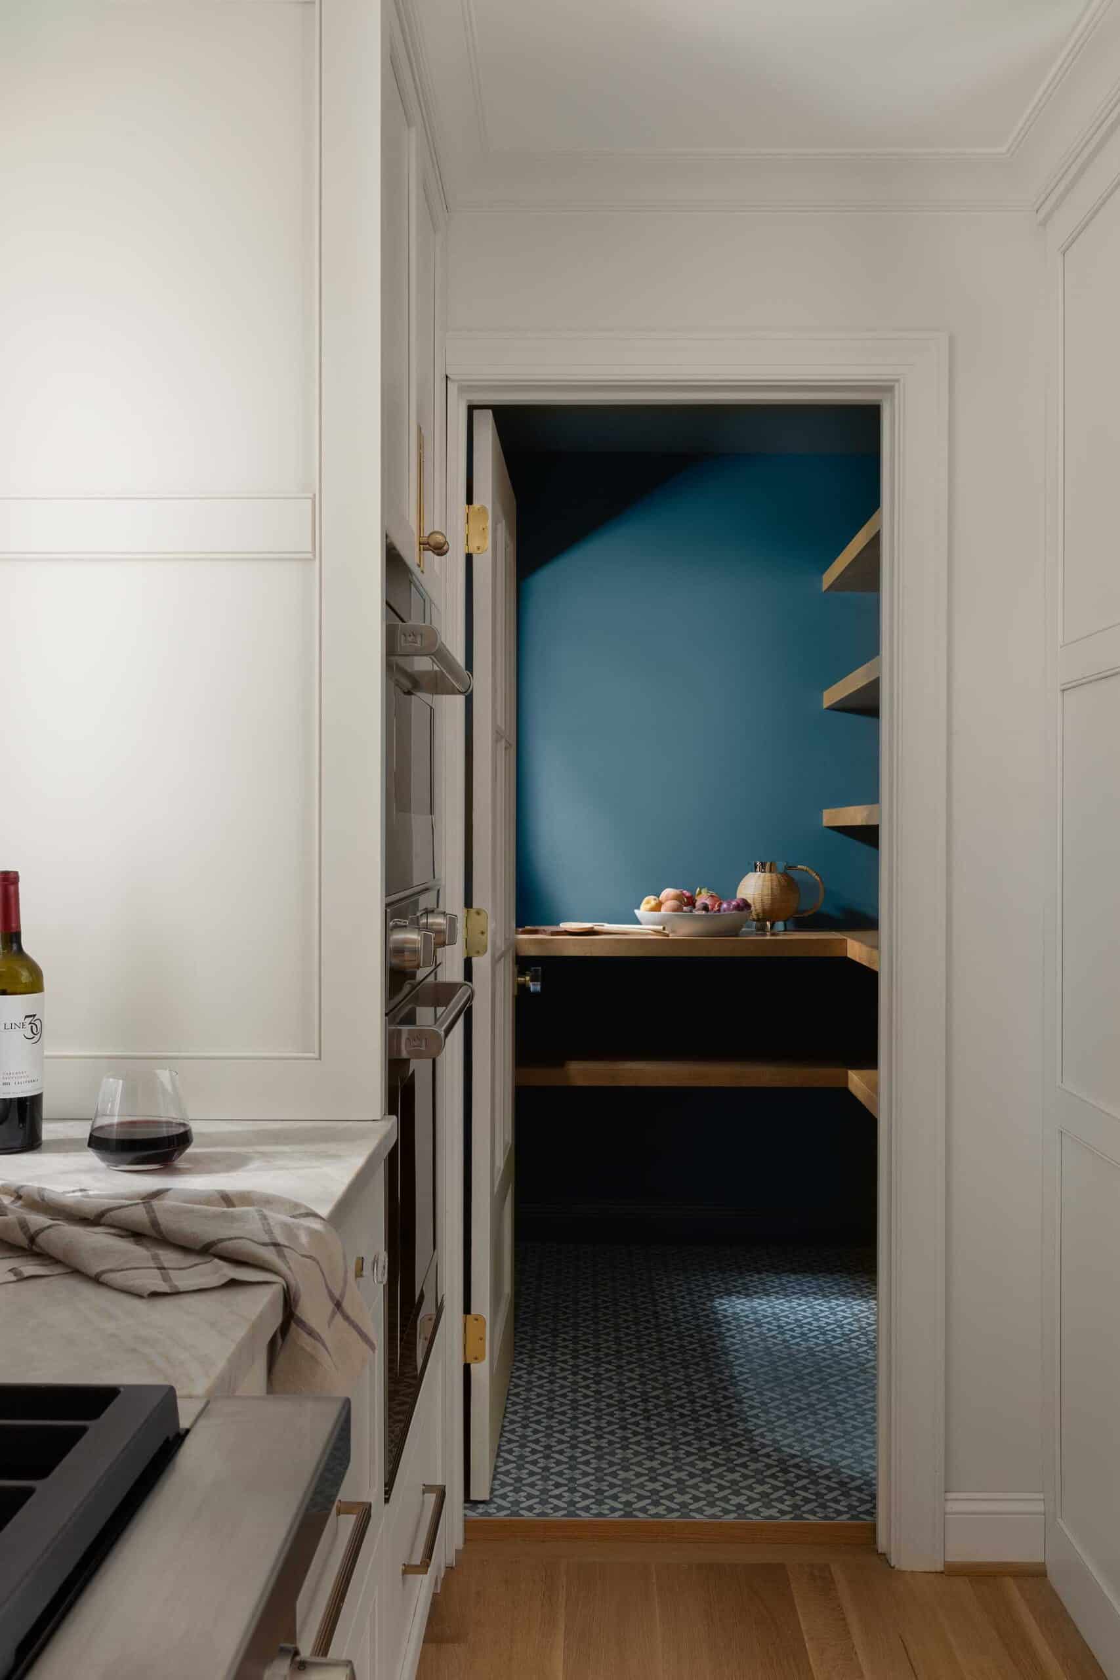
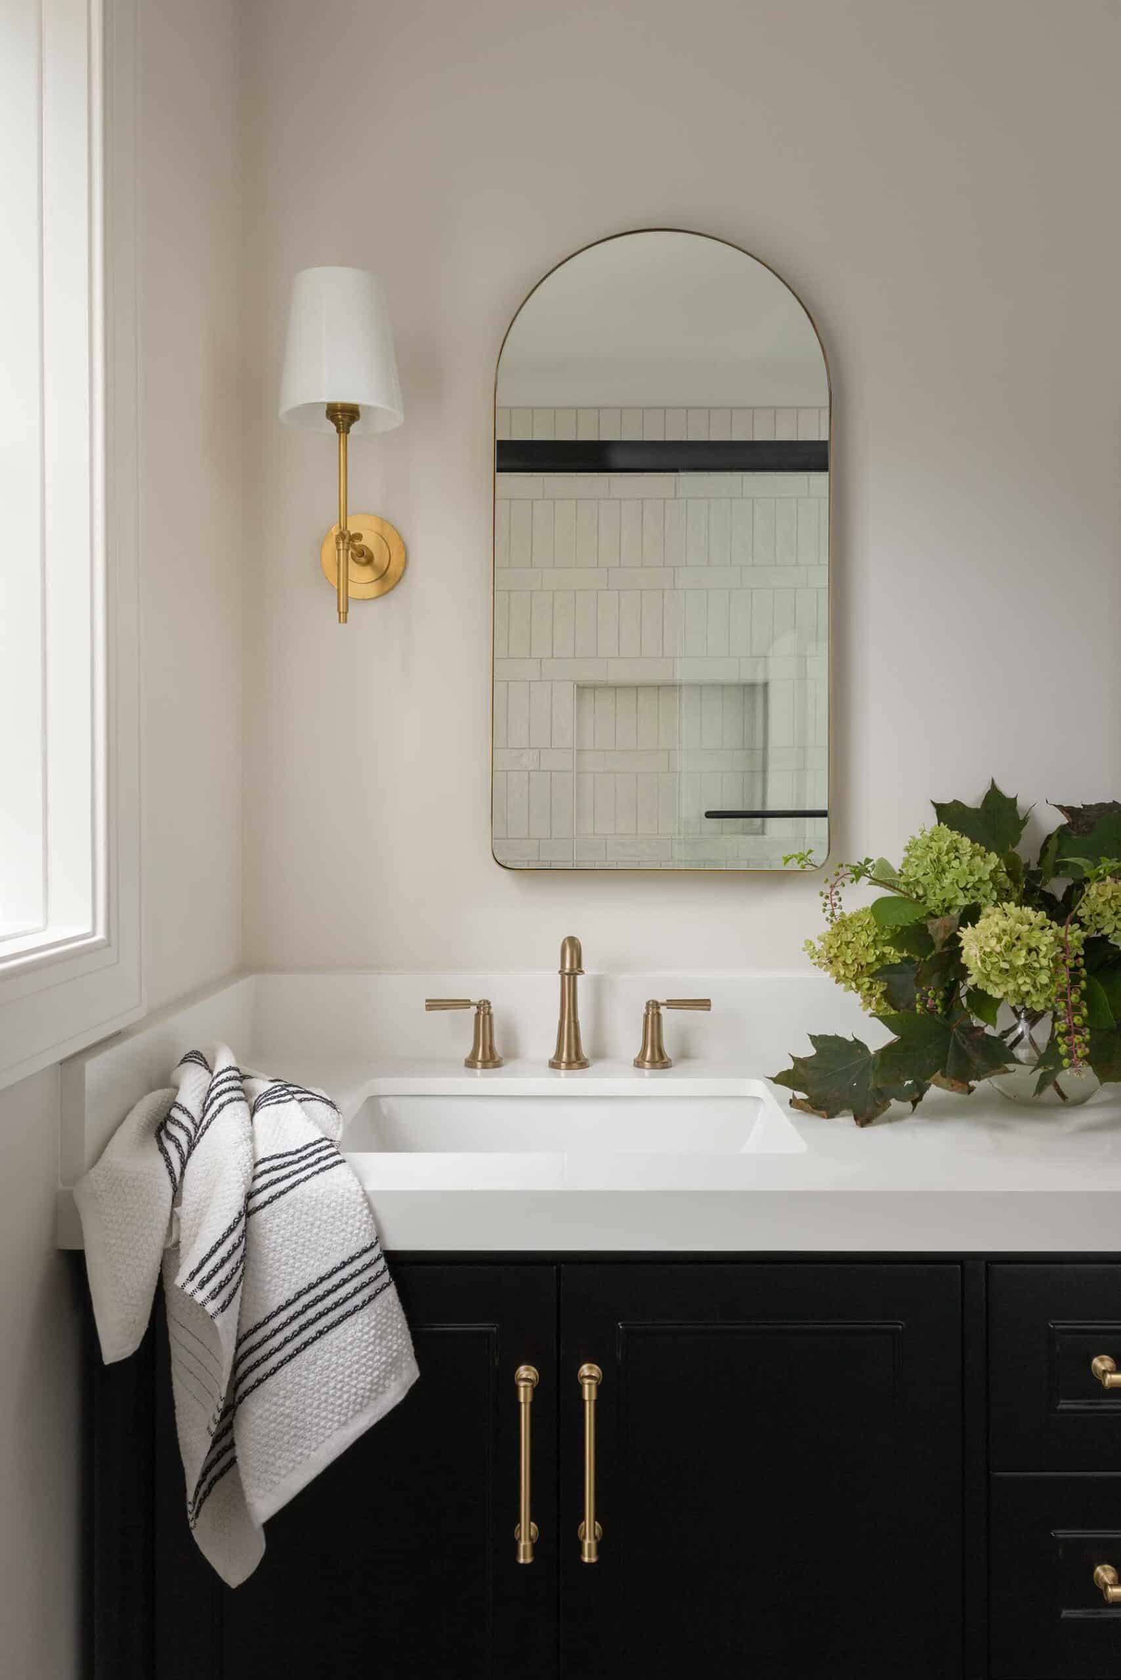
What was originally a large powder room was divided into a smaller powder bath and a pantry off the kitchen. Bossert preserved the pantry’s existing window, recognizing the opportunity to create a beautifully lit storage space.

“This new layout has everything we could ever want in a house in a package that doesn’t waste any space,” Bossert says. “We are now big proponents of right-sized housing.”

You may also like these articles.

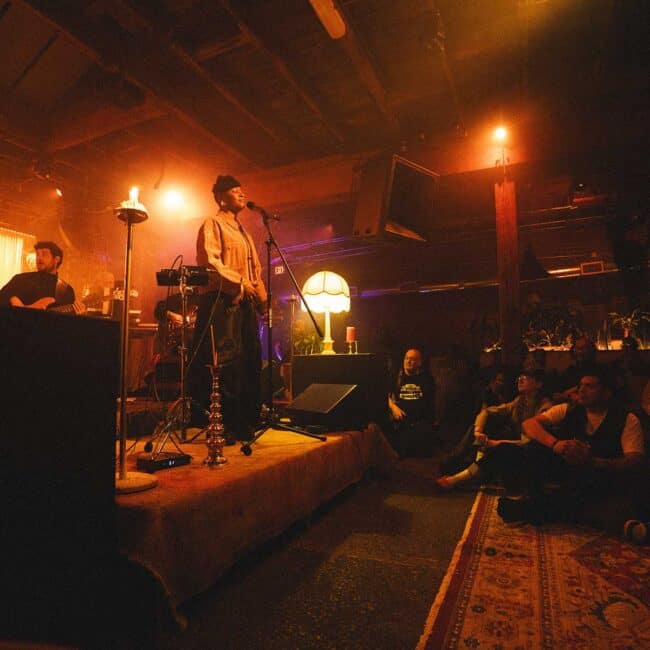
On the ITLF stage, Hailes met people’s eyes, introduced herself, and moved through the space as both headliner and someone sharing in the music. Designed to “erase that barrier and really make it a communal experience,” Living Room fostered a symbiotic exchange in which “the audience also has to make space for the performer.”

An Invitation, Not a Show 

Inside Living Room by Hailes, where a Kansas City-born performer, an immersive West Bottoms lounge, and the five visionaries behind it draw artist and audience into one soulful, shared experience.

Read More »

Leave a Reply

Your email address will not be published. Required fields are marked *