










Fall 2026

A Pristine Primary

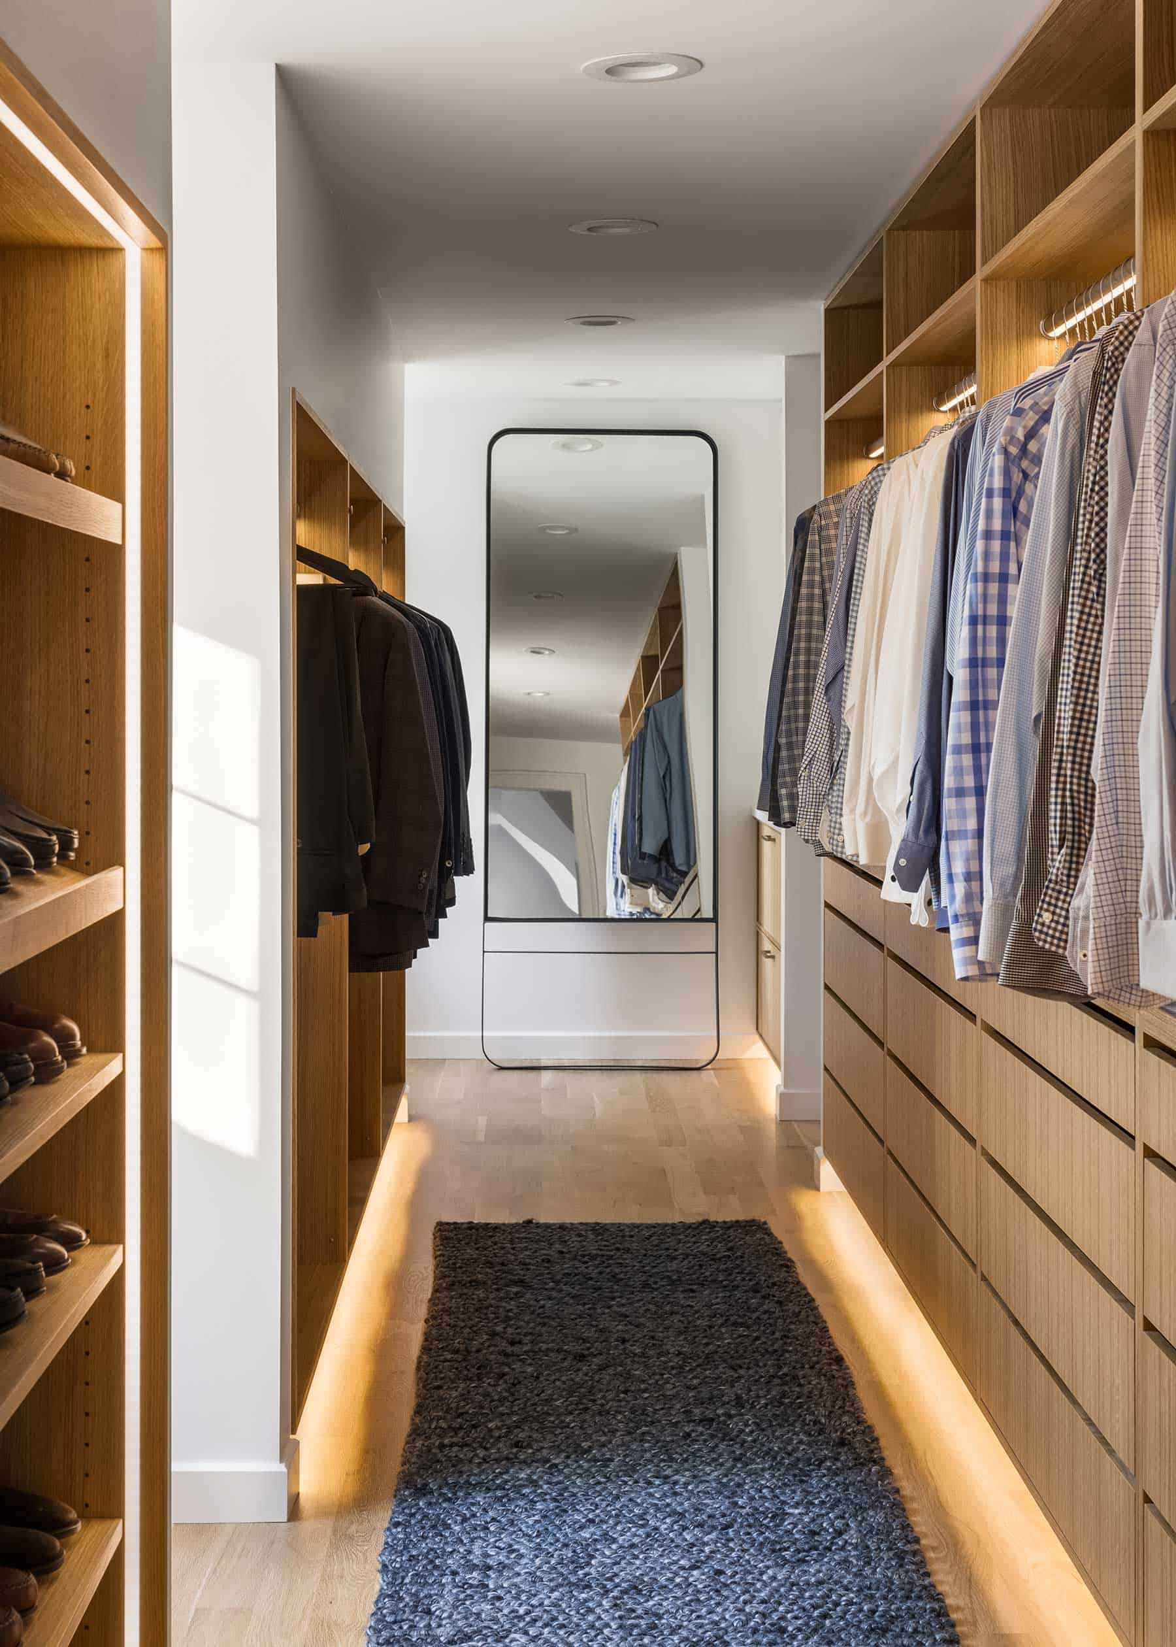
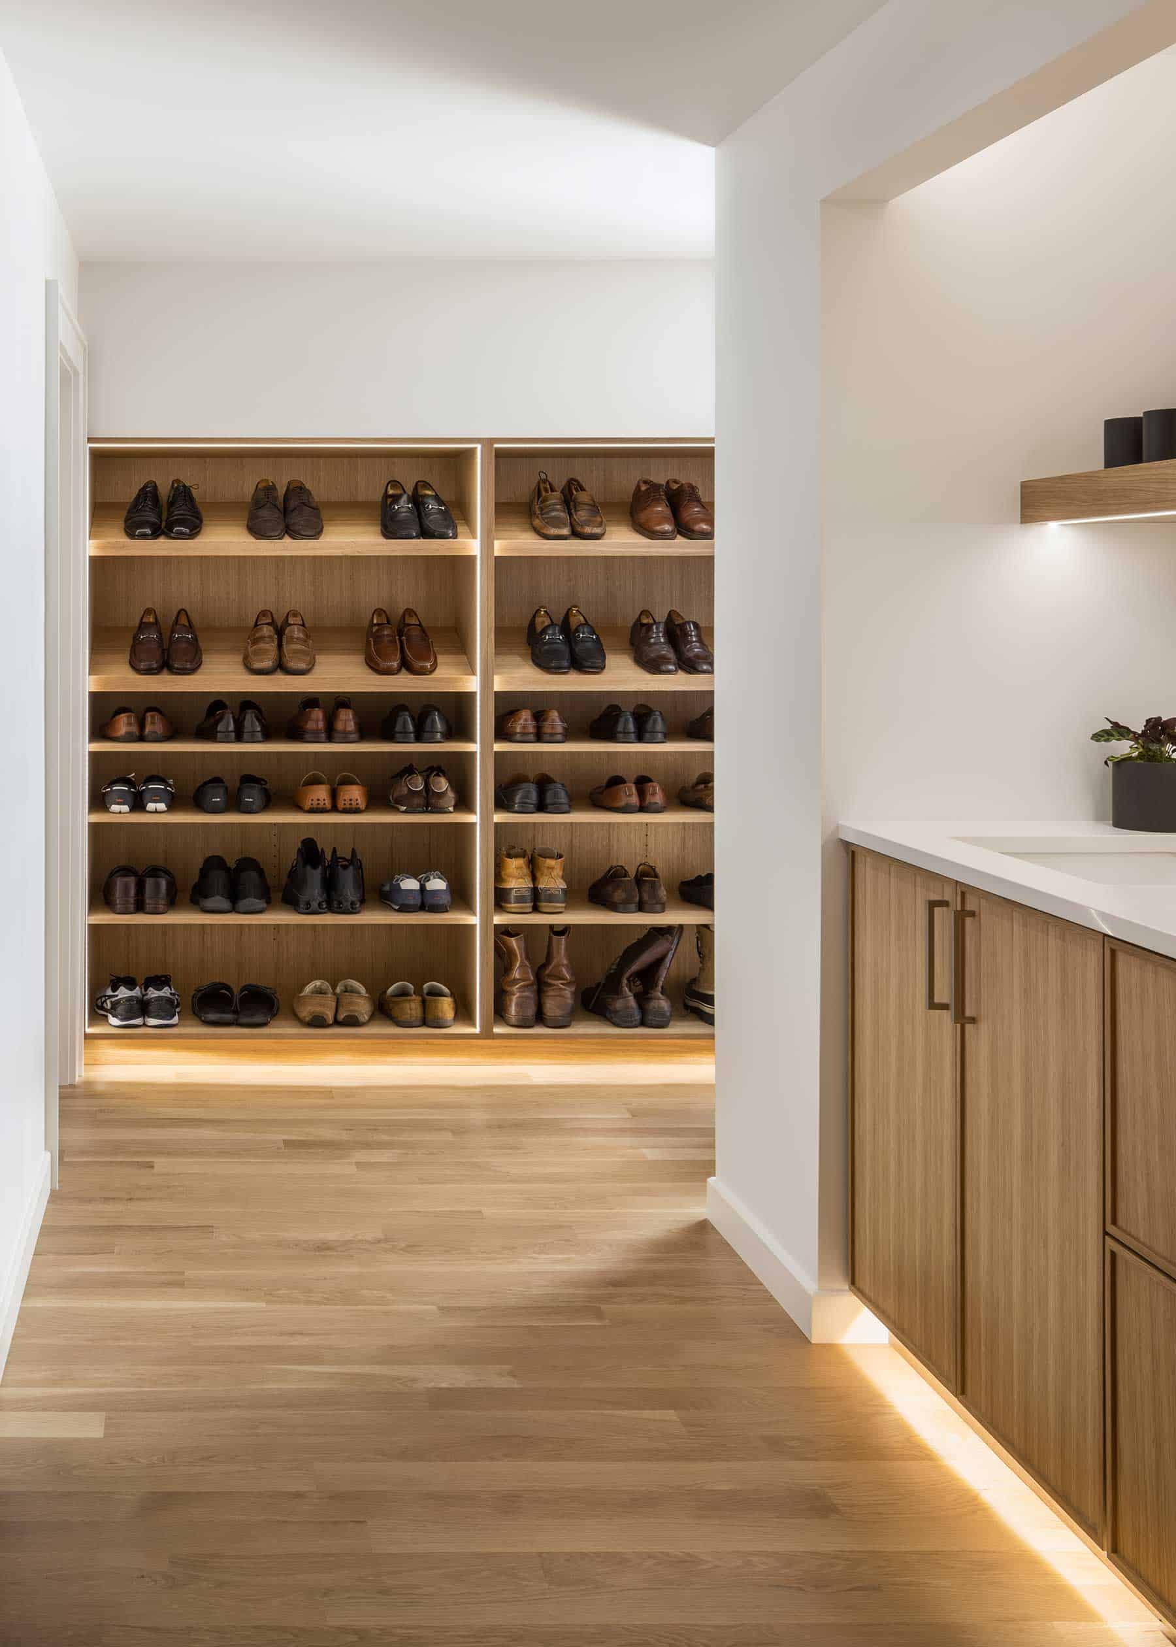
Successful closet design requires correct programming that also maximizes storage. “The closet rods feature integrated lighting, and recessed LED lighting was routed into each cabinet along with the toe kicks to create a clean, high-end finish and subtle ambient lighting throughout the space,” Faust says.

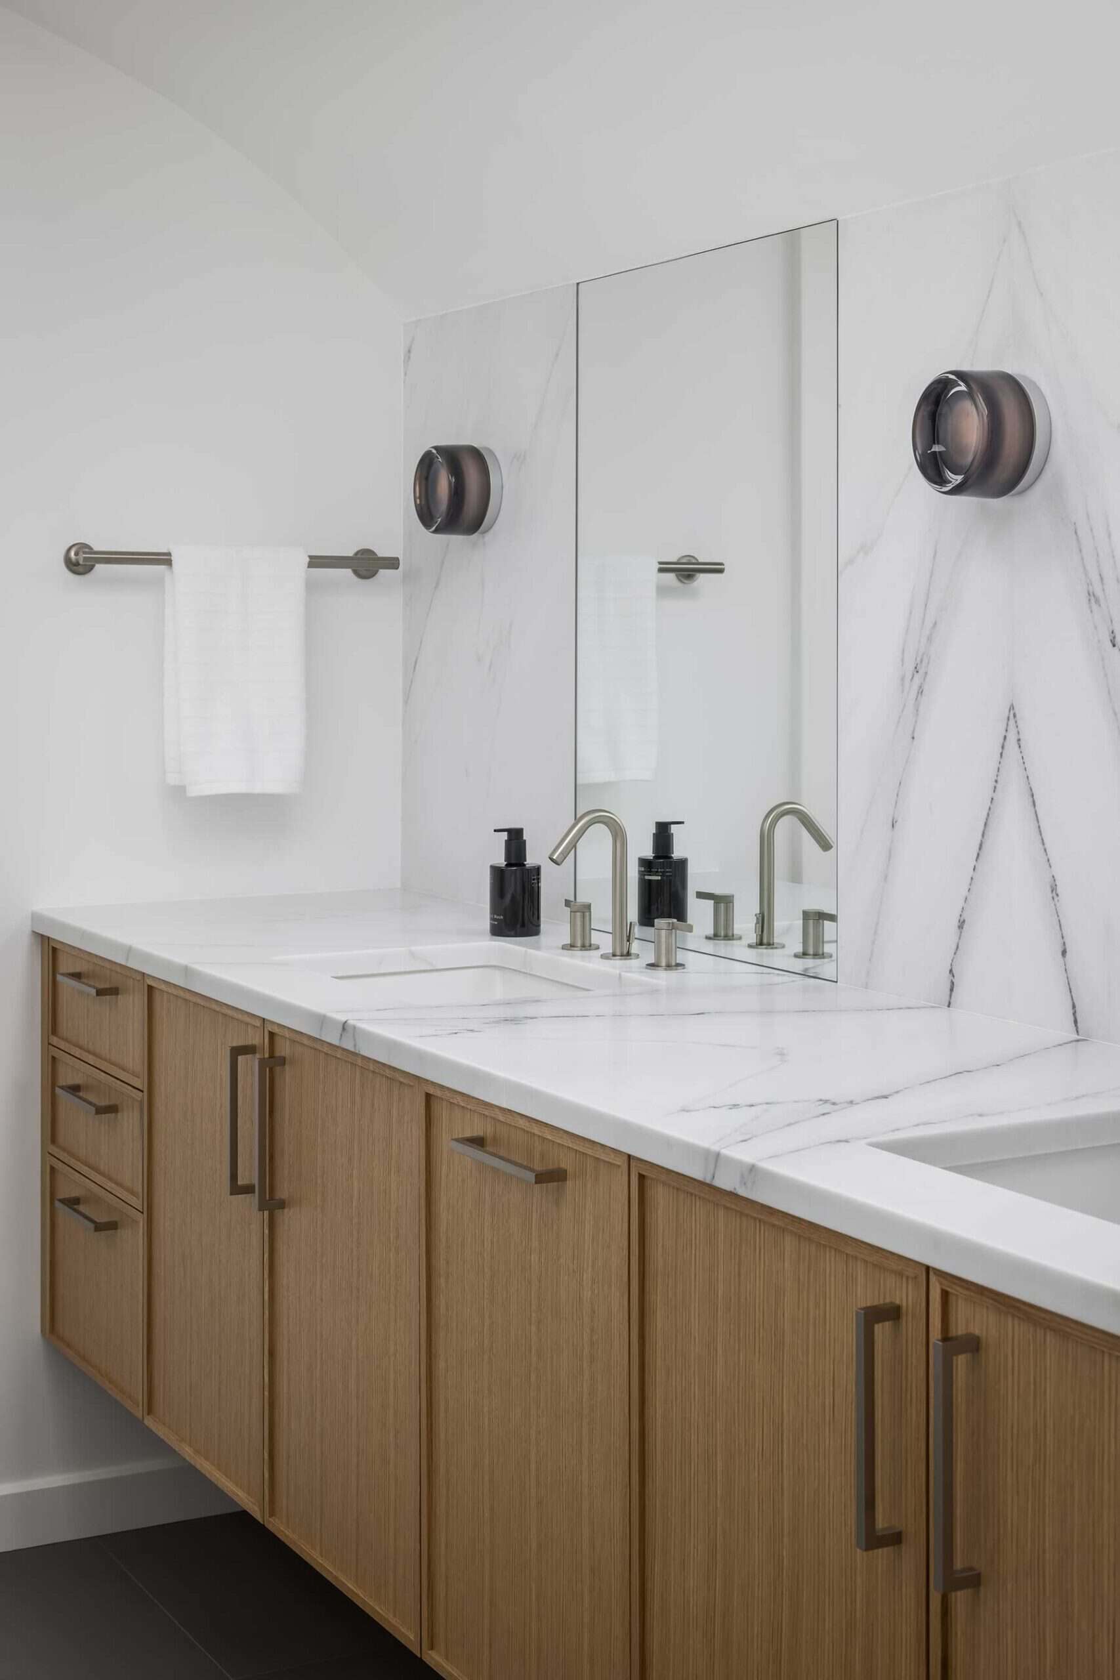
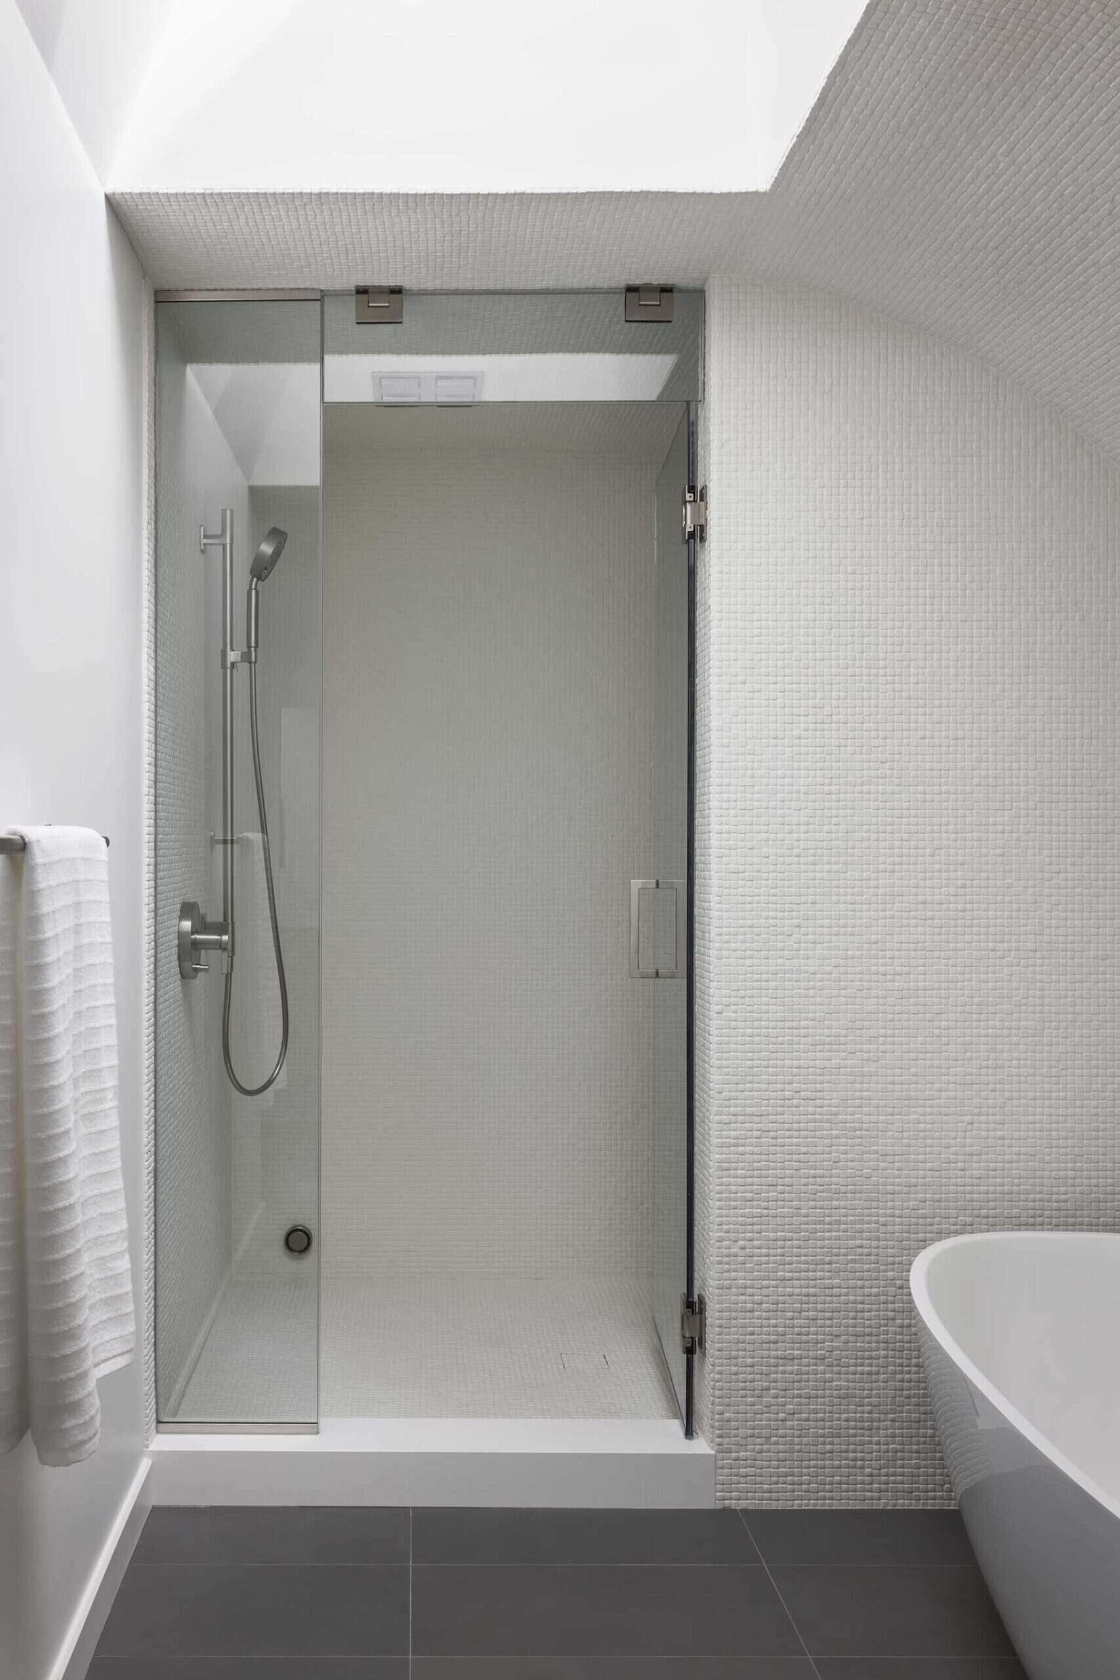
A minimalist’s private suite displays his love of clothing and refined, intricate details.

Words
Christine Emming

Photos
Nate Sheets
@natesheetsphoto

Architect
SixTwentyOne
@sixtwentyone_

Designer
KBID
@kalibuchananinteriordesign

Contractor
Faust Construction
@faust.construction

T

he complete redesign of Clayton and Liz’s primary suite in their 1954 traditional Sunset Hill home began after an introduction to Dan Brown, architect at SixTwentyOne.

“I essentially gave them a blank slate with the footprint of the top level,” Clayton says. Brown and interior designer Kali Buchanan, founder of KBID, thoughtfully reimagined the upper-level suite, which originally comprised a bedroom, bathroom, and closet.

The redesign’s goals were to make the primary suite “more functional, updated, and ideally brighter and more open,” Clayton says. Small windows and a central chimney stack limited options, while sloped ceilings hit at head height in many locations.

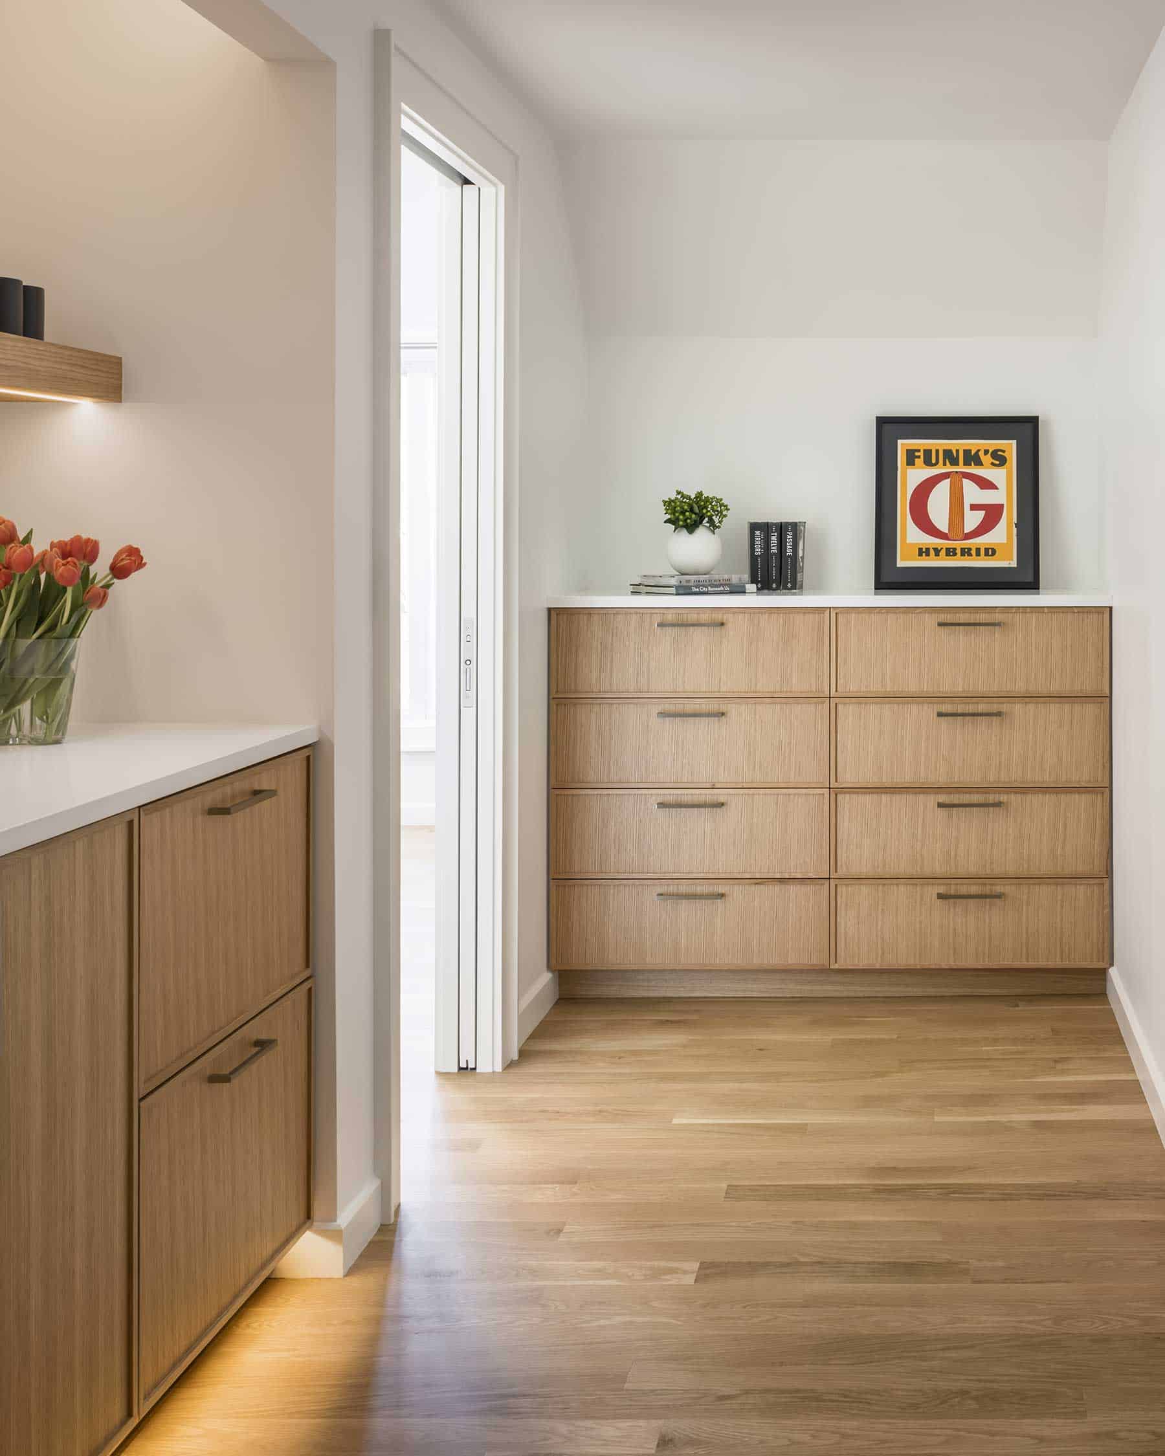
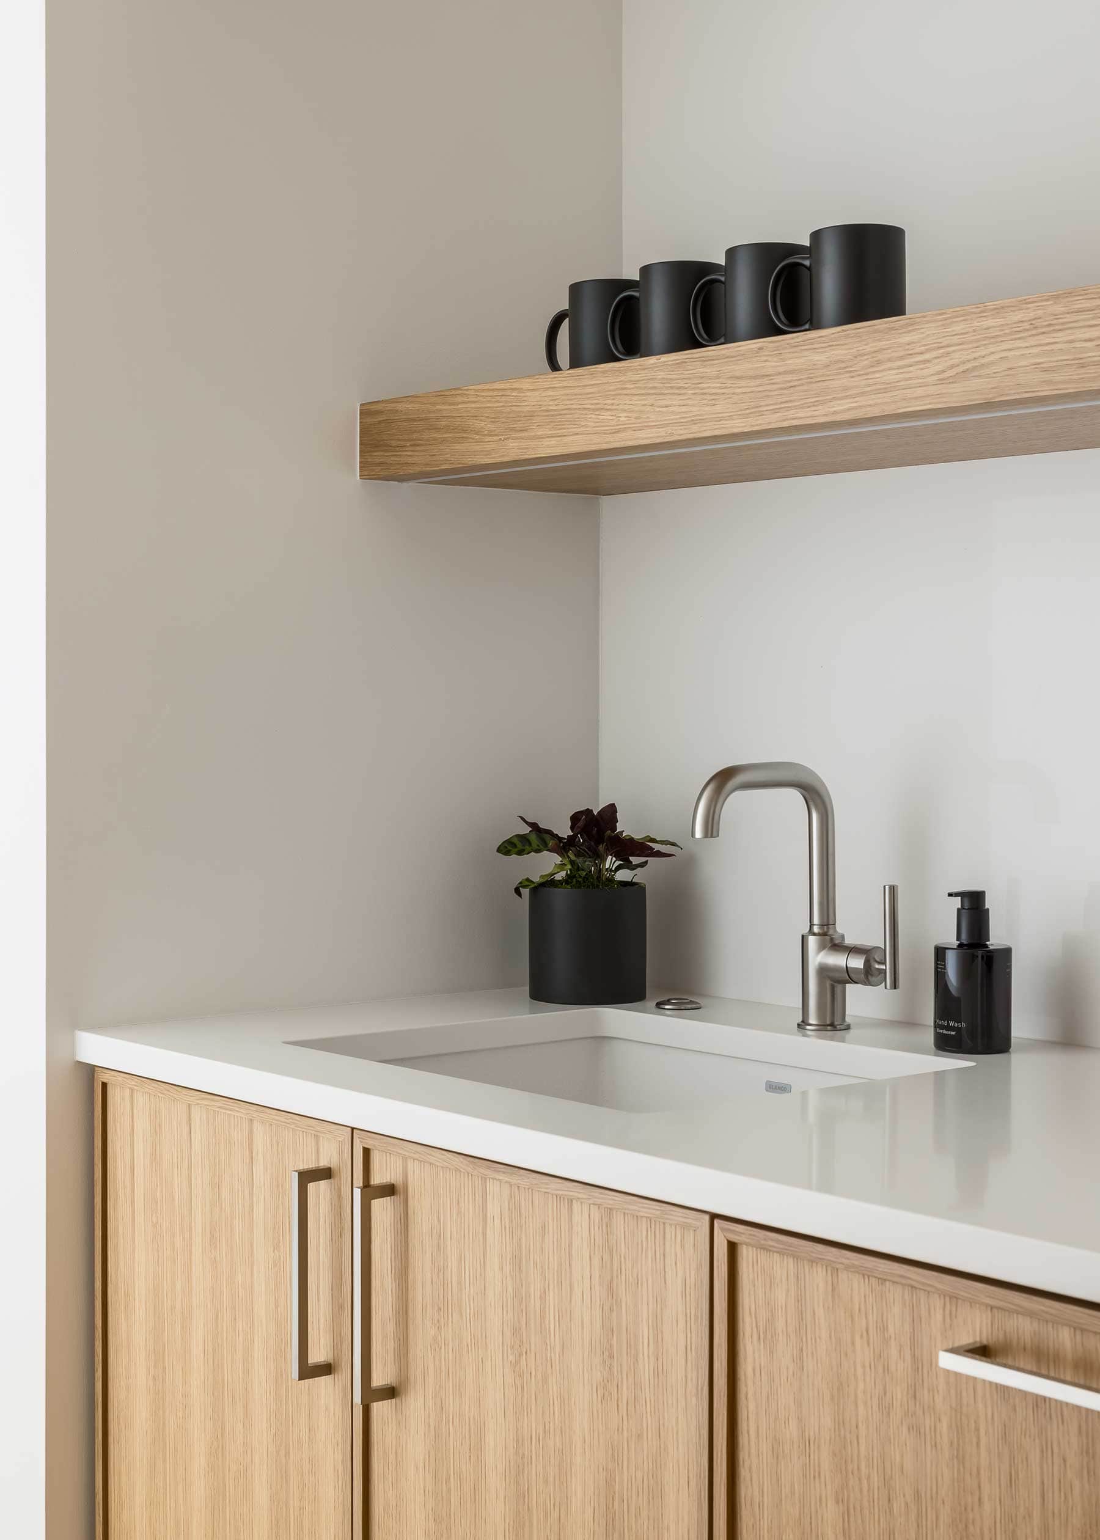
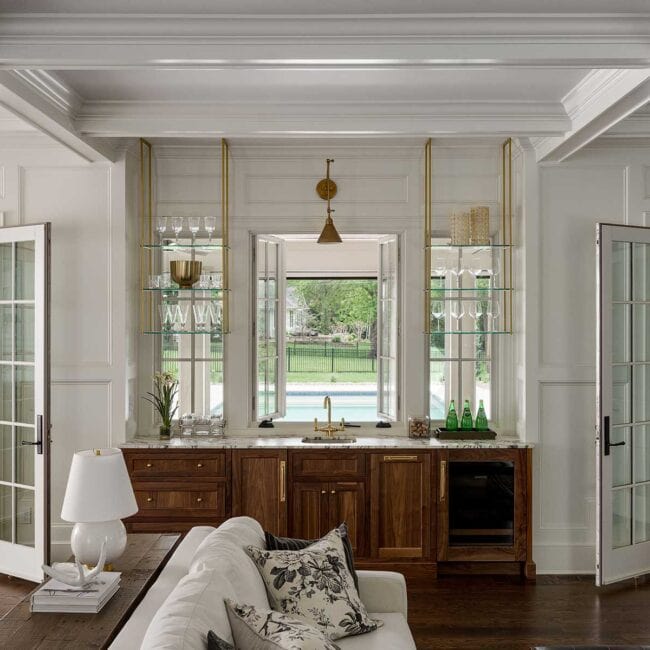
“Because the closet wraps behind the bedroom area and extends beneath the sloped roofline, we carefully studied where lower shelving and cabinetry would function best versus where taller, hanging storage could be accommodated most effectively,” Buchanan says. Ample hallways now house much-needed storage and shoe shelving, along with refrigerated drawers and a nearby sink for beverages.

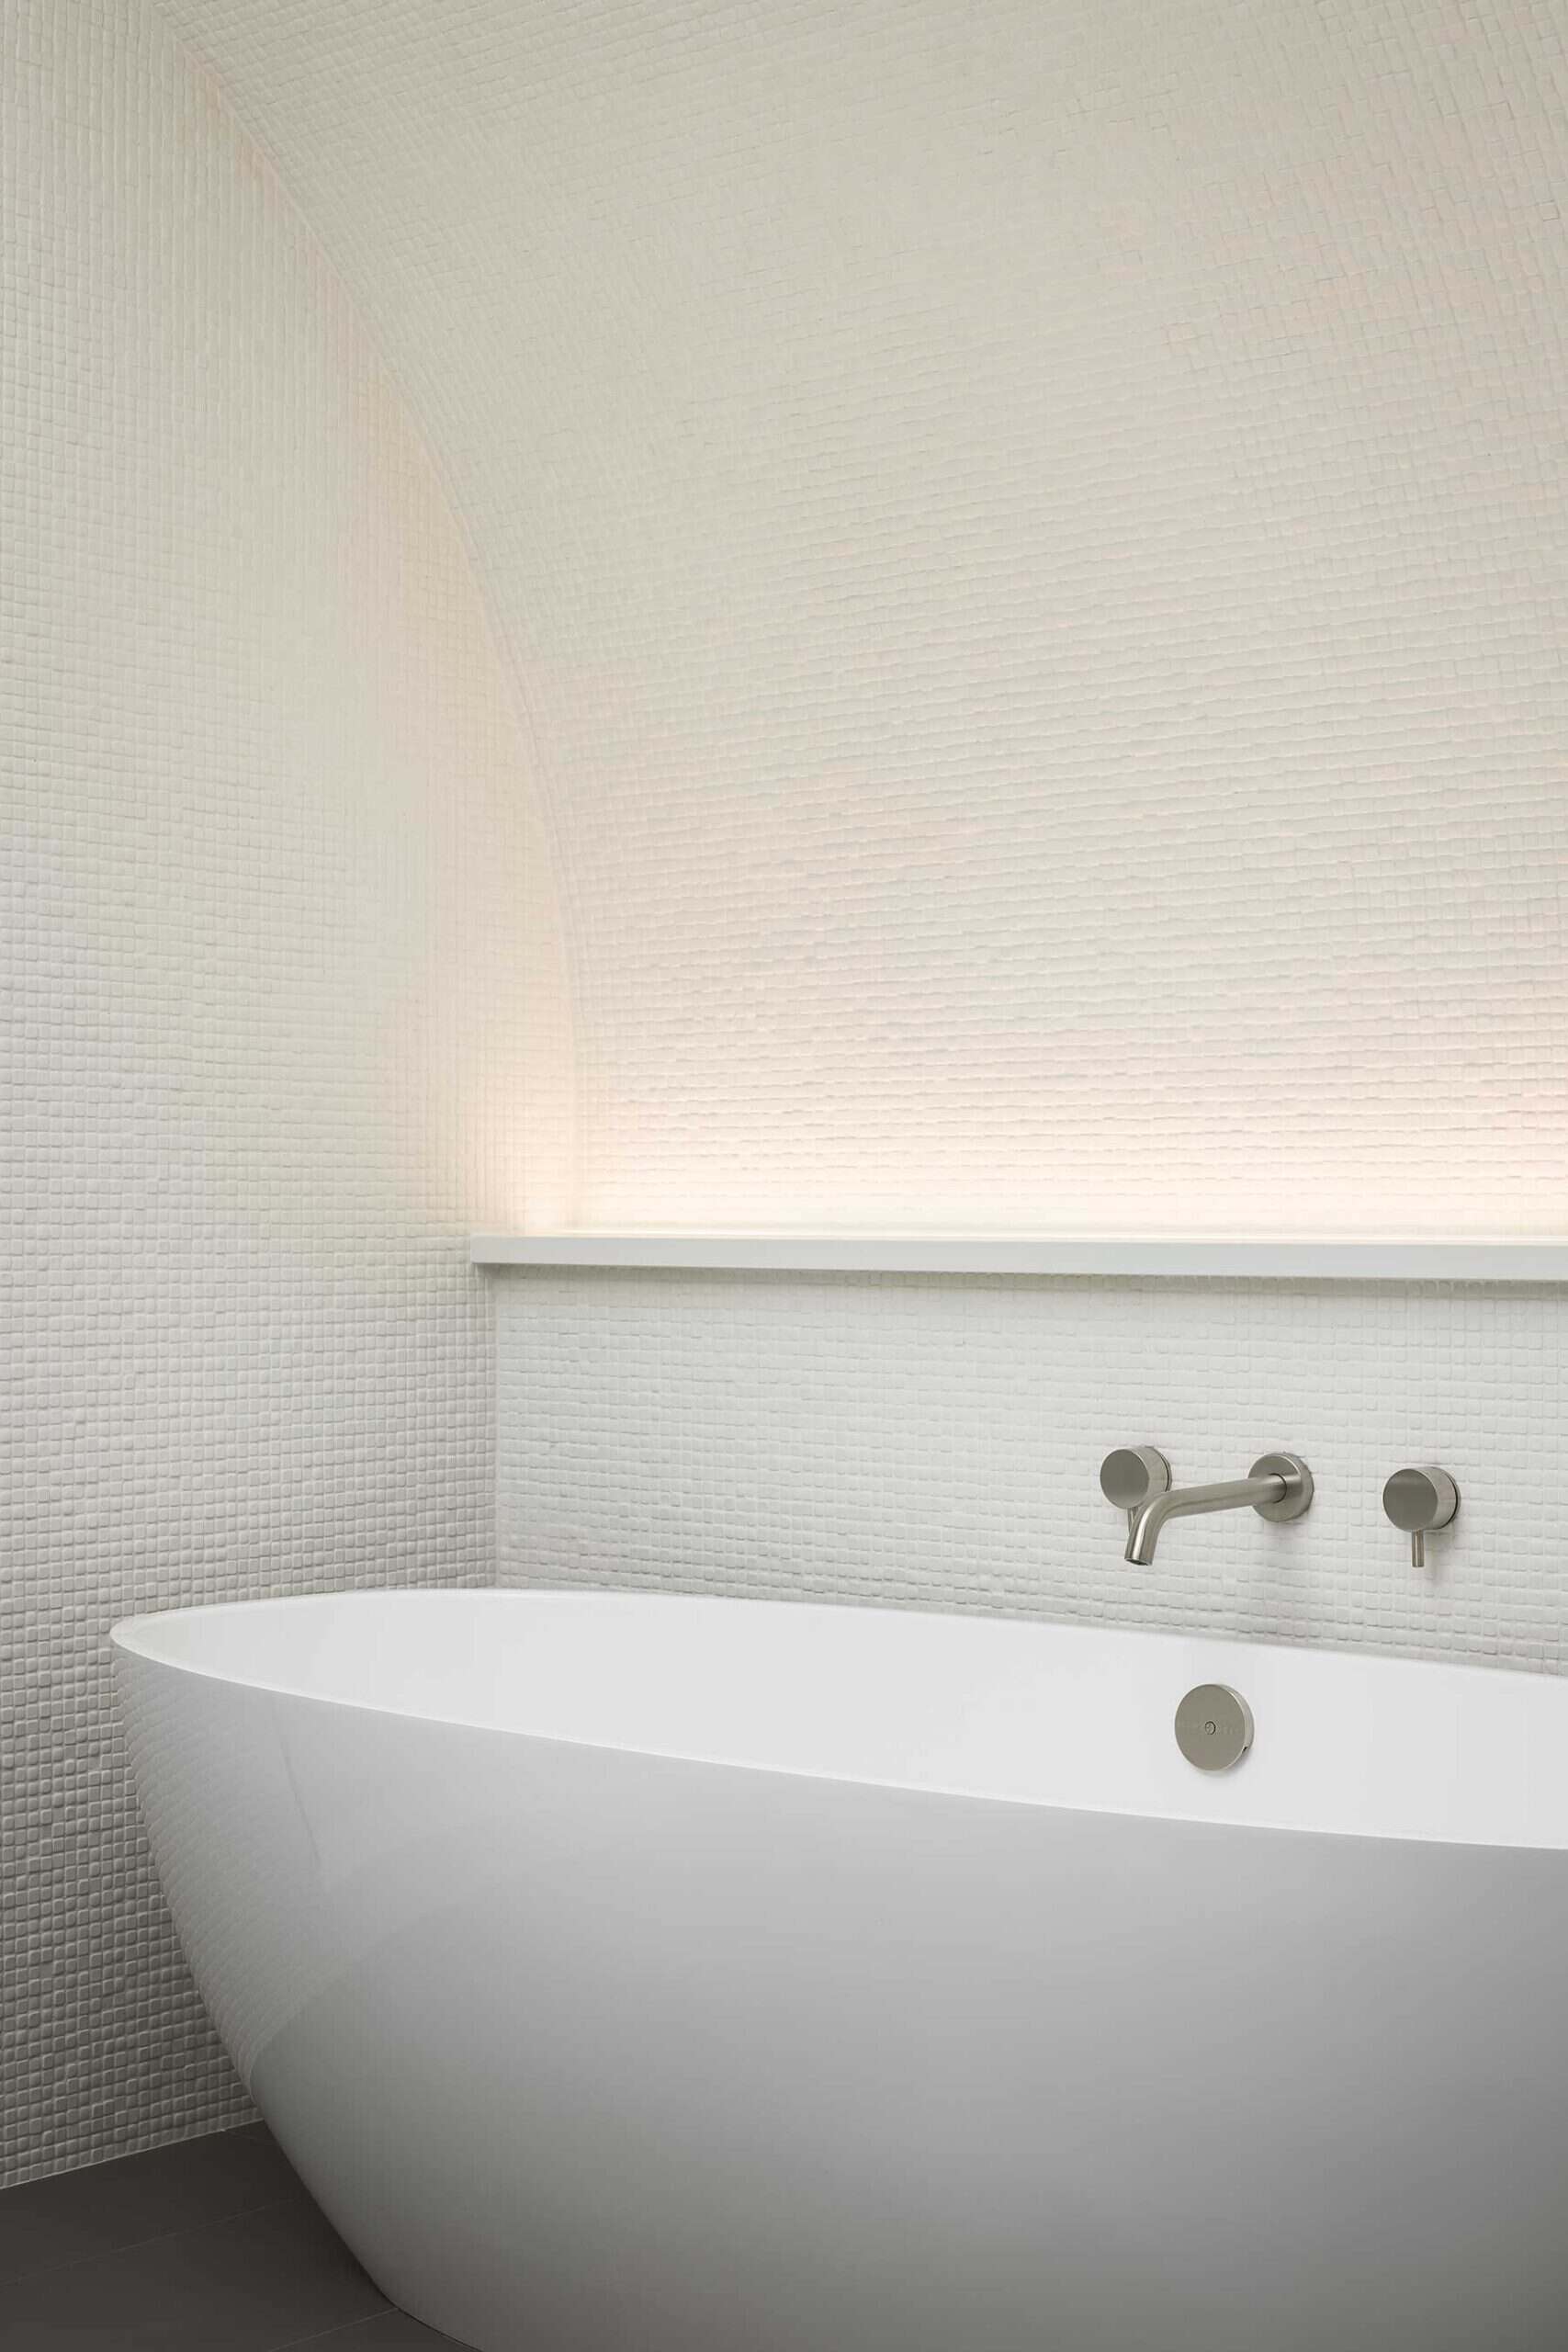
Curves were added to soften the roof’s low peaks, making these areas feel integrated into the design. When Brian Faust of Faust Construction was hired, nothing was square, level, or plumb.

“We essentially had to rebuild a perfectly straight and true shell within the existing structure so all of the precision details could actually work together,” Faust says. “With a project like this, the cleaner and more minimal the design becomes, the less room there is to hide imperfections. Everything has to align perfectly, so a tremendous amount of the work happens behind the scenes before the finish materials are ever installed.”

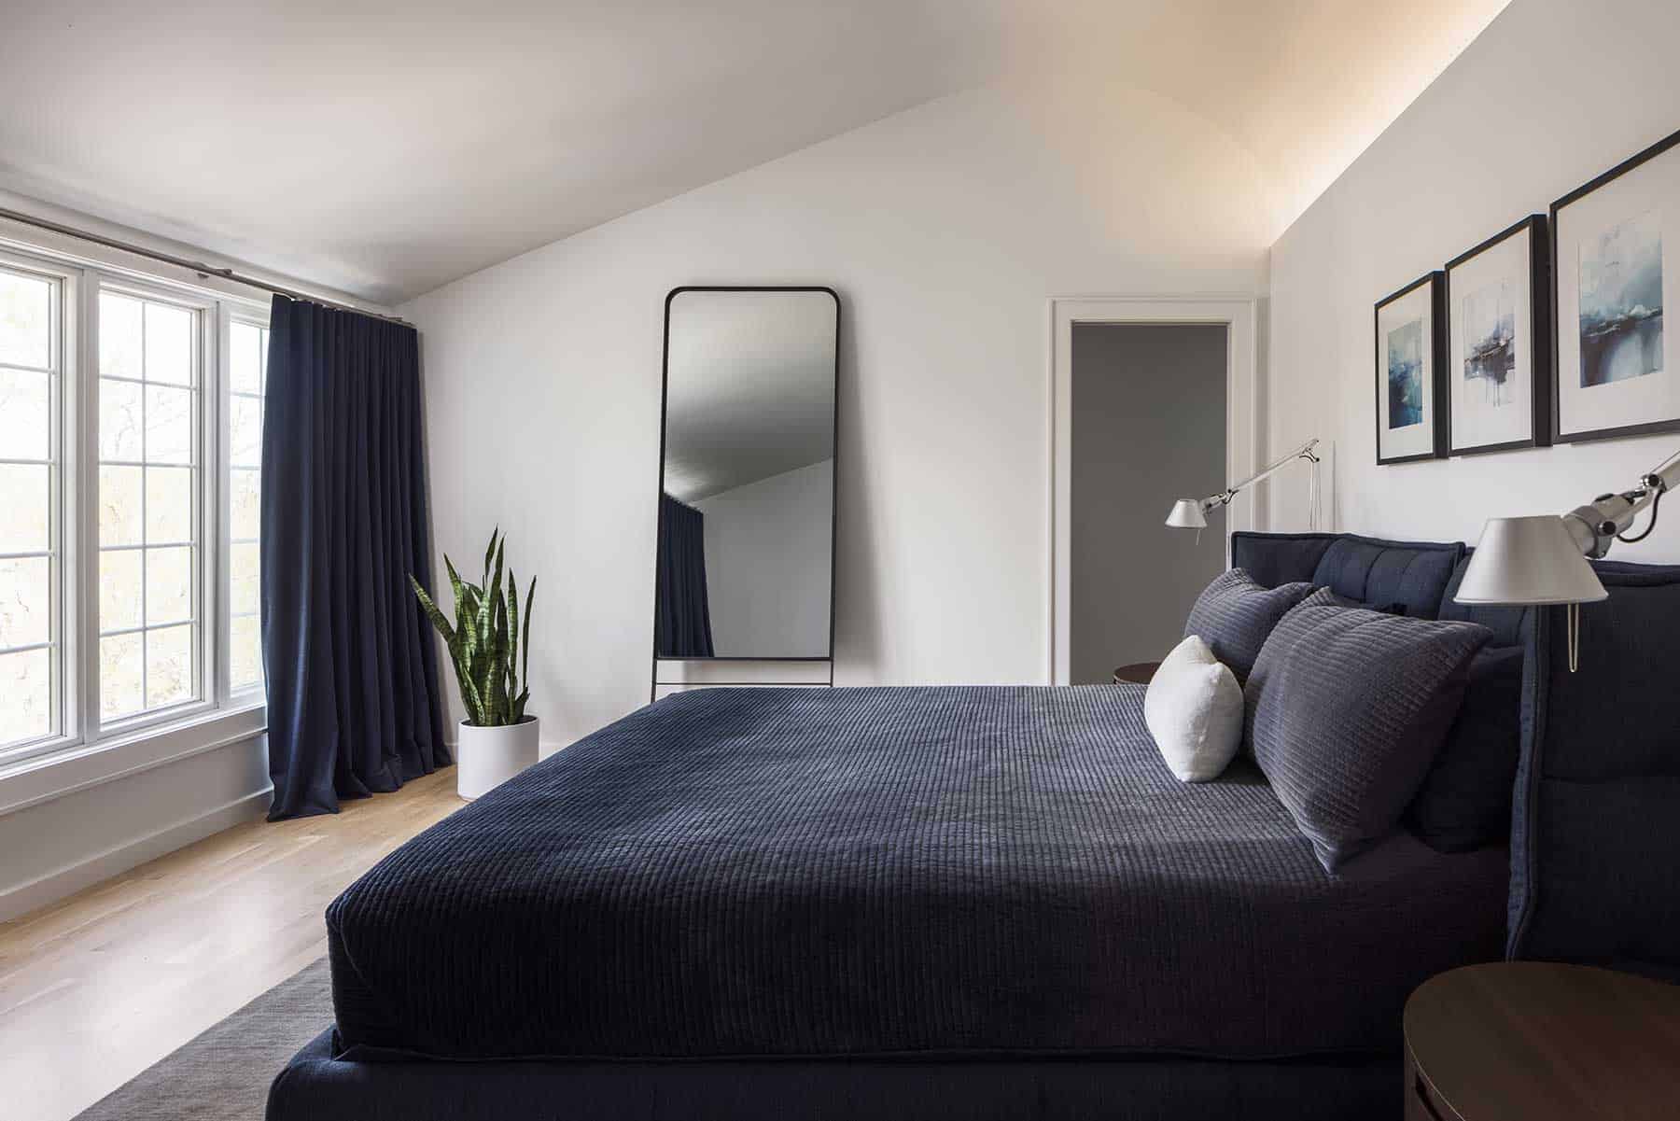
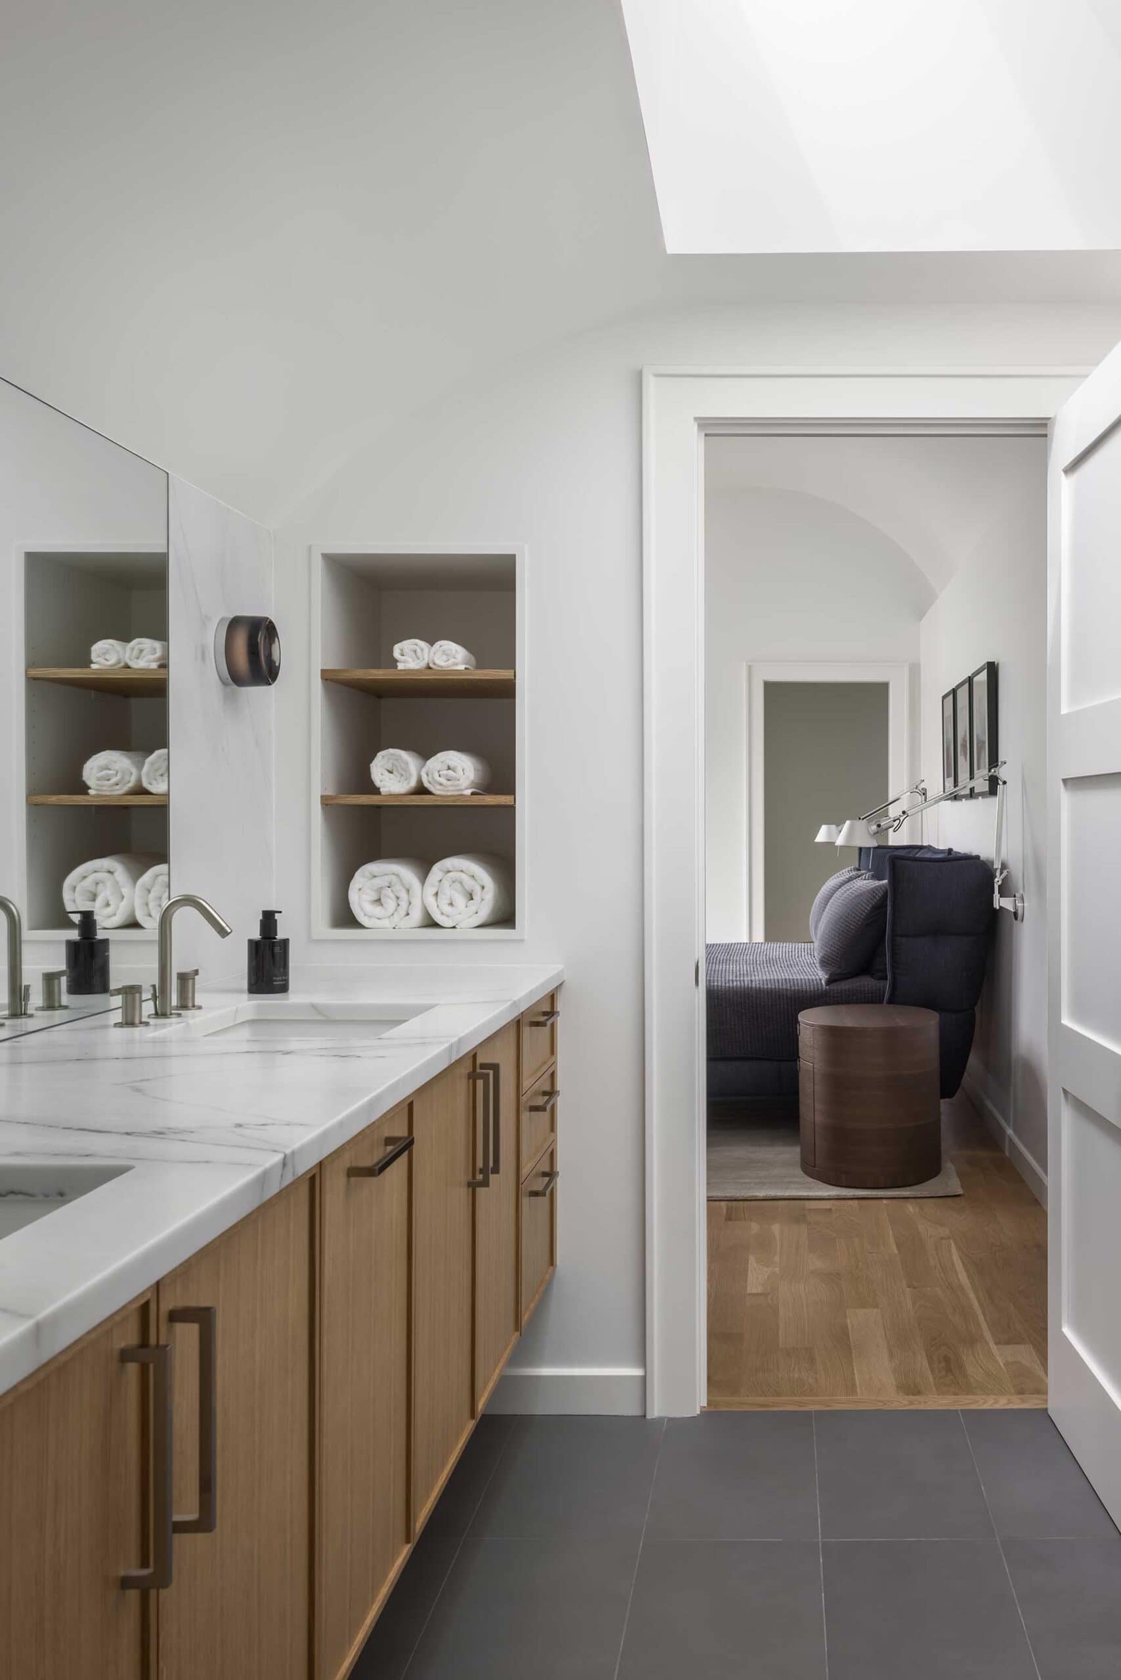
Leaning into the home’s natural curvature gave the arched spaces an intentional feel, integrating them into the design rather than detracting from it. The team expanded on that approach in the bedroom, where the curved ceiling above the headboard creates a small yet dramatic cove that emphasizes the room’s height.

“The design team wanted to introduce more natural light and make the space feel more intentional,” Brown says.

Enlarged windows, along with layered lighting throughout the suite, help achieve that effect.

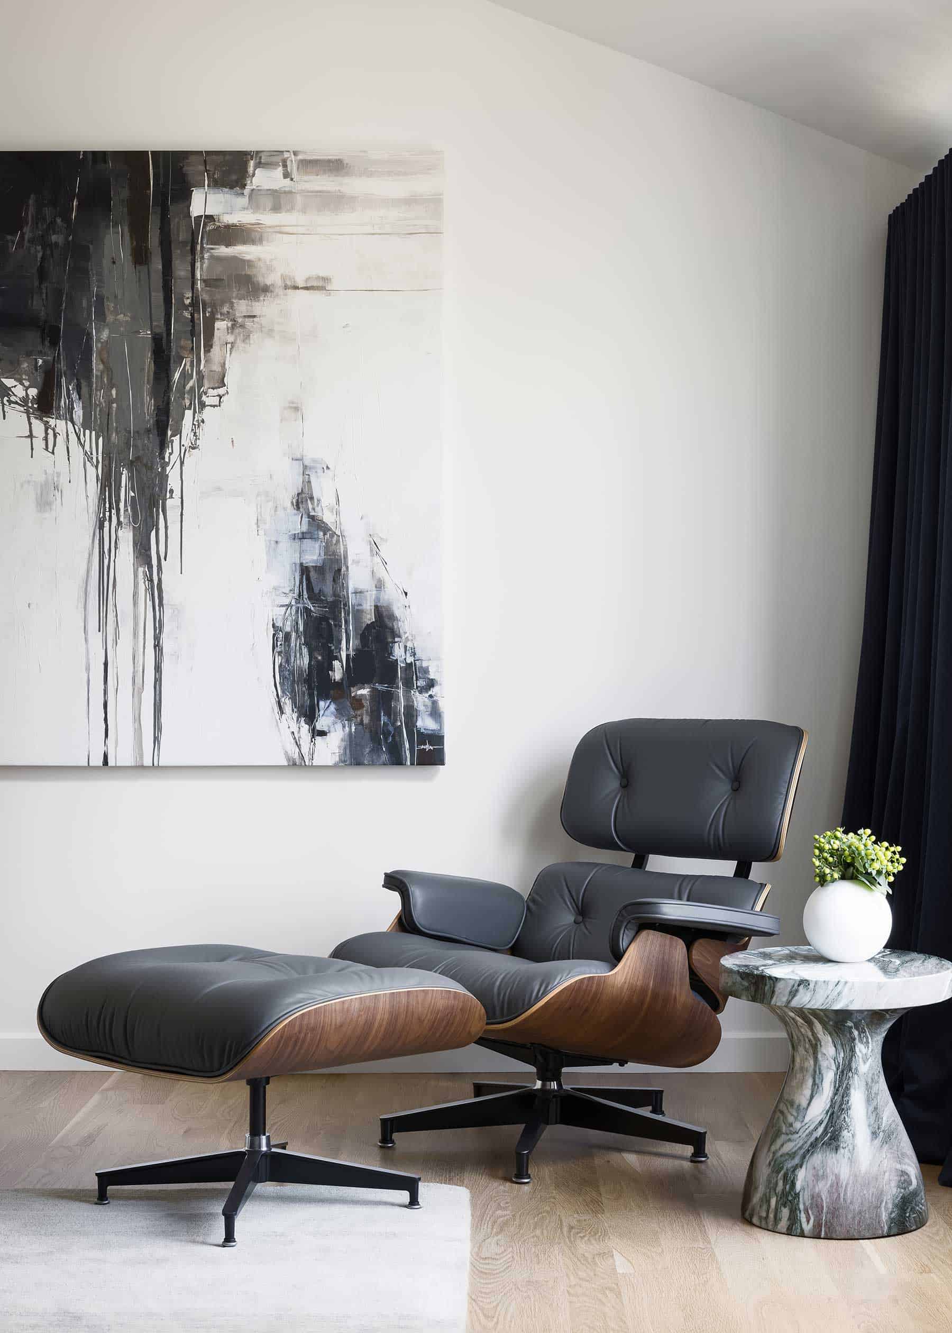
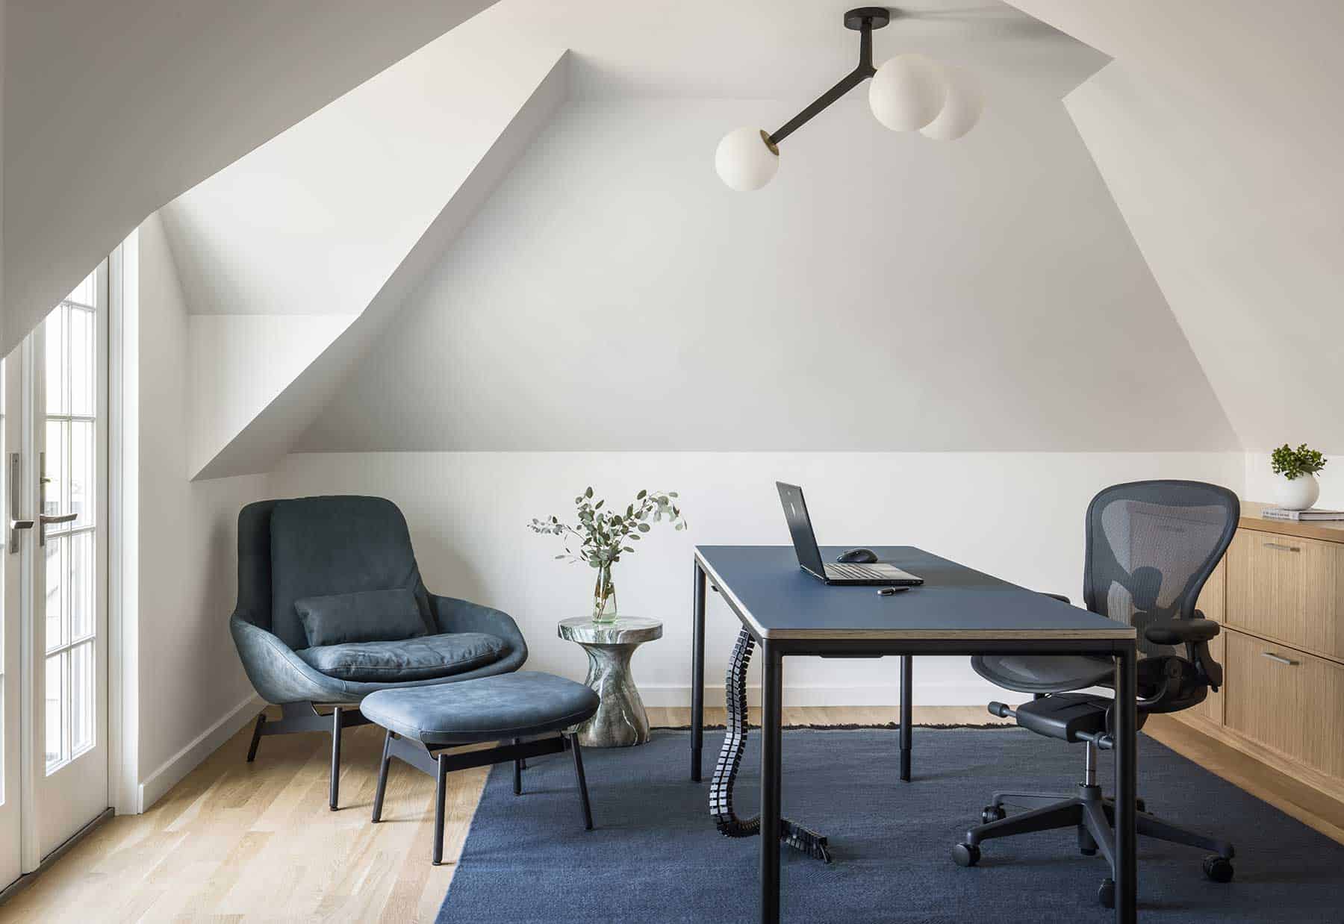
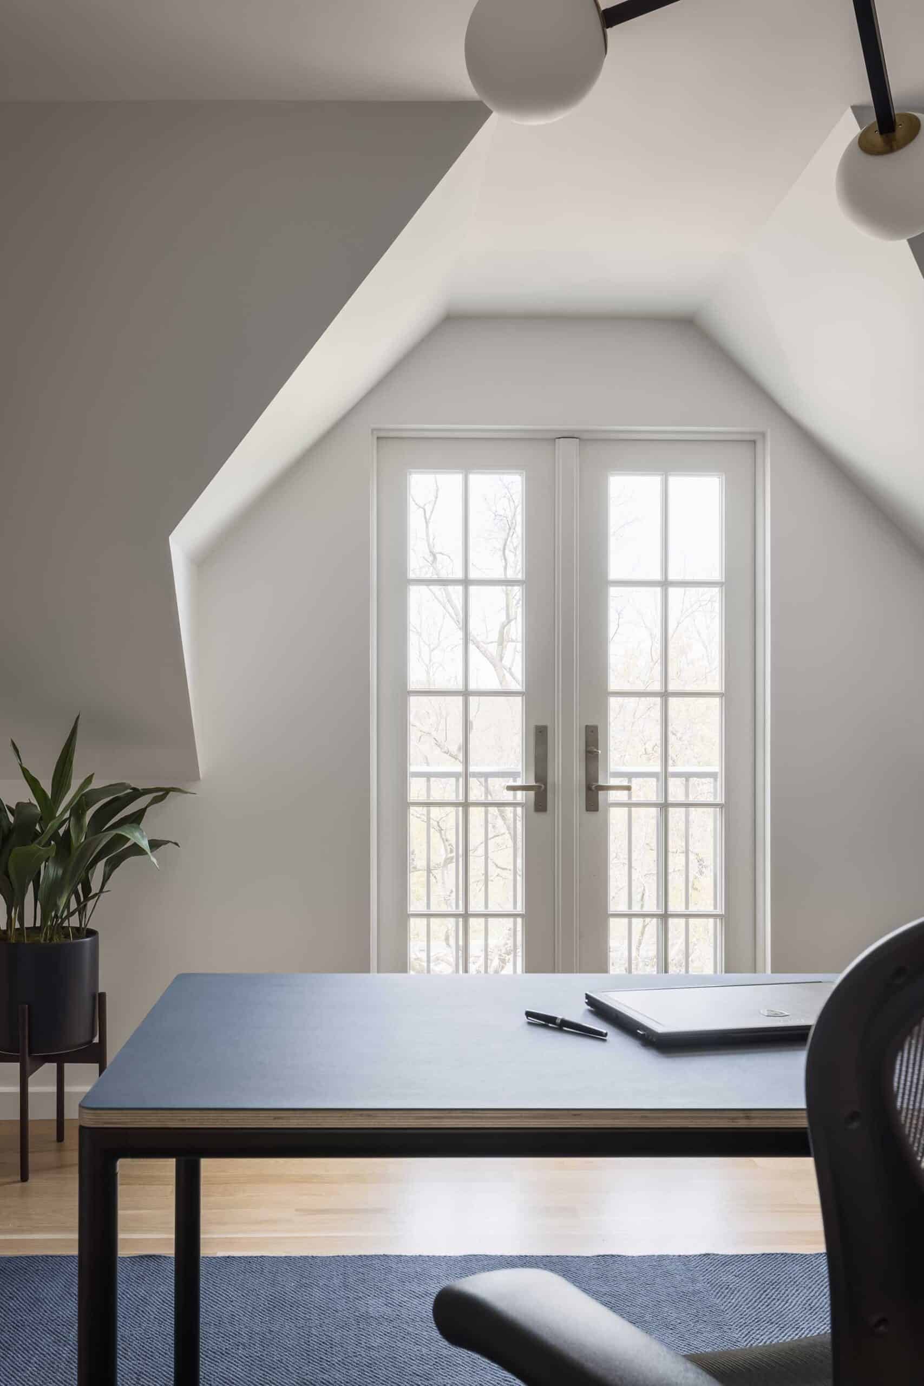
The redesign also expanded the original closet into an oversized walk-through dressing area with a second-floor laundry room and—one of Clayton’s favorite additions—a new office above the existing garage. French doors open onto the Juliet balcony he specifically requested.

“Every square foot is both beautiful and purposeful and simply flows effortlessly,” Liz says. “It’s been a dream remodel result.”

You may also like these articles.

On the ITLF stage, Hailes met people’s eyes, introduced herself, and moved through the space as both headliner and someone sharing in the music. Designed to “erase that barrier and really make it a communal experience,” Living Room fostered a symbiotic exchange in which “the audience also has to make space for the performer.”

An Invitation, Not a Show 

Inside Living Room by Hailes, where a Kansas City-born performer, an immersive West Bottoms lounge, and the five visionaries behind it draw artist and audience into one soulful, shared experience.

Read More »

Leave a Reply

Your email address will not be published. Required fields are marked *