Layers Over Loud
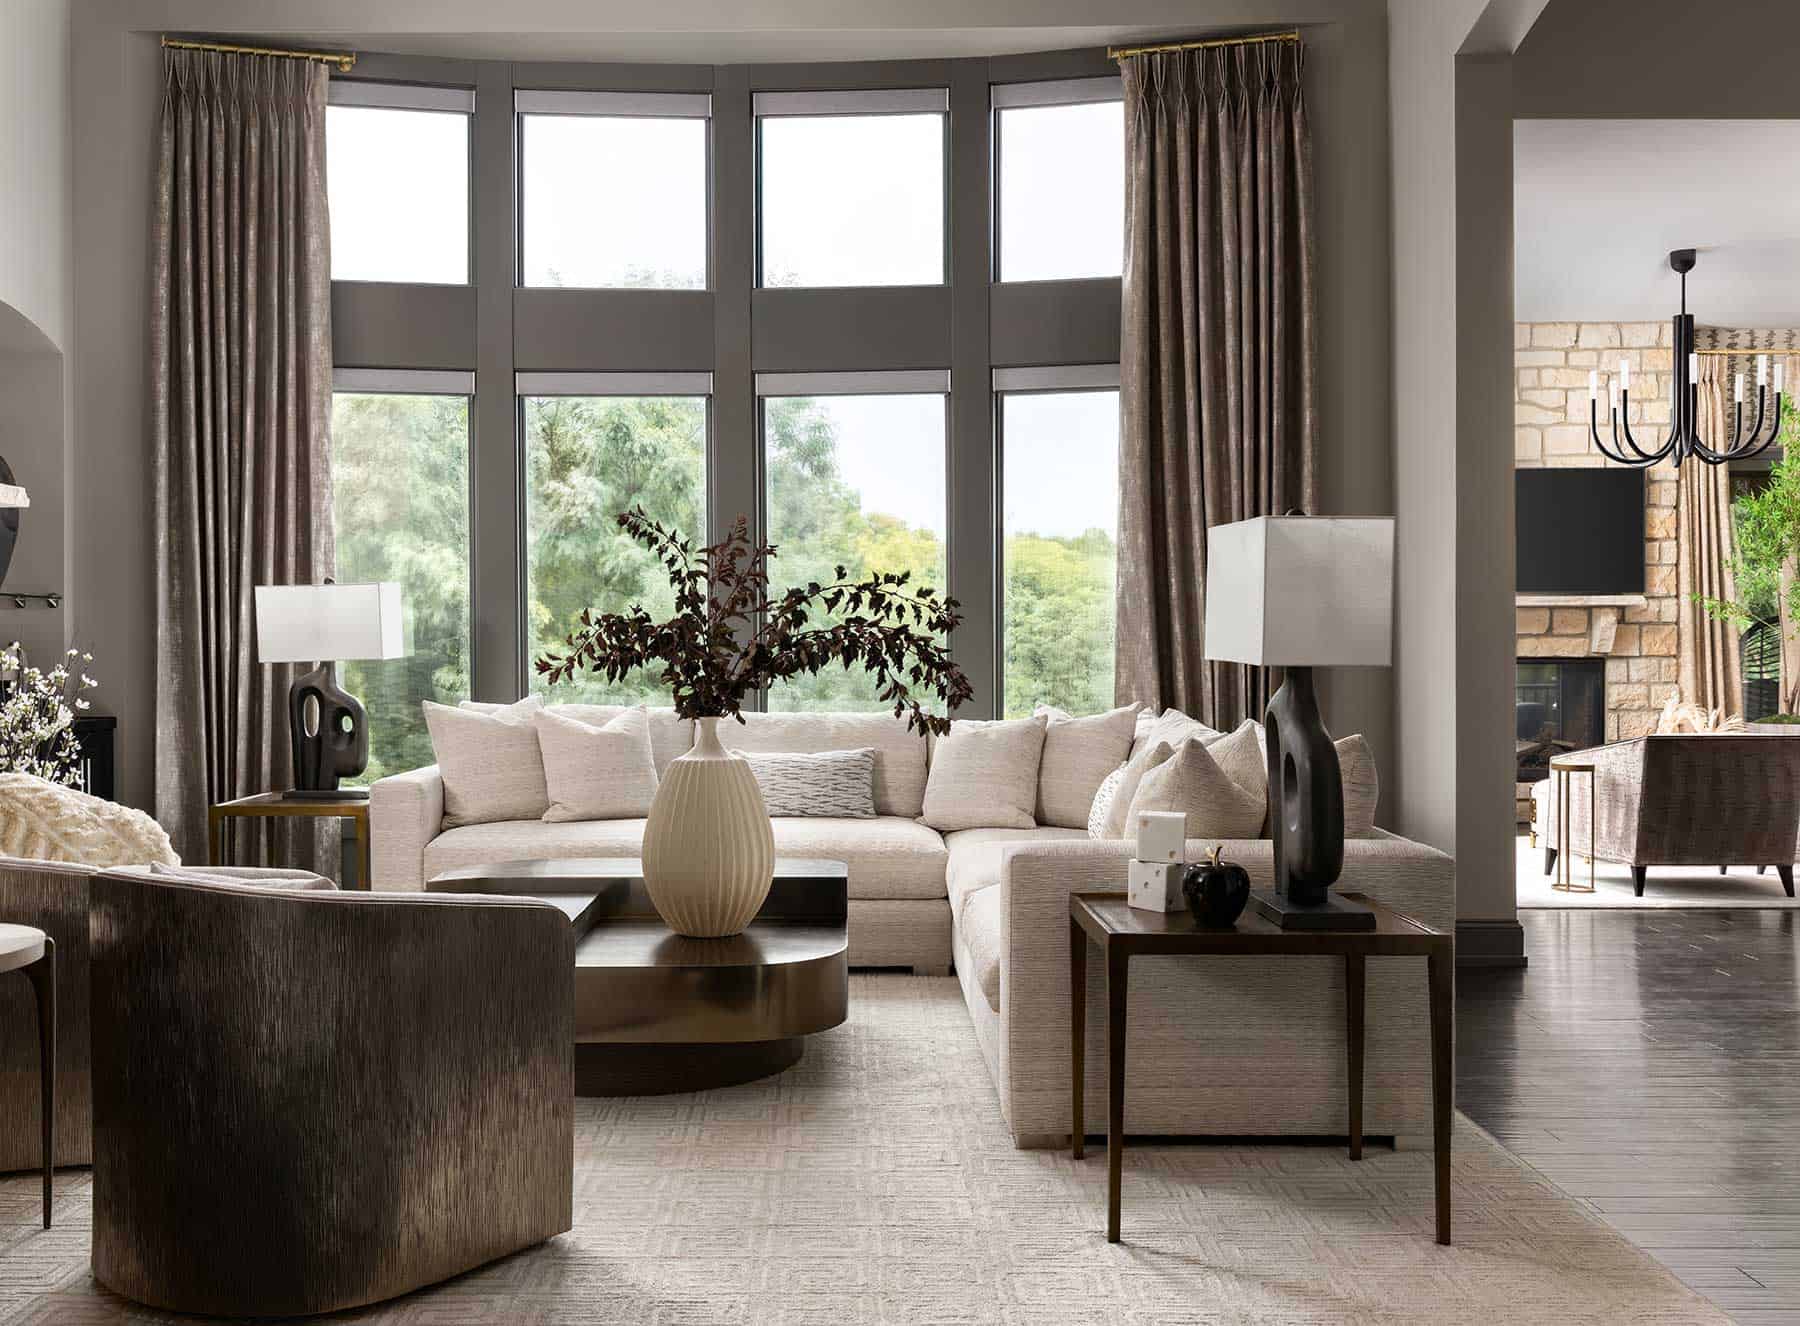
Styling and staging are important in every home, so note what Tran did not reach for: a bold color, a statement wall, or a single gesture to carry a room. She built rooms in layers. Think texture against texture, light against shadow, one material handing to the next. And break some rules while you’re at it.
“People say not to put a lamp in front of artwork,” she says. “I say absolutely do. You’re moving through the space…I want it interesting from every angle.” And now it is, from sconces that throw starbursts across the walls or sensual drapery that asks to be touched.
These kinds of details hold one’s attention. Take the dimensional wood behind the bed in the primary suite, for instance—small blocks of rich walnut that are, of all things, a commercial product repurposed for residential function. Tran watched the husband find it himself during a design development meeting. All the material selections were laid out across the table. “He walked in, set his stuff down, and went right to it,” she says. “He kept leaning toward it, touching it the whole meeting.”
The detail that sells the room: she asked whether any of his cars had wood inside. “He said, ‘Yeah, come see,’” she recalls. It was the same wood. “What better way to use it than to let it hug him every night?”
Lighting does the rest. “During the day you’ve got a soft glow,” Tran says, “but at night you flip it on and get drama.” Where a towering purple headboard once worked overtime, the room now feels like an architectural invitation to settle in, warm and inviting.
His, Hers, and Two Different Floors
The closets show how far personality travels. His is on the main level, smaller, dark, deliberate, anchored by a monolithic stone island. The adjoining bath holds the nerve, with black marble climbing from the tub deck to the feature wall. Slim brass inlays keep it from turning severe.
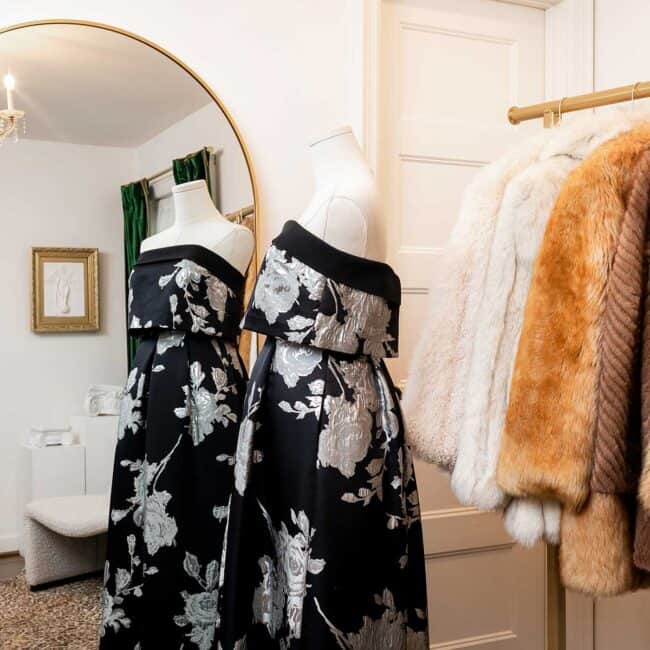
Hers, downstairs, began as one of the house’s strangest rooms. “It was just a tub and a lit-up vanity,” Tran says. “There wasn’t even a toilet or a sink.” She turned it into a boutique-like experience: lit white-oak shelving for bags and shoes, a freestanding rack from luxury retail, and drawers that glow. Dead space under the stairs became a draped peek-a-boo nook.
“I wanted her to feel like a movie star,” Tran says, “like she was in girl heaven.”
What You Remember
Tran’s method is stubbornly thorough. “We think about every inch,” she says. The goal was never a look: “I want the whole place to feel magical when we leave, and the homeowners giddy.”
What began as generous yet generic square footage now feels as good as it looks. Proof arrived just recently in an unsolicited text from the homeowners, simply to say, “We love our bedroom.”
“Happy ending,” Tran says.
In a house this size, that may be the most luxurious detail of all.


















Leave a Reply