A Jim Dine Hearts piece faces the living room, while a large mixed-media work by Vik Muniz depicting acrobatic water skiers anchors the dining area. Drawing inspiration from the artwork, Iman introduced carefully considered accents of color throughout the home: a custom indigo dining room rug and ruby-red lounge chairs in the kitchen seating area. Together, these two colors seem to strategically complement the canary yellow in the striking Ron Norsworthy work displayed above a custom-designed console in the entry hall, creating a sophisticated primary-color dialogue throughout the residence—the perfect trifecta.
A consistent use of stainless steel and chrome lends subtle sophistication and a distinctly modern character to the interiors. In both the kitchen and primary bath, these finishes play a cool, graphic, and decorative role. Nodding to the work of 20th-century French designer Jean Prouvé, Iman designed a custom bedroom dresser featuring small porthole details. She also selected wall-to-wall carpeting in a soft neutral tone, a tactile gesture that recalls mid-century interiors while feeling surprisingly current, though it’s not yet seen everywhere. Iman employed her own design for the area rugs in other spaces throughout the condo, having them custom-made in Nepal.
Every room was designed with specific artworks in mind, and Iman understood the requirements for the best viewing. “Going with 3000K color temperature for all of the lighting is best for seeing artwork in its truest form,” she explains.
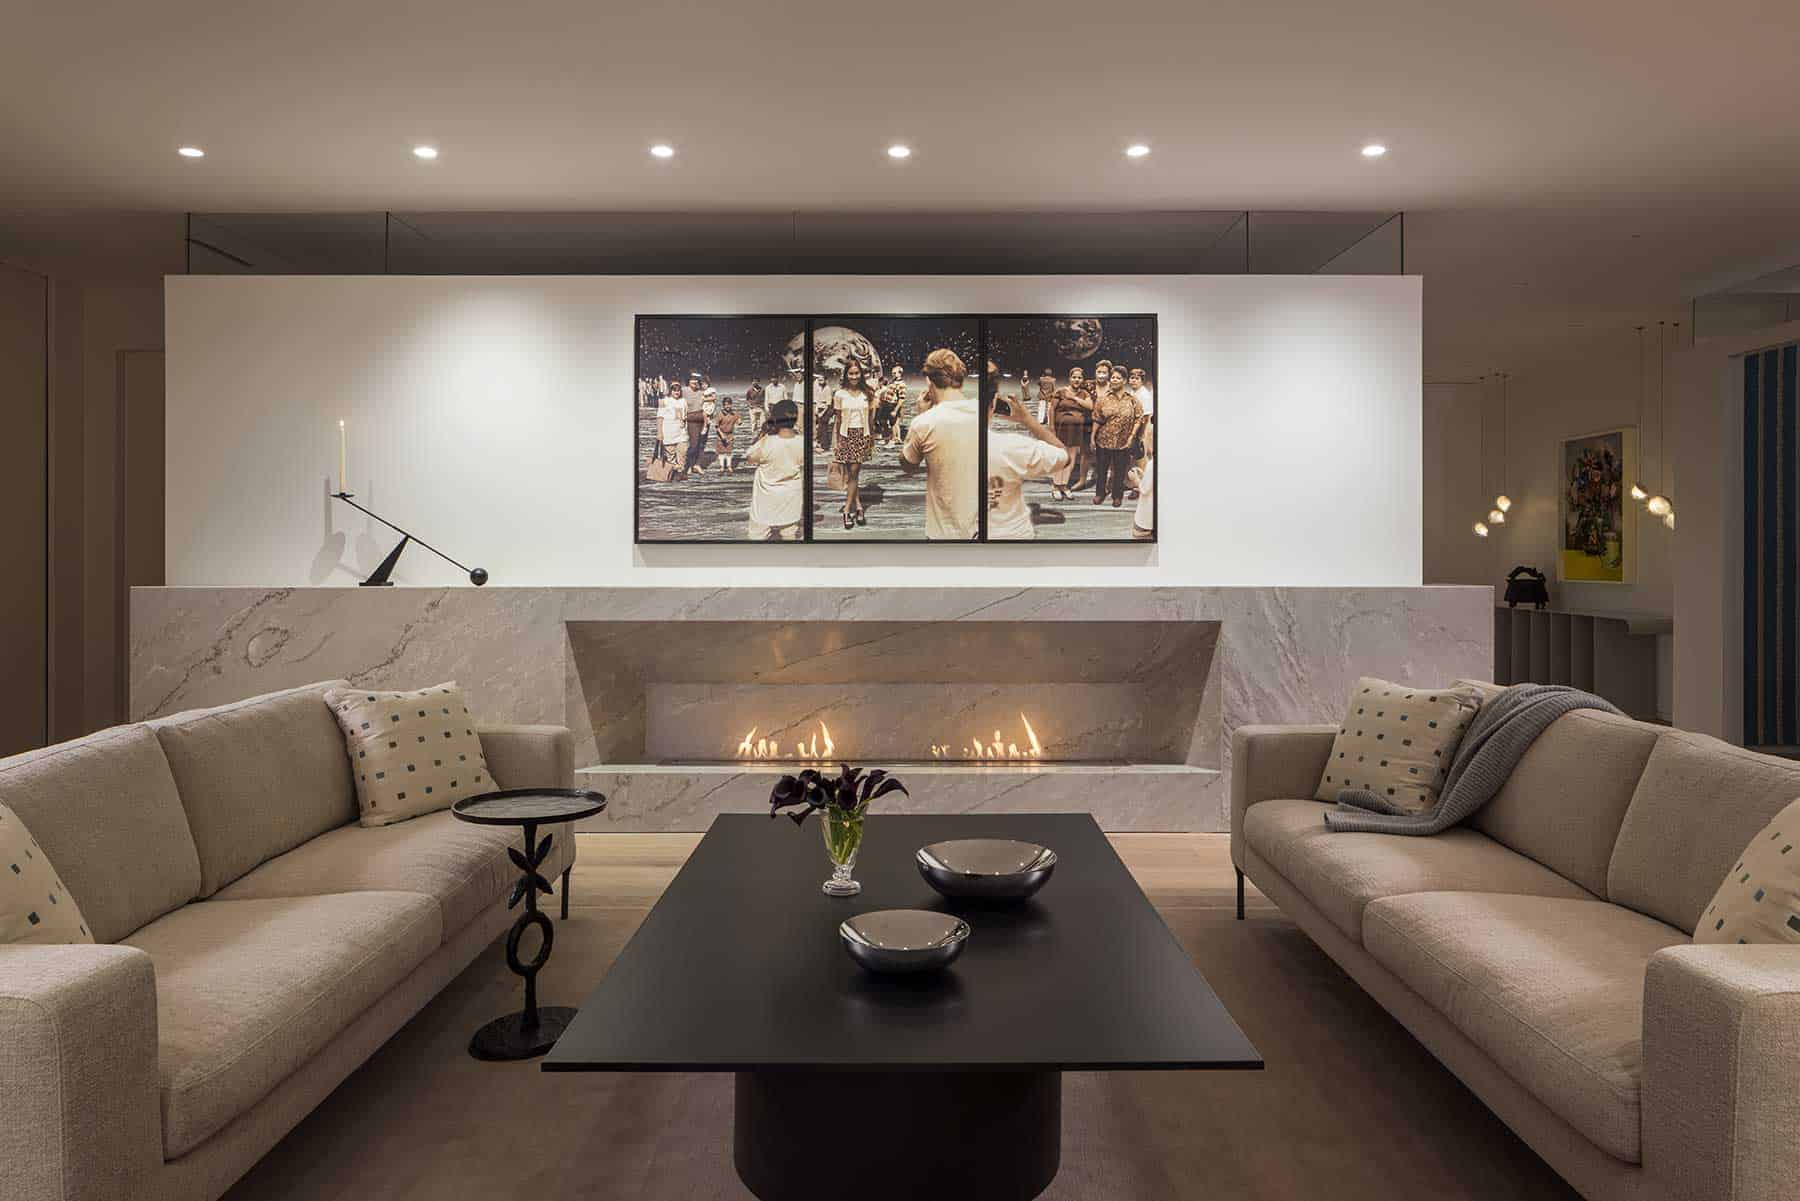
Two plinths hold ceramic art, a kitchen window nook showcases an important piece by Akio Takamori, and a triptych by Yoshio Itagaki—a computer-processed color photograph depicting tourists on the moon—hangs over the condo’s fireplace, Iman’s prized design feature.
The fireplace itself is a dramatic focal point. Iman conceived a linear, monolithic soft-stone installation spanning more than 19 feet and incorporating an 84-inch biofuel element that produces clean-burning flames. Above, the fireplace wall rises nearly to the ceiling, stopping just short to allow a transom opening that brings natural light into the office on the other side.
Darker accents throughout the home, including an ebony-stained double-drum oak coffee table and custom entry shelving, provide a sophisticated backdrop for the homeowner’s collection of black-and-white photography by masters such as Elliott Erwitt, Vivian Maier, and Marc Riboud.
Beyond the living room, a TV den is framed by a spectacular curved wall of windows. The space features Tom Corbin’s bronze sculpture Girl in Heels alongside an Antonio Citterio-designed sofa for B&B Italia.
The result is a home that feels both welcoming and refined. Every design decision serves a purpose, balancing art, architecture, and livability with remarkable precision. All in all, the home is welcoming, comfortable, and very fine. With such thoughtful design decisions throughout, Design Spout’s vision seems as vast as the condo’s impressive panoramic views.



















Leave a Reply