Fall 2026

Lines of Sight

Sweeping vistas, crisp geometry, and gallery-worthy interiors define this thoughtfully crafted custom home.

Words
Sarah MacFarland

Photos
Nate Sheets
@natesheetsphoto

Architect
Bickford & Co.
@bickymon

Designer
McCroskey Interiors
@mccroskeyinteriors

Builder
Cecil & Ray Homes
@cecilrayhomes


N

ot every custom home builder gets the kind of thank-you note that Bryan Cecil of Cecil & Ray Homes received from a homeowner in Loch Lloyd. “Our home is beautiful because of the time, skill, and commitment you put into delivering top-notch customer service,” the couple wrote.

That’s music to Cecil’s ears. “Our work is all custom, and my brother and I are very hands-on,” he says. “We’re creating as we go. It has taken us 30 years to gather the best subcontractors to do top-quality work so that the homes we build will still perform well 50 years from now. And it all starts with the homeowners and our dream team.”

For this custom home in Loch Lloyd, an art-loving couple bought a lot with a high elevation looking over parkland. When they approached Cecil to help them get started, he steered them to architect Scott Bickford. 

“We had long discussions on how to shape the home to take advantage of the views,” Bickford says. “We ended up with a home style I’ll call Modern Prairie—wide with low roof lines.”

A two-car garage anchors each end. The main living is on the upper floor—to take advantage of the views—with bedrooms on the finished lower level that is flooded with light. 

Early in the architectural process, designer Laura McCroskey of McCroskey Interiors joined in, as she also loves to space plan.

Fall Feature 2026 myKC Live Interview

Shane of MyKC LIVE, visits the beautiful home featured on the cover of designKC Magazine’s 5-Year Anniversary Issue, brought to life by interior designer Laura McCroskey with builders Bryan Cecil and Ryan Ray.

“It’s truly a team effort,” Bickford says. “The clients go through a period of exploration as the team brings all these ideas to the table.”

“I design the structure. Laura figures out how it will look. And Bryan builds it,” Bickford describes. “We end up with something completely new and original, unlike any other house.”

“My gift,” adds McCroskey, “is to envision what it will all look like before it’s done.”

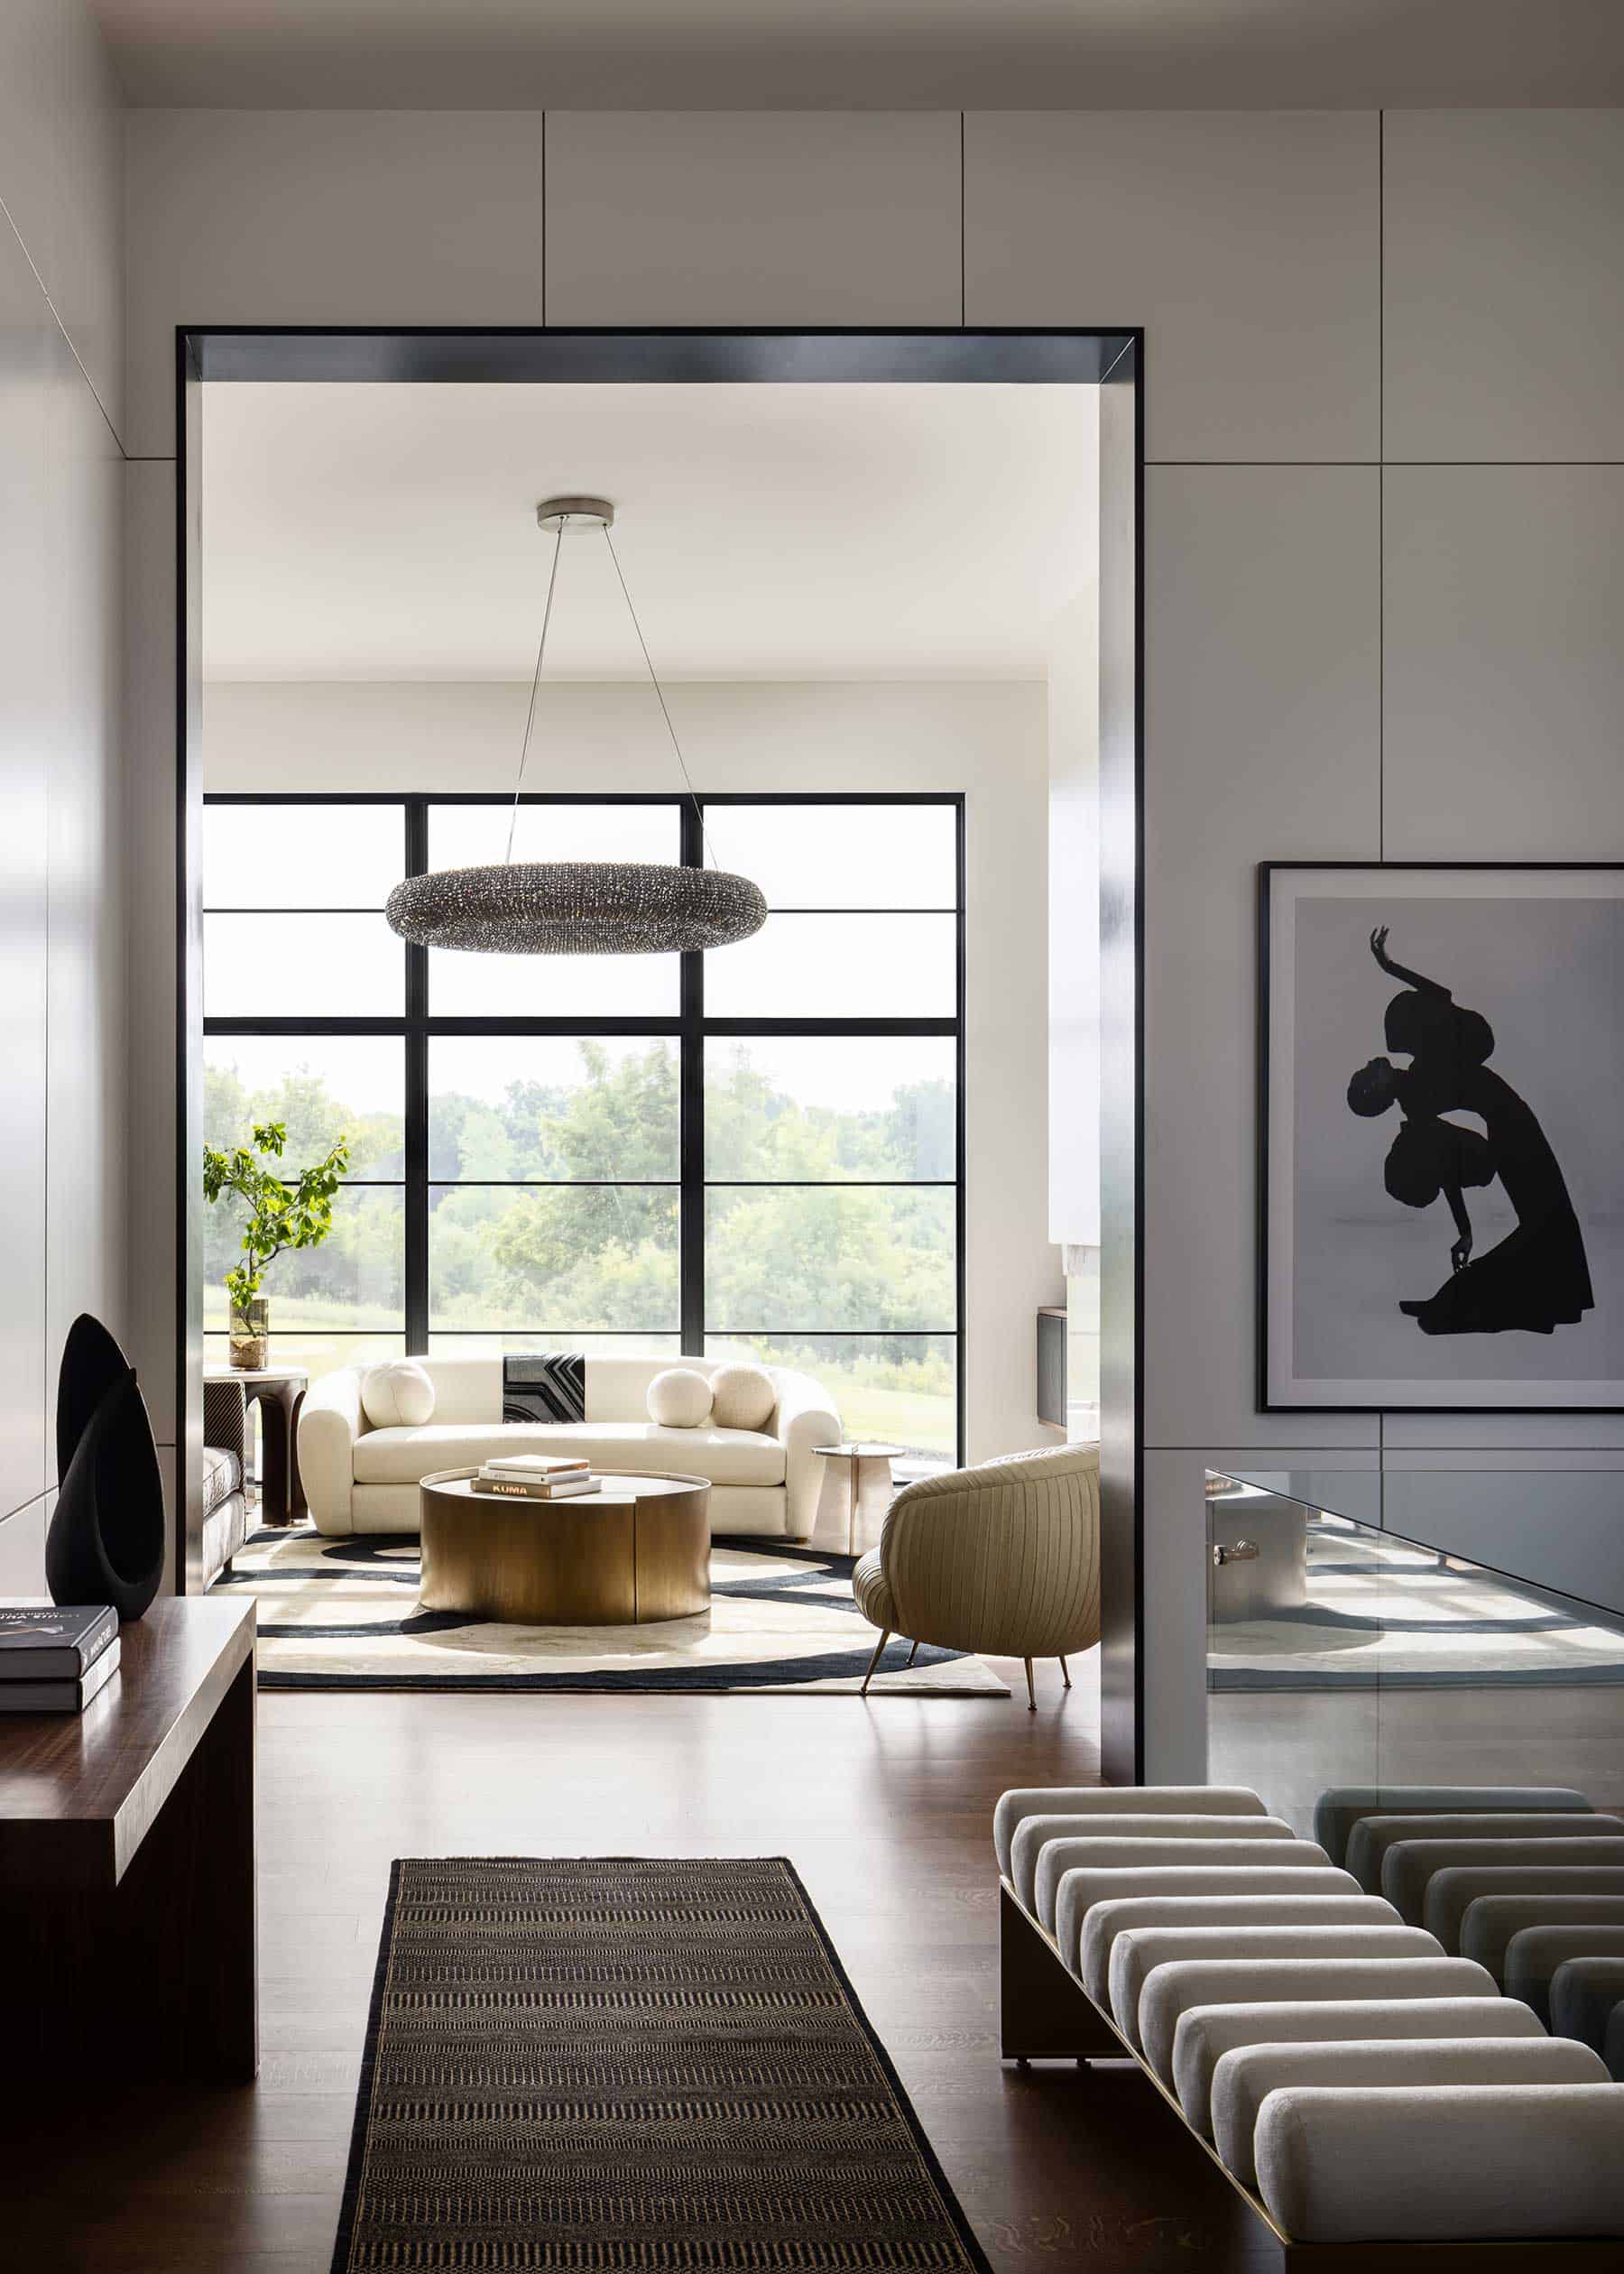
For this home, the clients wanted a graphic black-and-white palette, with clean lines and no clutter.

“This seems, on the surface, very simple to do, but it is anything but,” McCroskey says. “Everything must be crisp, clean, and exact. And that is where Bryan’s sub-contractors do such a great job.”

One of the challenges was the glass-enclosed staircase going down to the lower level that had to be precisely cut and assembled. It allowed light to flood from one floor to another, creating interesting patterns throughout the day.

To amplify the graphic interiors, McCroskey guided the clients in their choice of art throughout the home, giving each room a focal point. Much of the art is by Kansas City artists and photographers. Some of the art comes from artists that McCroskey’s design firm handles. A black-and-white photograph by Dutch artist Bastiaan Woudt was a starting point in the overall design. 

To soften the square and rectangular shapes in each room, she used curved furniture, pendant lighting, and area rugs that you can sink your toes in.

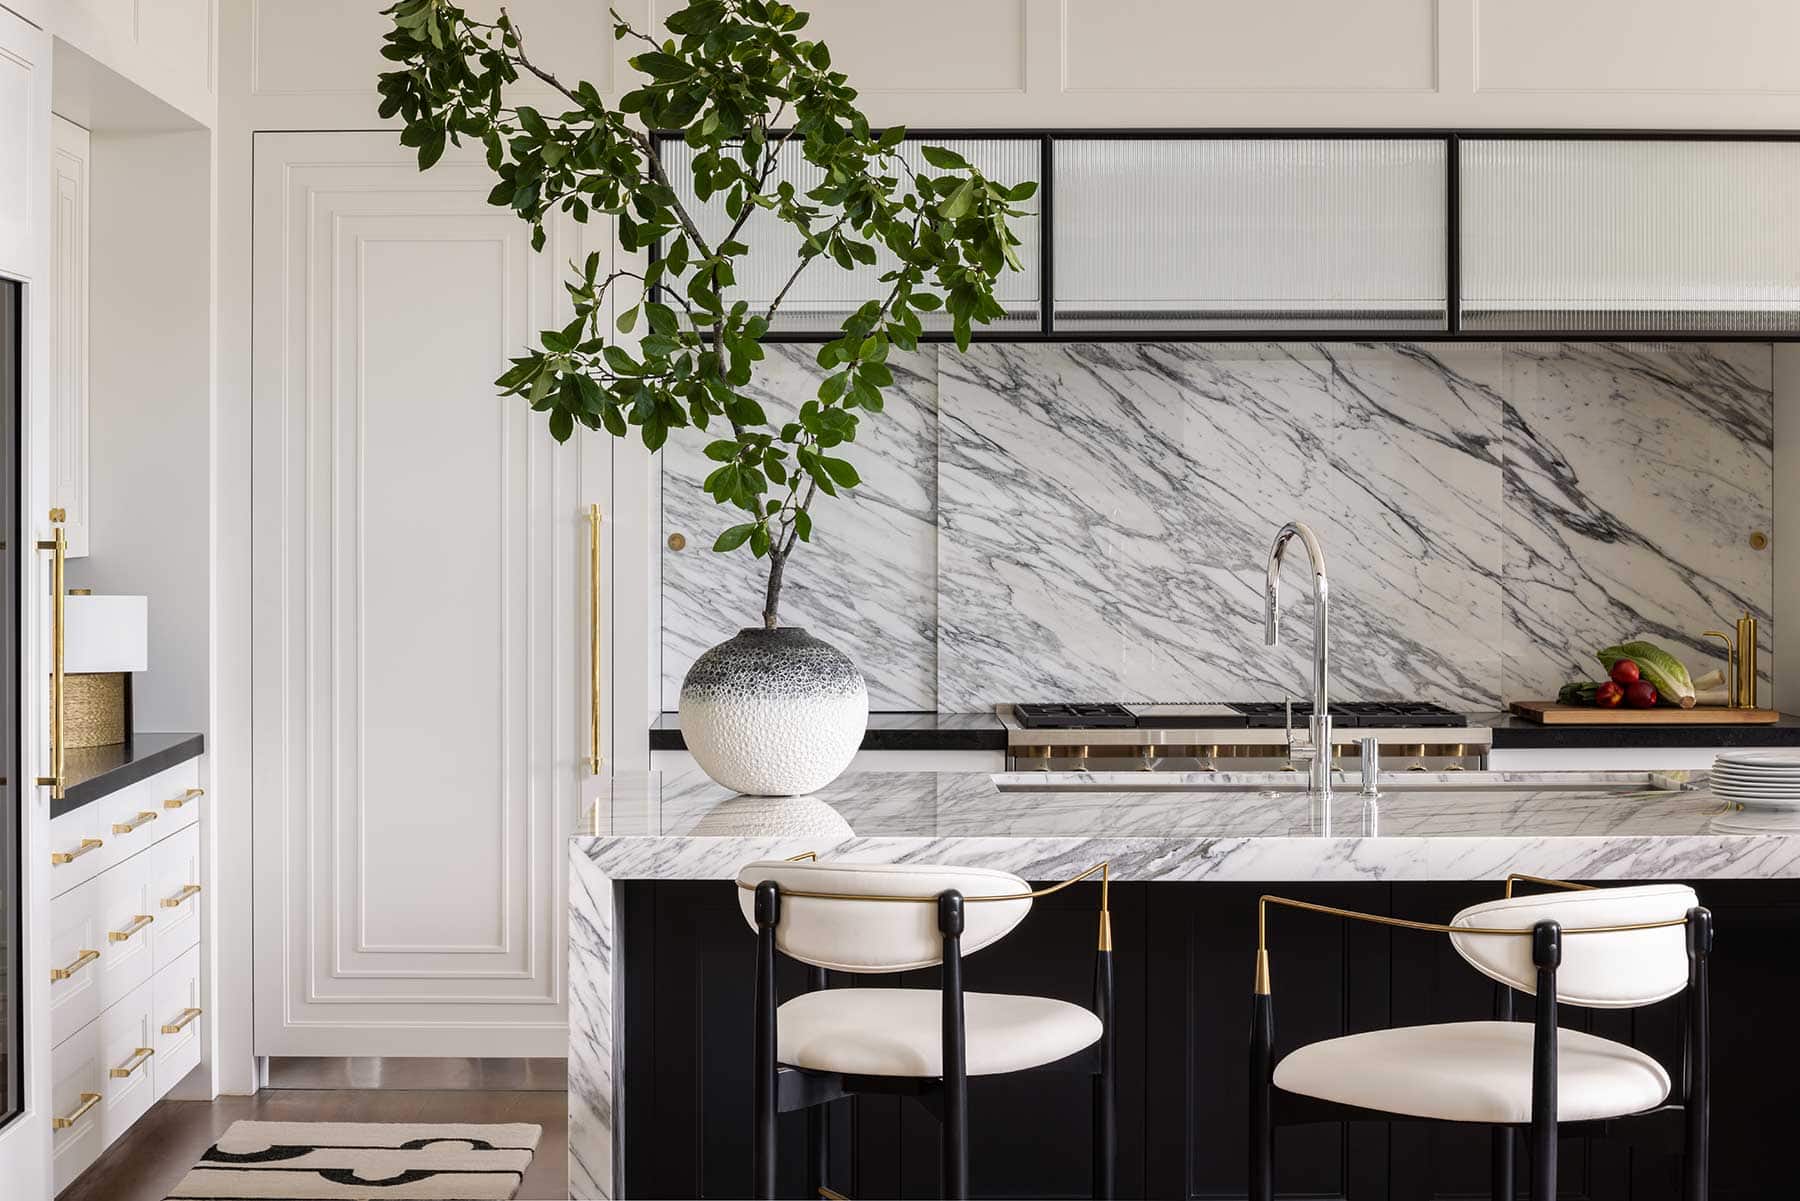
The husband loves to cook, so McCroskey pulled out all the stops in the kitchen. Marble sliding panels provide hidden storage within easy reach of the Wolf professional range. A five-foot chef’s sink is the perfect place to rinse and prep vegetables. A butler’s kitchen corrals the mess out of sight, keeping the main kitchen tidy.

What keeps clients and the dream team connected is the builder. “Bryan is so good with clients,” say McCroskey and Bickford. “He is an exceptional communicator.”

But Cecil knows a home doesn’t come together with the work of just one person. The architecture captures the landscape, the interiors celebrate the owners’ style, and the construction ensures every detail performs as beautifully as it looks.


You may also like these articles.

On the ITLF stage, Hailes met people’s eyes, introduced herself, and moved through the space as both headliner and someone sharing in the music. Designed to “erase that barrier and really make it a communal experience,” Living Room fostered a symbiotic exchange in which “the audience also has to make space for the performer.”

An Invitation, Not a Show 

Inside Living Room by Hailes, where a Kansas City-born performer, an immersive West Bottoms lounge, and the five visionaries behind it draw artist and audience into one soulful, shared experience.

Read More »

Leave a Reply

Your email address will not be published. Required fields are marked *