Doing It Their Way
After a years-long search, one Prairie Village couple restores a mid-century ranch without sacrificing the character that made them fall in love with it.
ool is easy to recognize—James Dean, a 1954 Fender Stratocaster, a Ferrari 250 GTO, and Frank Sinatra: effortless, timeless, unapologetically confident.
Mid-century modern architecture belongs in that same conversation.
With its clean lines, low-slung silhouettes, and seamless connection to the outdoors, the style still feels as fresh today as it did decades ago. In Prairie Village—a neighborhood prized for its established lots and enduring charm—these homes have become especially coveted. Many residents choose to renovate rather than leave, preserving the character that made the community desirable in the first place.
For Pamela and Tyler, long-time admirers of mid-century design, finding the right home became less of a casual search and more of a mission. It would take patience, persistence, and a willingness to wait for the right property to appear.
As Sinatra would say, they did it their way.
Serial House Hunters
“We were outgrowing our Leawood house,” the couple explain. Fortunately, they were no strangers to the home search process and knew exactly what they wanted.
When their real estate agent alerted them to a promising property in Prairie Village, Tyler wasted no time visiting the house.
“There happened to be an estate sale at the home, so I was able to walk through it,” he recalls.
The more he explored, the more convinced he became.
“The lot alone was worth considering, but paired with the classic mid-century architecture and the fact that it had only one previous owner since 1947, it checked every box.”
The sprawling, 3,000-square-foot ranch had all the hallmarks of the era—strong horizontal lines, generous windows, and a layout designed around both privacy and gathering spaces. Beneath years of wear, the couple could already see the home’s potential.
Minimalism Reigns
To bring that vision to life, Pamela and Tyler partnered with architect and family friend Alyssa Hagen, owner of design-build firm Hagen Co.
From the beginning, Hagen shared the couple’s commitment to preserving the home’s original integrity while updating it for modern living.
“When I first saw the house, I was immediately excited,” Hagen says. “It was a wonderful match for this family. They love being outdoors just as much as being indoors, and the layout naturally supports the way they live and entertain.”
Pamela, an avid lover of art, architecture, and hosting, envisioned the home as a welcoming place for extended family and friends. Fortunately, the existing floor plan already supported that lifestyle.
The ranch was designed with two distinct wings. One side housed the primary suite, along with the children’s bedrooms and baths, while the other wing contained guest bedrooms and bathrooms, providing privacy for both residents and visitors.
“The bones were already there,” Hagen notes. “Our job was to modernize the livability without losing the character that made the house special.”
Ranch Redux
What appeared straightforward on paper quickly evolved into a far more extensive renovation.
“The deeper we delved into the project, the more layers we uncovered,” Hagen says. “There were definitely challenges, but ultimately we were able to accomplish exactly what we envisioned.”
Much of the home’s infrastructure required complete replacement, from outdated plumbing to original copper wiring. The renovation eventually brought the structure down to the studs.
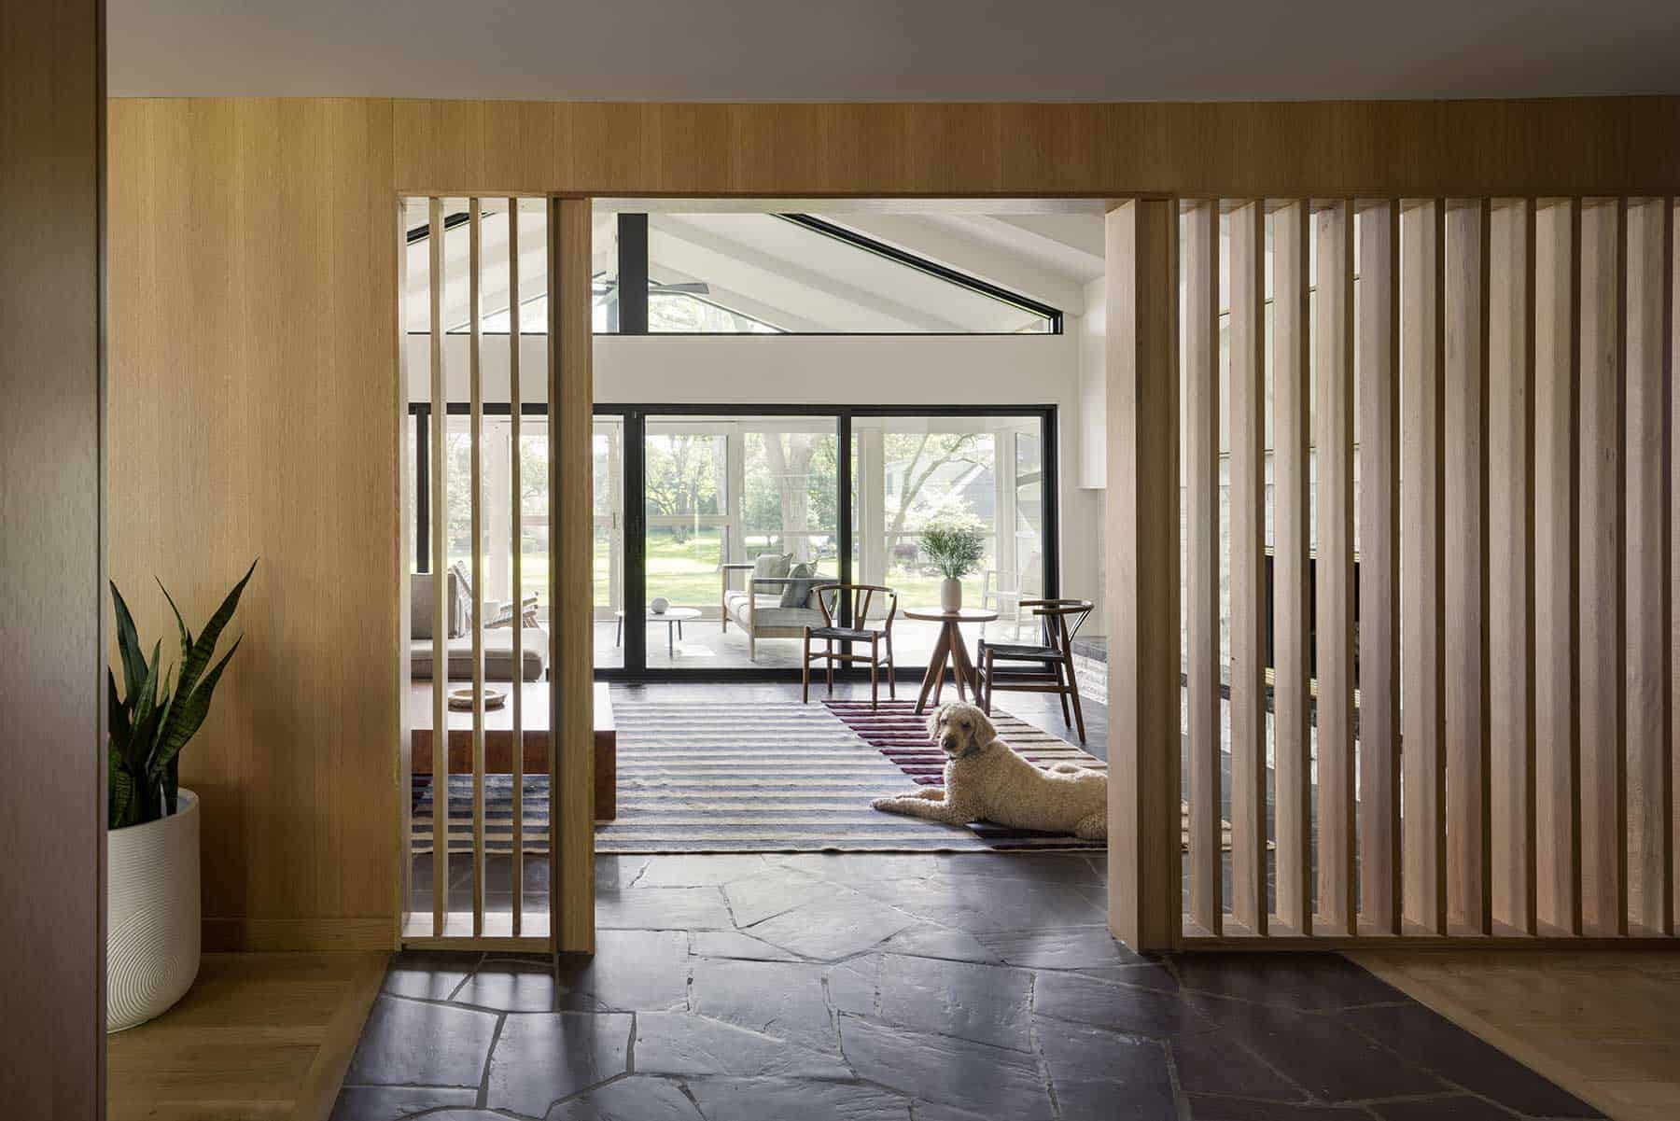
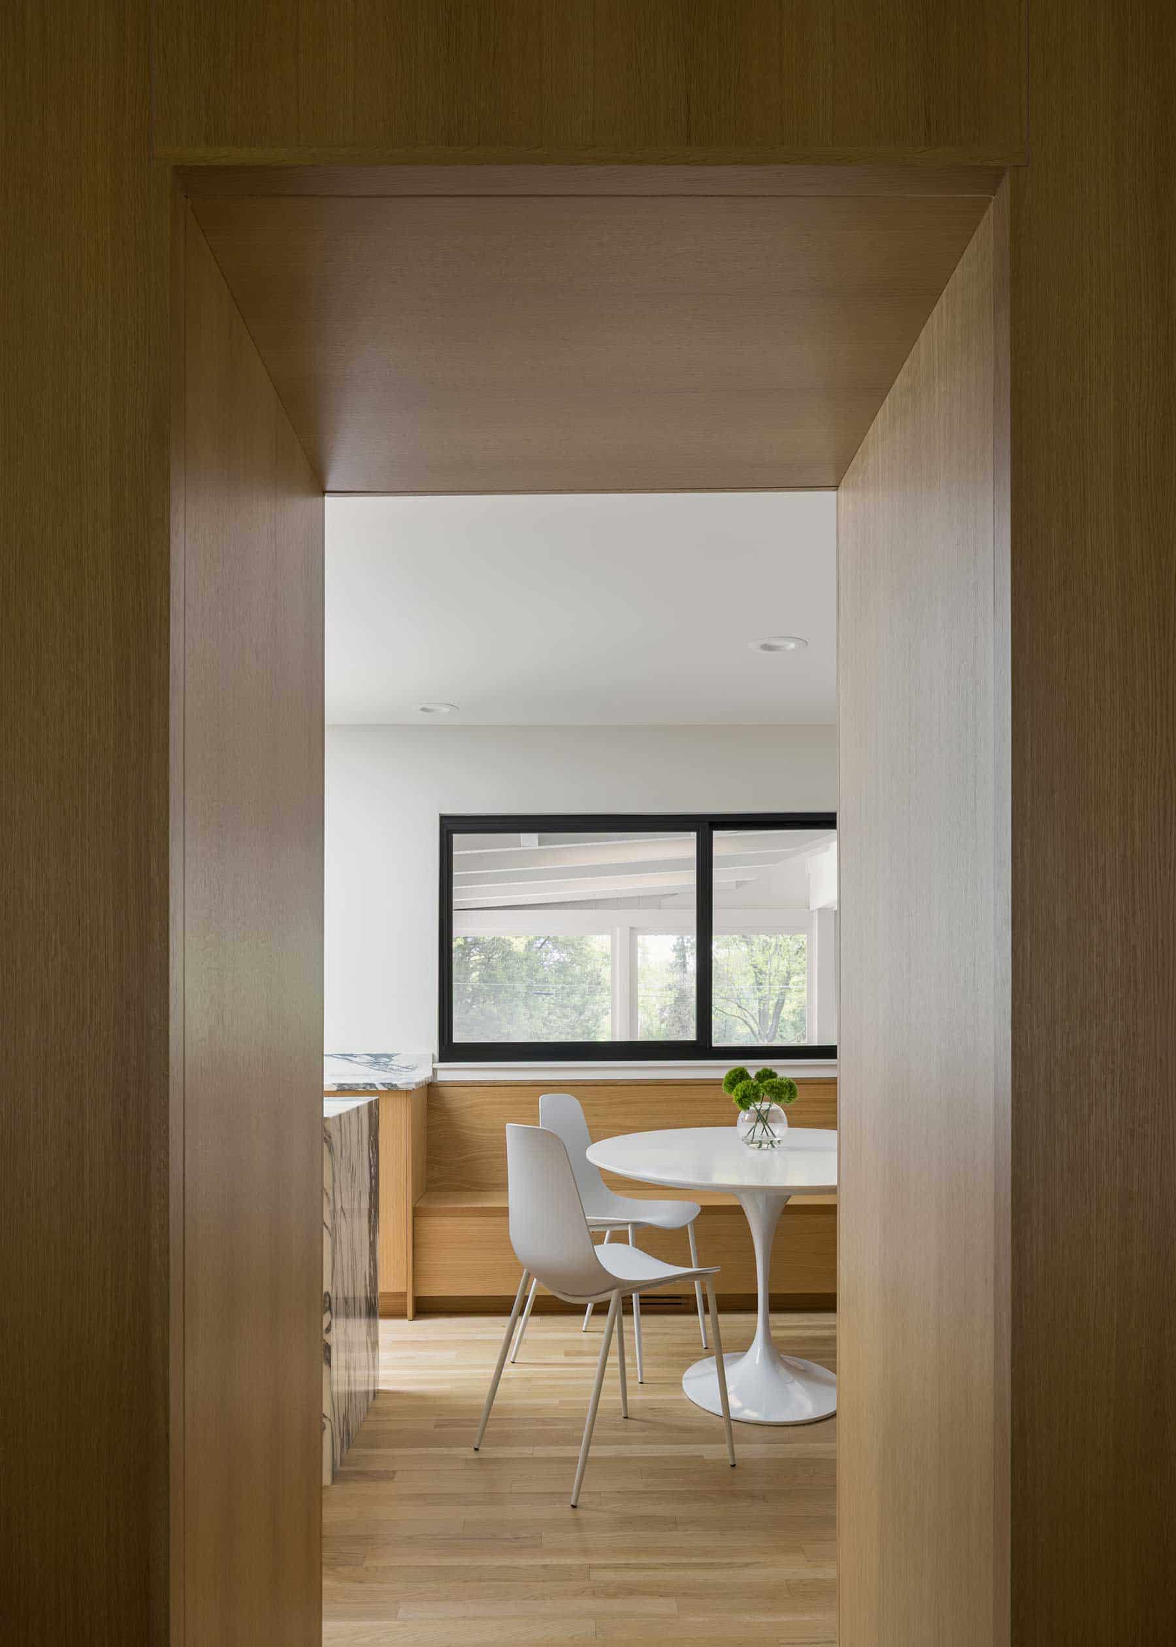
“We focused on opening sight lines and improving flow from room to room,” she says. “Rather than creating one giant open-concept space, Pamela and Tyler wanted individual rooms that still felt connected.”
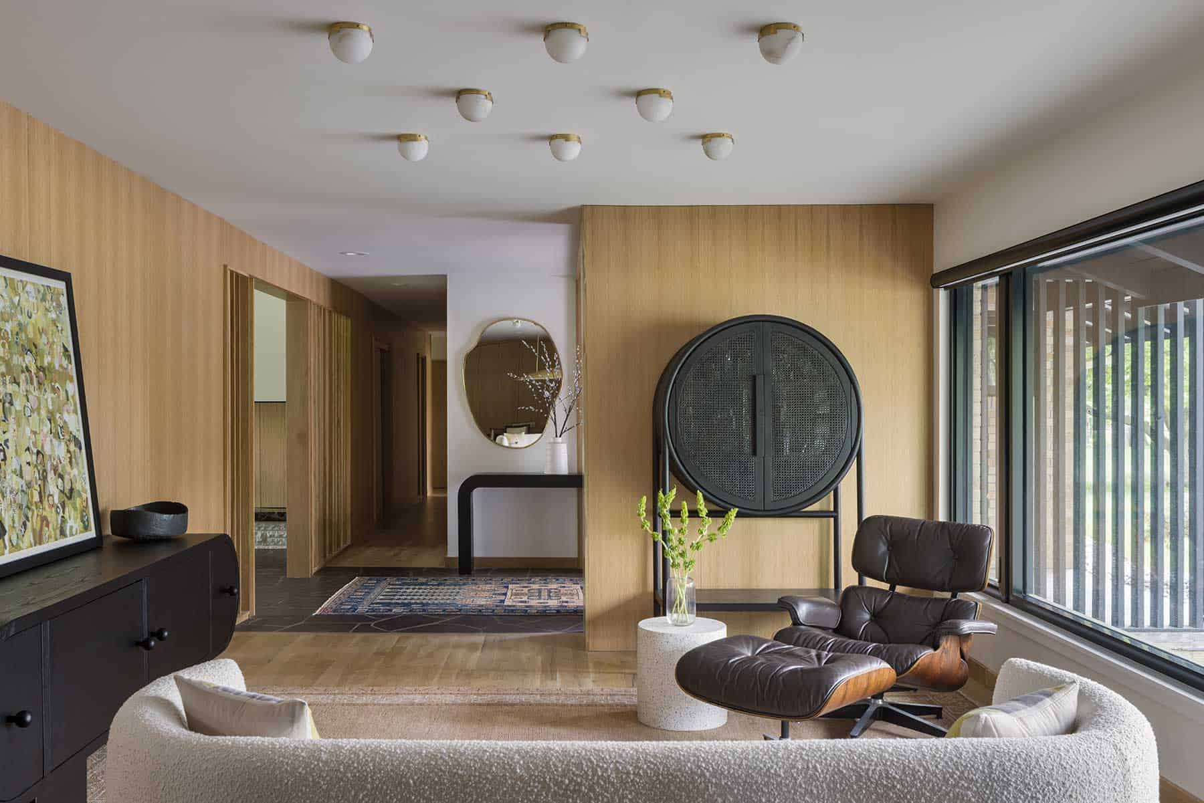
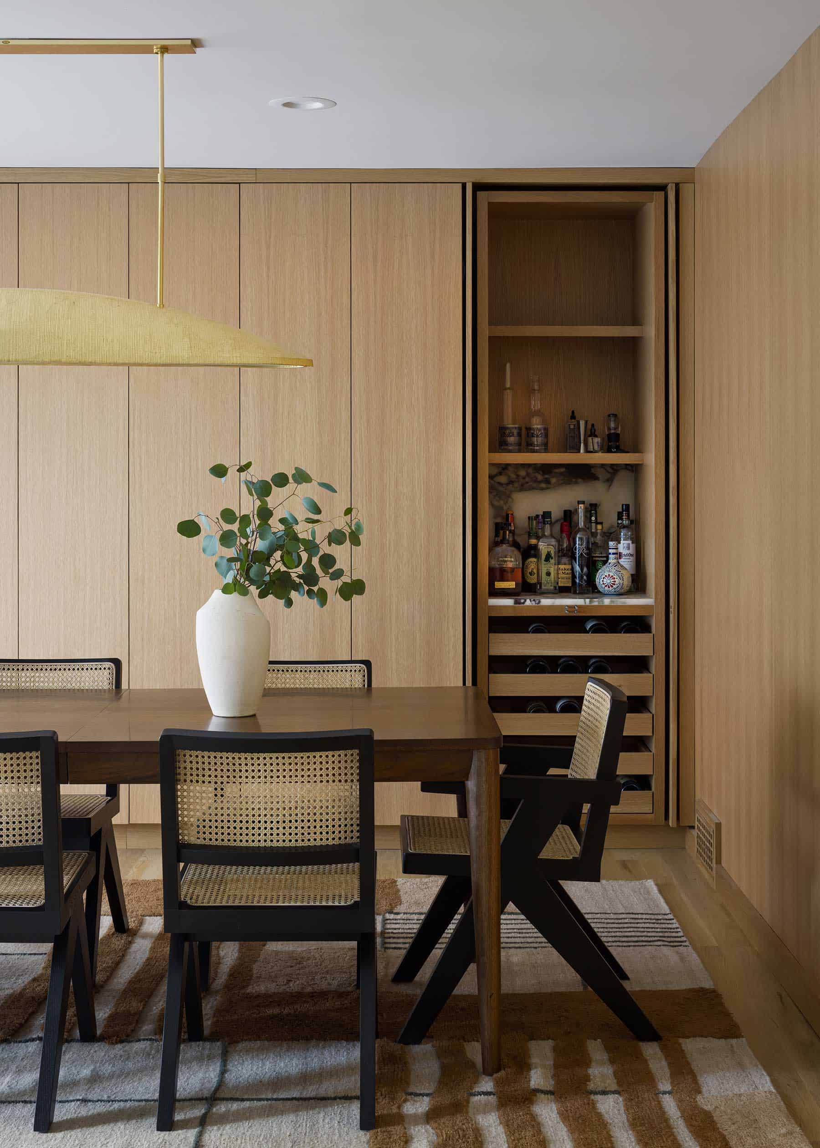
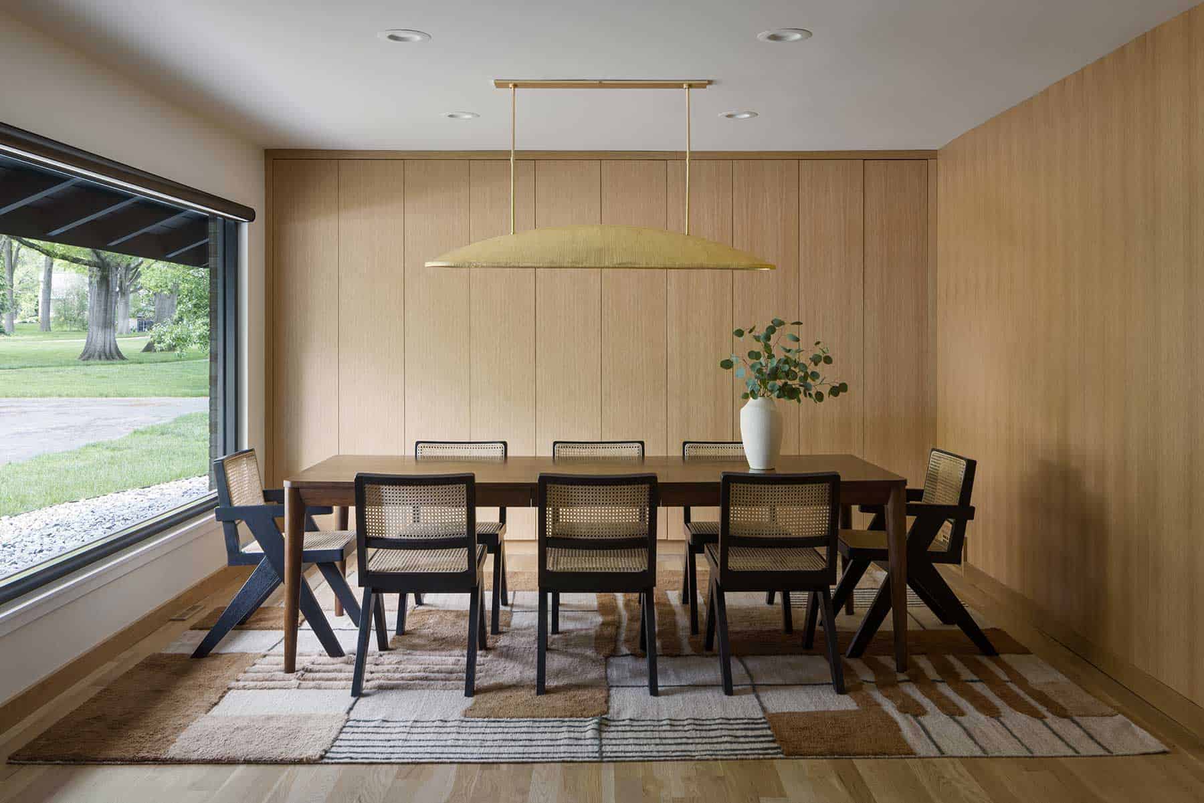
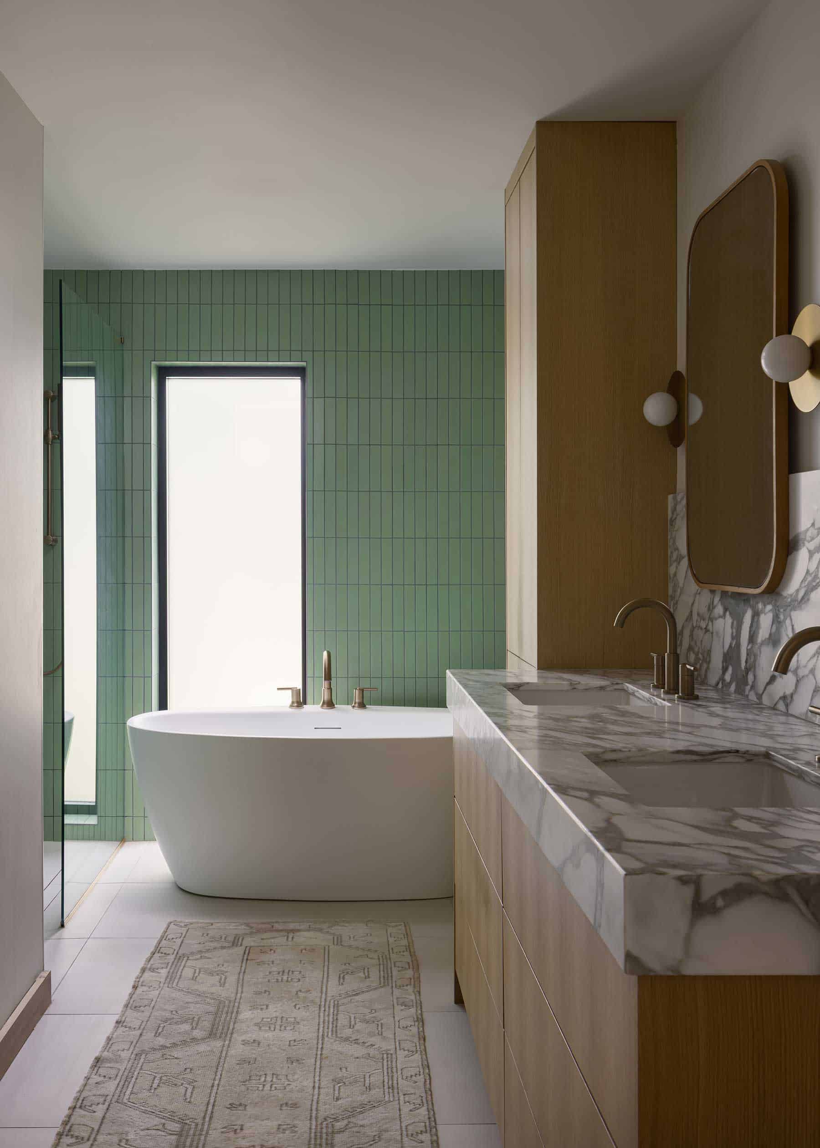
White oak flooring became the unifying element throughout the home—what Hagen describes as the project’s ‘spine’. The material threads continuously through the interiors, visually connecting each space while preserving the intimacy of separate rooms.
For nearly two years, Pamela and Tyler lived in a rental home while construction progressed. Throughout the process, they remained deeply involved in every decision, from structural changes to budgeting and finishes.
One of the renovation’s guiding principles was knowing what deserved to stay.
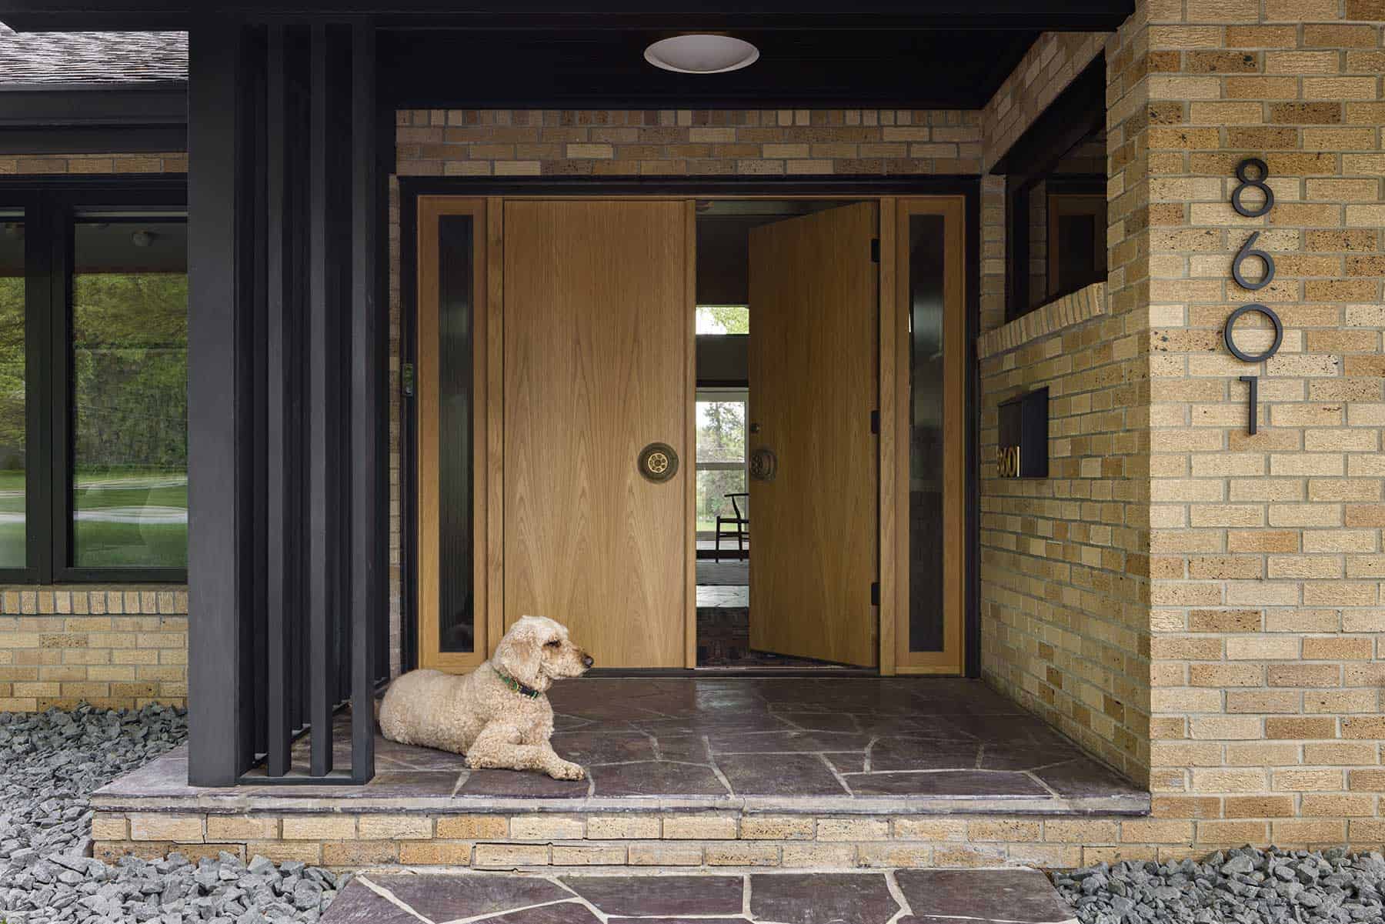
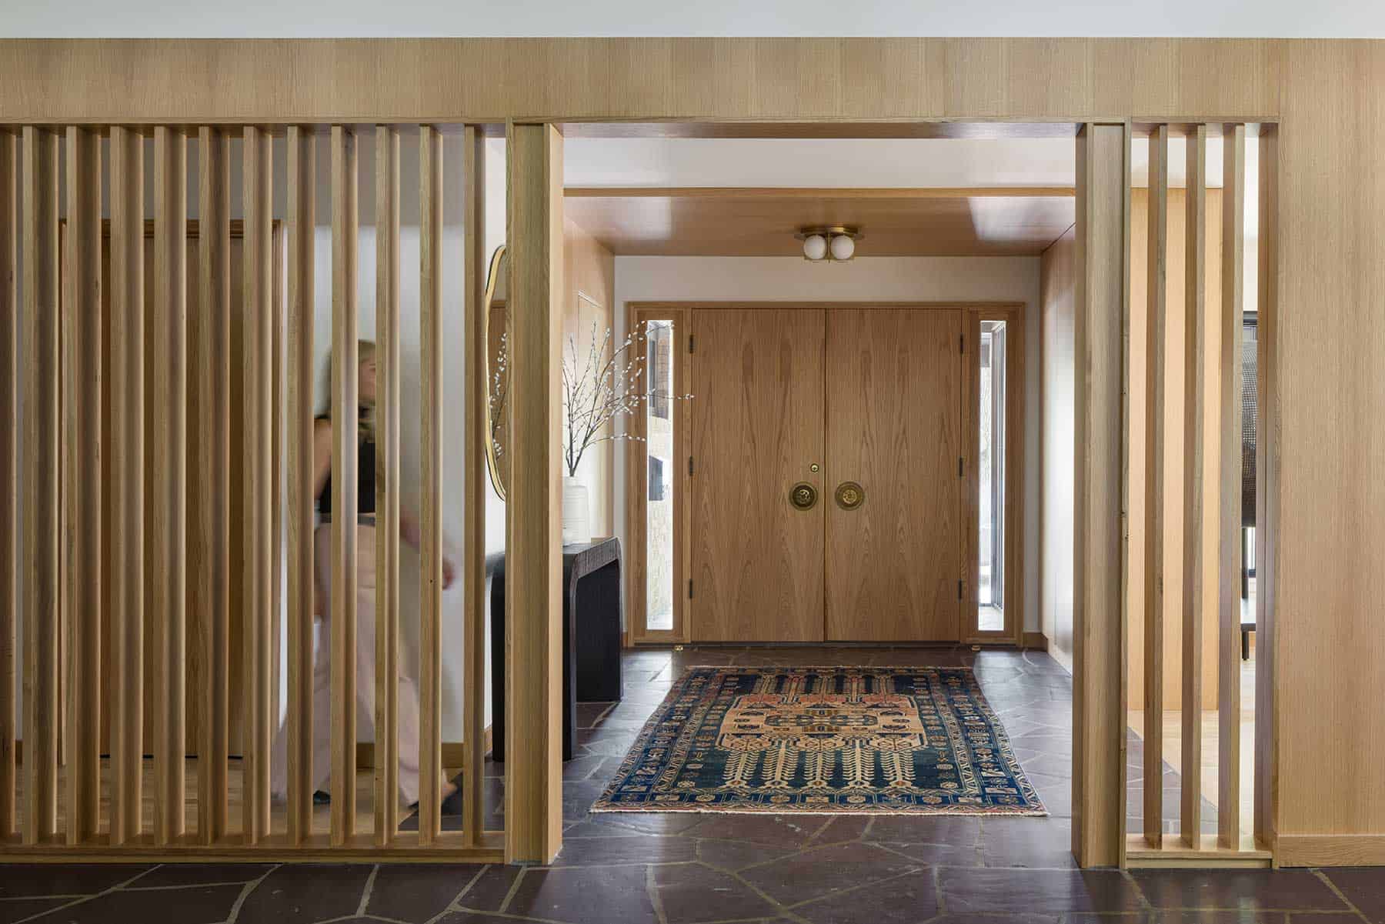
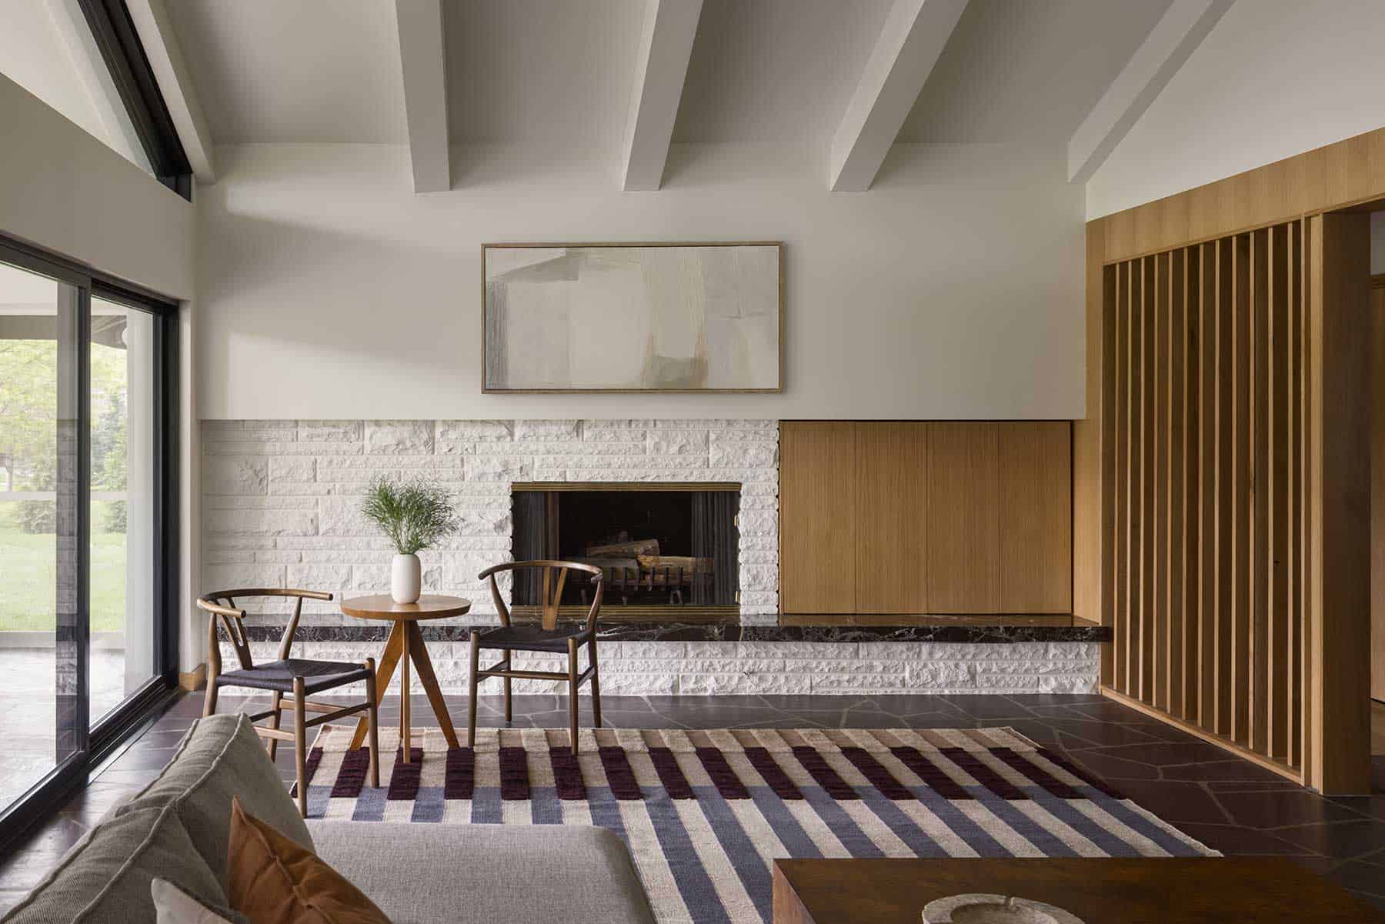
The original tan brick facade remained intact, preserving the home’s authentic exterior character. Inside, the team uncovered original flagstone flooring hidden beneath years of wear.
“Once we cleaned it, the stone revealed this incredible deep purple tone with flecks of turquoise,” Pamela says. “It was far too beautiful and unique to replace.”
The restored flagstone now stretches from the entry into the family room, grounding the home with texture and history.
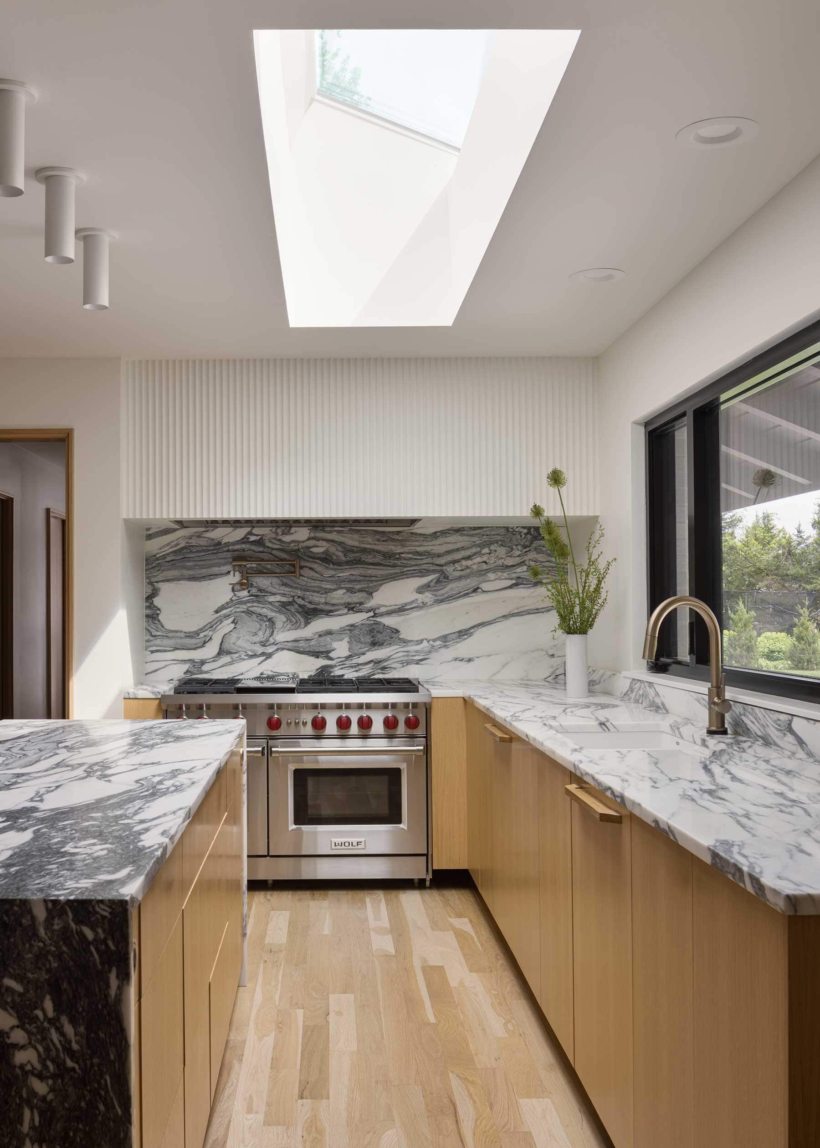
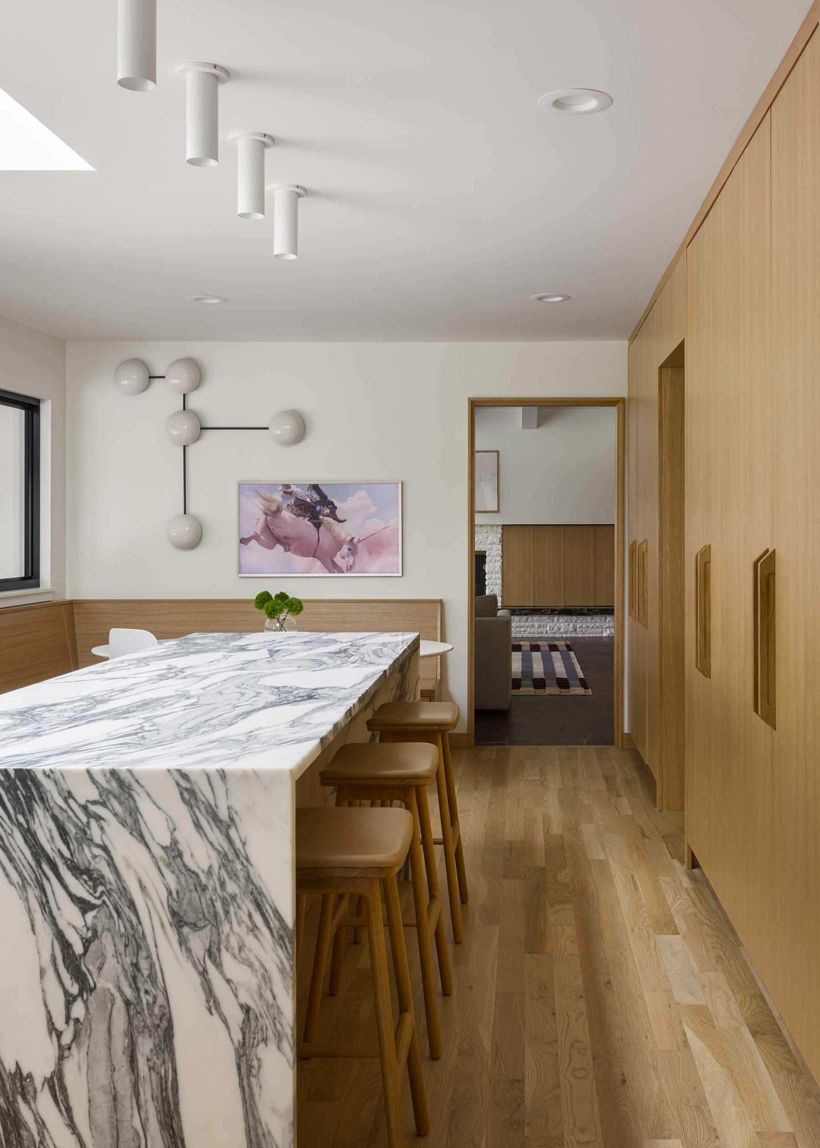
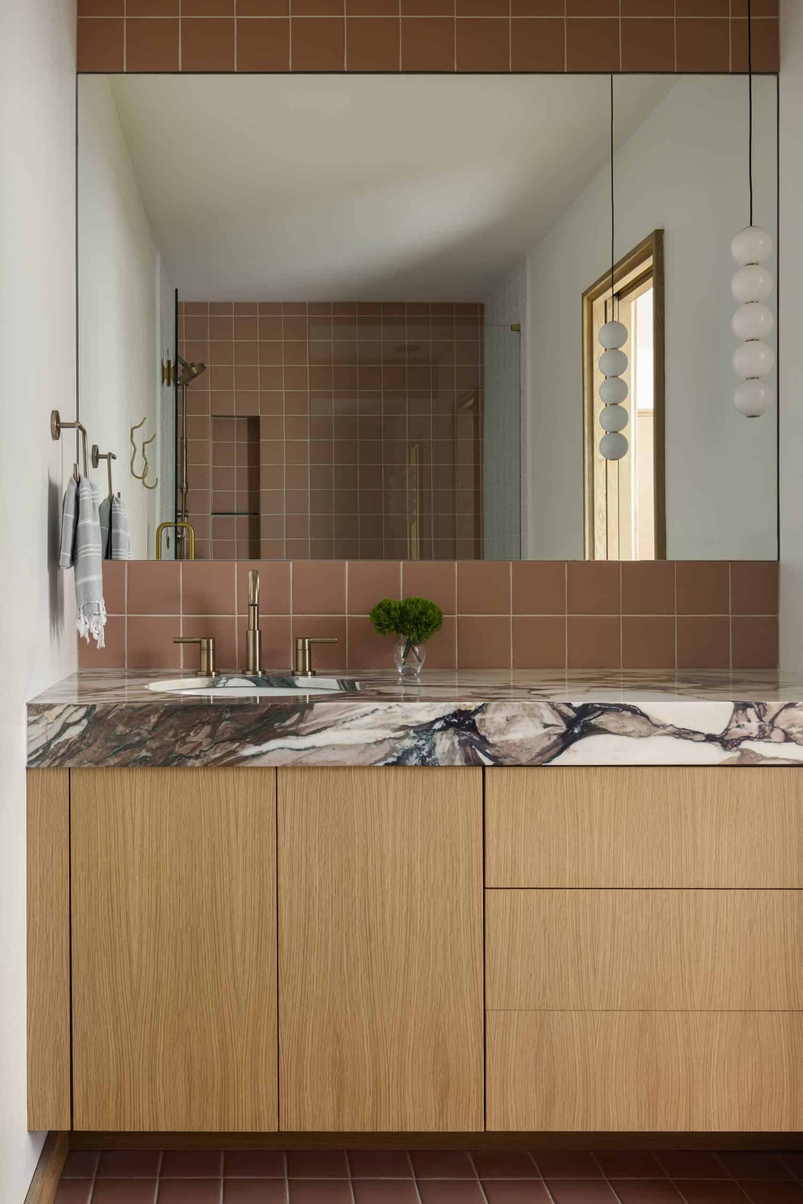
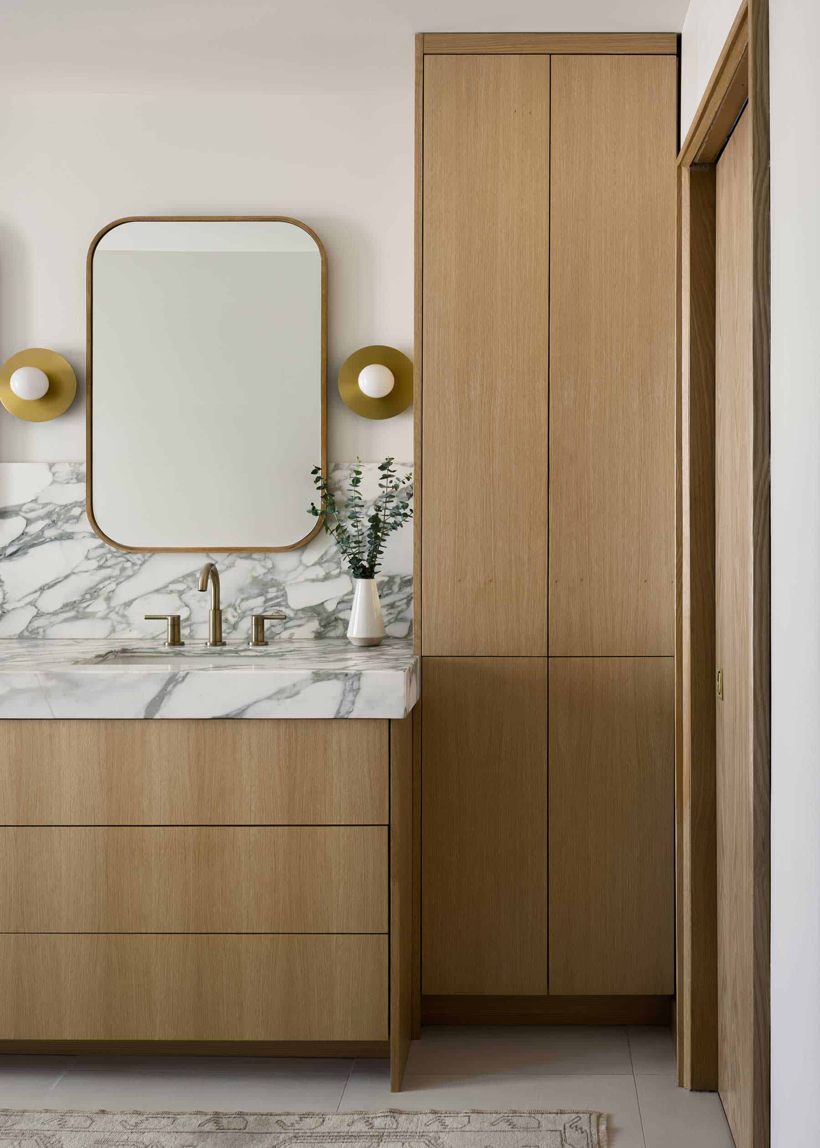
Natural materials continue throughout the interiors. White oak cabinetry, warm woods, and expansive marble surfaces define the kitchen, where highly veined Corchia marble serves as both focal point and functional workspace.
“Minimalism really drives the design of this house,” Pamela says. “The marble is so striking that we didn’t want visual clutter distracting from it.”
Most appliances, storage, and even the coffee bar remain concealed behind cabinetry, reinforcing the clean, streamlined aesthetic.
Indoors Meets Outdoors
Like many great mid-century homes, the strongest feature may be the relationship between inside and outside.
A 20-foot wall of sliding glass doors opens the family room directly onto a screened sun porch, dissolving the boundary between the two spaces. Nearby, a pass-through kitchen window above the banquette simplifies outdoor entertaining and encourages easy gathering.
While the public entertaining spaces occupy one side of the home, the opposite wing provides privacy for two bedrooms and two bathrooms, plus Tyler’s tucked-away office near the front entry.
Looking back, Pamela and Tyler say every delay, challenge, and construction decision was worth it.
“This is our forever home,” they say. “Every piece of the home, from floor to ceiling, feels intentional. We filled it with furnishings we truly love, and Alyssa helped translate our vision into reality.”
Then comes the final assessment of any renovation partnership.
“We’re all still friends,” the couple admits.
In the end, that may say everything.

You may also like these articles.

Shelf Life
Five designers share the styling techniques that please the eye and, often, the soul.

Second Life, First-Class Style
A Prairie Village home doubles as a luxury consignment destination where fashion-hungry fans gather to shop vintage and designer labels.

An Invitation, Not a Show
Inside Living Room by Hailes, where a Kansas City-born performer, an immersive West Bottoms lounge, and the five visionaries behind it draw artist and audience into one soulful, shared experience.

Parisian Style with Dear Society owner Chanel Jezek
For Dear Society, fashion is an emotion—and the space is designed to make you feel it.

Living Well, Dressing Well with Clairvaux owner Joni Johnson
For Clairvaux, fashion and interiors share the same philosophy: beautiful, intentional, and meant to be lived in.

New York Vibes with Mergers owner Emily Emke-Hays
A conversation about intuitive style, creative spaces, travel, and the evolving world of Mergers.


Leave a Reply