Fall 2026

Living Well, Dressing Well with Clairvaux owner Joni Johnson

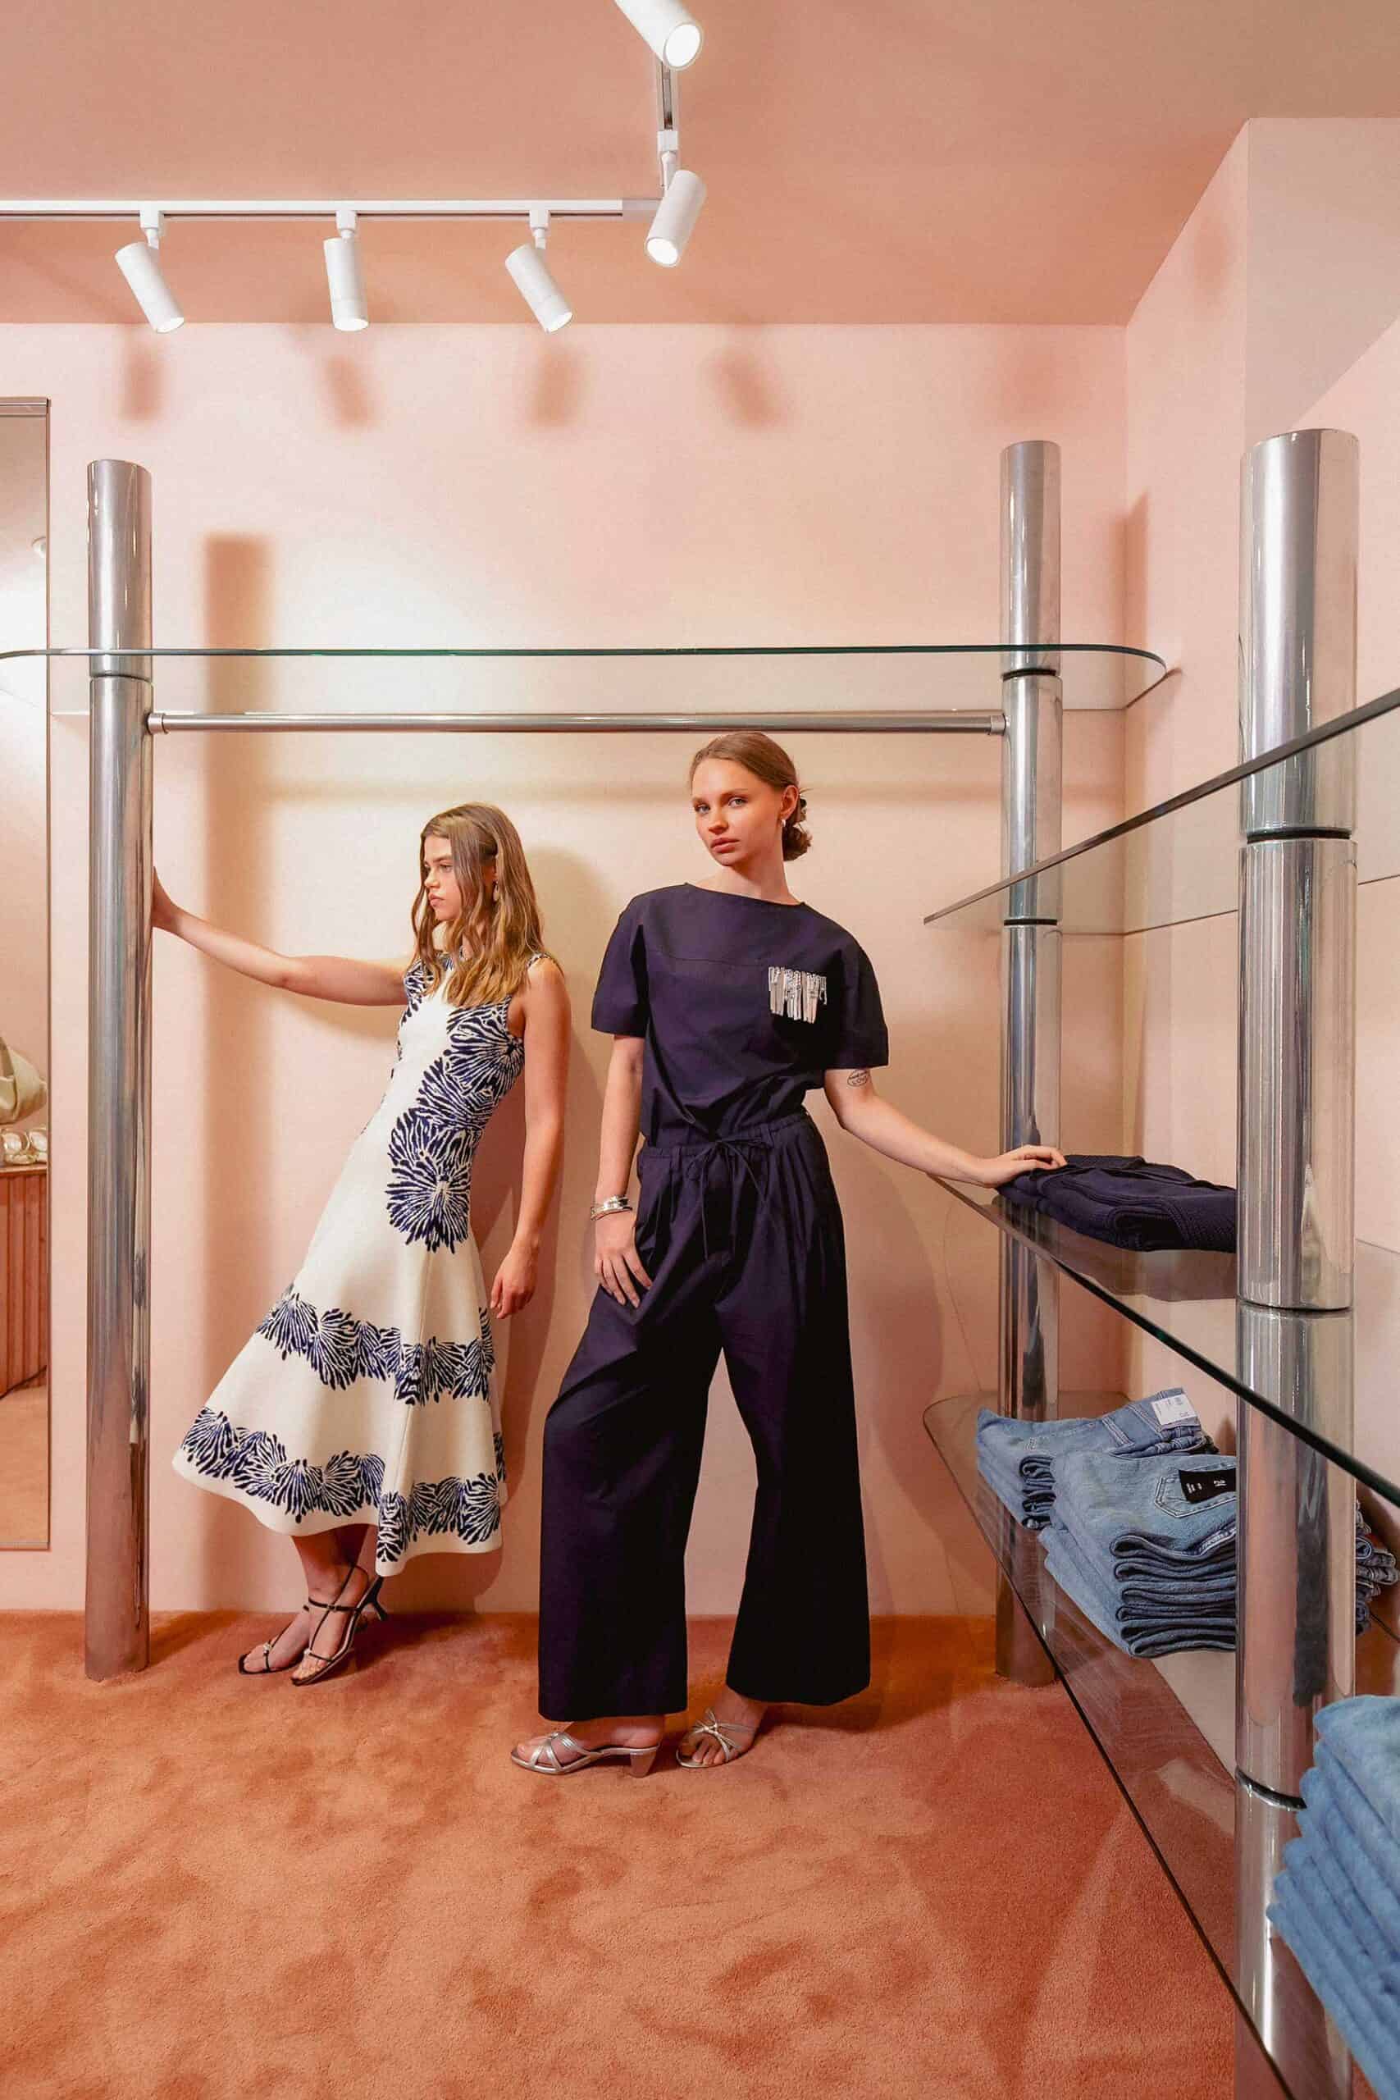
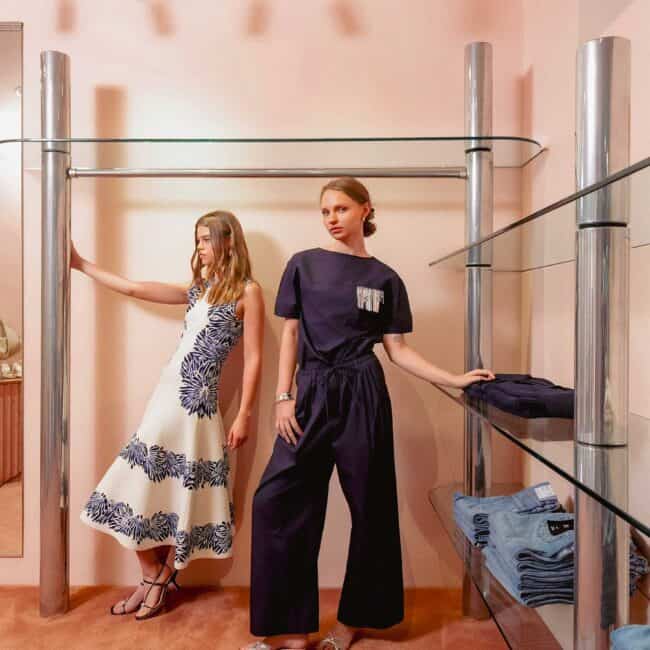
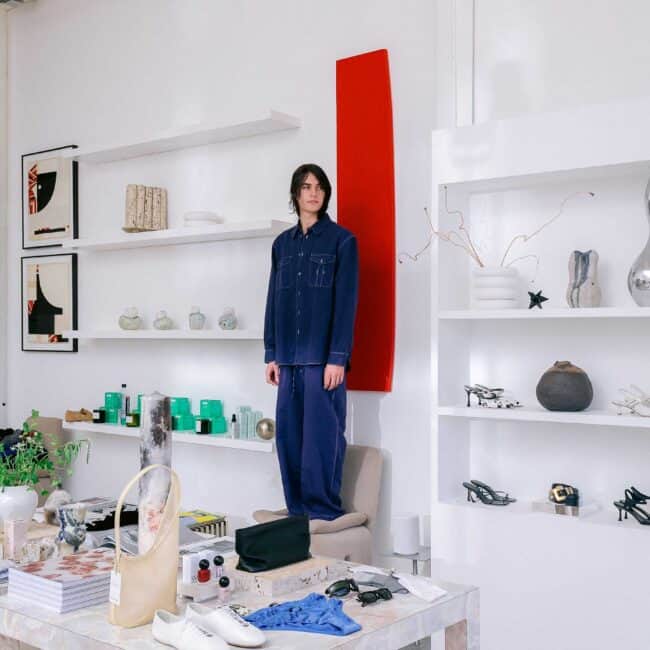
On Cydney, an Ulla Johnson dress and Loeffler Randall sandals. On Jillain, a navy top and pant set by 3.1 Philip Lim, and Staud sandals. Models represented by Voices and Models.

Produced by
Susan Cannon
@susancannon1

Photos
Samantha Levi
@samstownusa

Shop Design
Brasstacks
Design + Build
@brasstackskc

Shop
Clairvaux

3944 W 69th Terrace
Prairie Village, KS

11934 Roe Avenue
Overland Park, KS

@shop_clairvaux
shopclairvaux.com

What is your philosophy behind fashion and design, and how do the two relate within your shops’ spaces?

My philosophy is finding the balance between inspiration and function. I care deeply about intentionality. A beautiful outfit or a beautifully designed space can be inspiring, but if it doesn’t allow people to feel comfortable, at ease, and able to move through it naturally, then it ultimately misses the mark.

To me, fashion and interiors are really telling the same story. Both are about creating an experience and expressing a point of view. The clothes we curate and the environment we’ve built are designed to work together, creating a feeling that’s both inspiring and livable.

I’d love to know a few of your biggest inspirations—they can be anything, anyone, anywhere.

Travel. When I attended Copenhagen Fashion Week, I completely fell in love with Danish design. I was drawn to the balance of modernity and function—clean lines, thoughtful details, beautiful use of color, and spaces that feel both elevated and highly livable. It’s a design philosophy that has stayed with me.

I’m also endlessly inspired by exceptional hospitality. Luxury hotel experiences often leave me feeling creatively energized. I love concepts that are aesthetically beautiful but are equally focused on service. The best experiences make you feel cared for without it feeling forced. They’re thoughtful, intuitive, and often innovative in ways that seem effortless.

When and where did you open your first shop? If it has evolved, or is still evolving, please explain how.

In September 2020 at The Shops of Fairway. It was certainly an interesting time to launch a new business, but from the very beginning, the response was incredible. During our first week, we sold nearly 60 percent of our inventory and hit the ground running.

We started with a 1,500-square-foot space, about 20 designers, and a team of five. Today, Clairvaux has grown to 125 designers, two retail locations, an e-commerce business, over 4,000 square feet of retail space, 4,000 square feet of warehouse space, and a team of 26 employees.


Please tell me about the shop design, process, who worked on it with you.

This was technically my third retail buildout, and each time I’ve partnered with Brasstacks KC. I’ve worked closely with designer Elaine Macek, and we have a great rapport. We both grew up working in retail, so we share the belief that great design has to be both beautiful and functional.

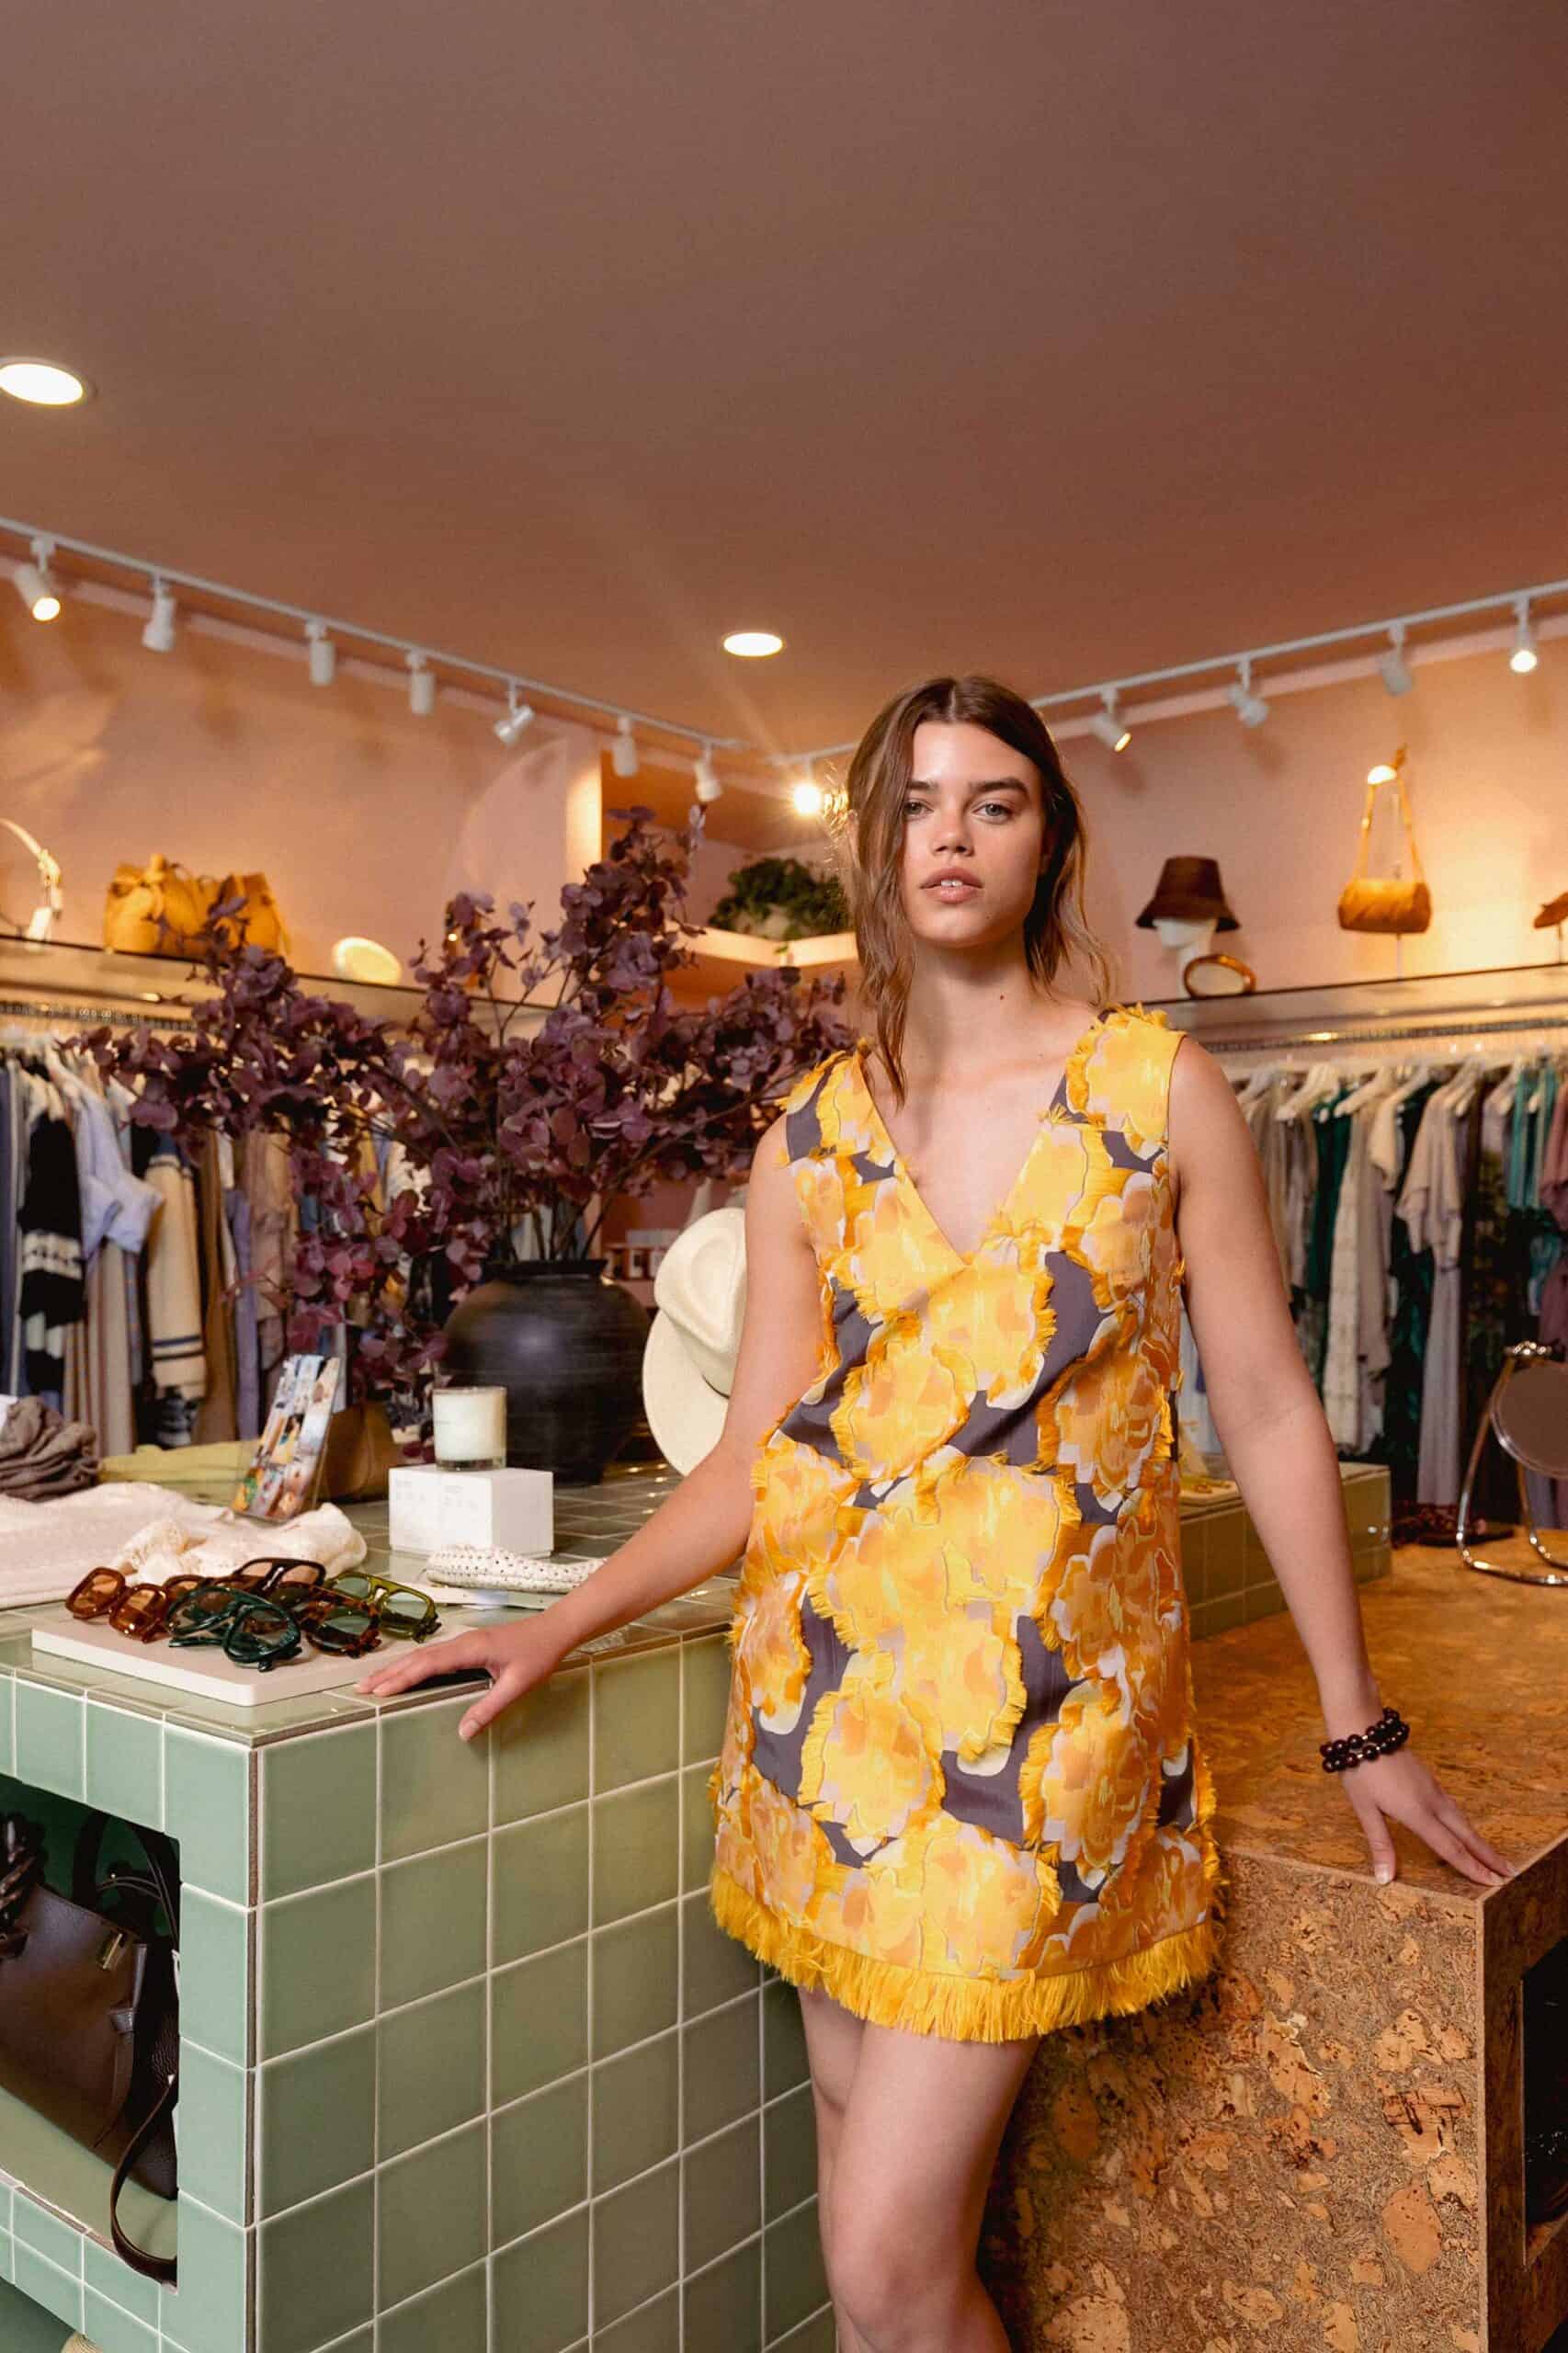
We have a strong brand identity and a core palette of colors and materials that carry through each Clairvaux location. That consistency is important because we want every space to feel unmistakably Clairvaux. At the same time, each store is designed to respond to its own architecture and environment. We introduce new textures, fabrications, and design elements that complement the space while staying true to the brand.

Lastly, jump forward 25 years in your imagination and describe the most dreamy place/lifestyle you see yourself living, and what you’ll be wearing, eating, drinking, and doing.

I picture a home filled with beautiful art, collected furniture, and thoughtful design—simple in many ways, but with just enough quirkiness and unexpected details to keep it interesting.

I’ve always been drawn to a little bit of friction in both fashion and interiors. I love when something classic is paired with something unexpected, and I hope my home—and my wardrobe—are still a reflection of that philosophy. Nothing too perfect, nothing too precious.

I see a vacation house somewhere that inspires me creatively. I imagine long dinners with friends and family, and a slower pace of life. Most importantly, I hope to have the time and freedom to soak up the relationships that matter most—to be fully present with my kids, grandkids, family, and friends. 

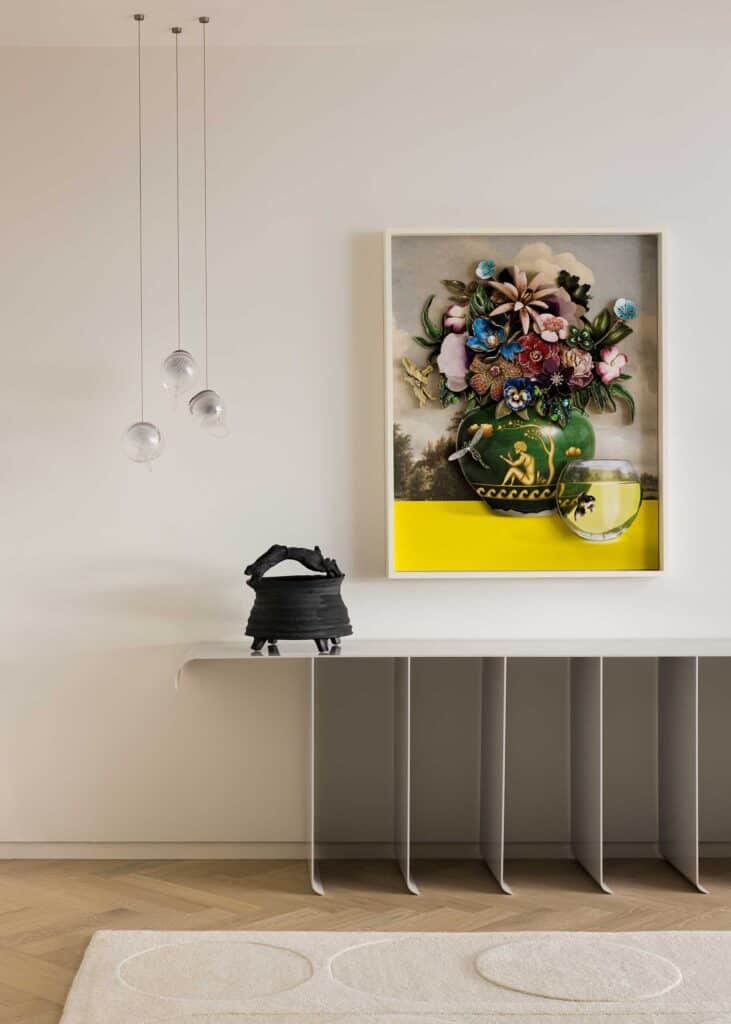
The entrance’s major focal point is a striking vignette with a Ken Ferguson classic Hare ceramic, next to a multimedia framed work by Ron Norsworthy, procured from Edwynn Houk Gallery, NYC. The blown-glass pendant lights are by Bocci, sourced through Museo. Iman designed the console table, fabricated by Gieske Metal.

Feel the connection between fashion and interiors with the artfully customized foyer from Design Spout: Graphic blooms, subtle curves, and elegant yet strong first impressions.

You may also like these articles.

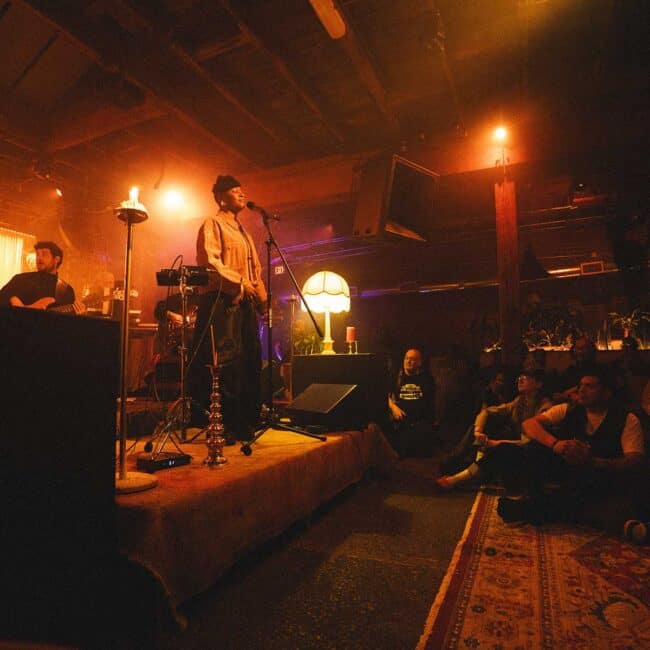
On the ITLF stage, Hailes met people’s eyes, introduced herself, and moved through the space as both headliner and someone sharing in the music. Designed to “erase that barrier and really make it a communal experience,” Living Room fostered a symbiotic exchange in which “the audience also has to make space for the performer.”

An Invitation, Not a Show 

Inside Living Room by Hailes, where a Kansas City-born performer, an immersive West Bottoms lounge, and the five visionaries behind it draw artist and audience into one soulful, shared experience.

Read More »

Leave a Reply

Your email address will not be published. Required fields are marked *